Property Details:
- Type: Semi-detached bungalow
- Bedrooms: 4
- Bathrooms: 2
Agent: Thomas Brown Estates - Orpington
Phone: 01689 251842
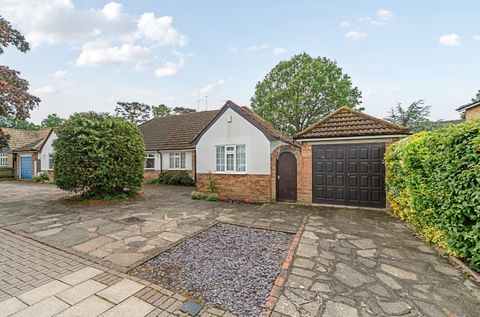
<strong></strong> <strong></strong> Thomas Brown Estates are delighted to offer this deceptively spacious four bedroom, two bathroom semi-detached bungalow boasting a floorspace of approximately 1,298 sq. ft and has been thoughtfully extended to the side and rear, creating versatile and well proportioned living accommodation throughout.<br/><br/>The property features a welcoming entrance hall, a comfortable lounge with double doors opening into an impressive 34ft kitchen/dining room spanning the rear of the home, ideal for modern family living and entertaining. There are four bedrooms, three of which are generous doubles, including a principal bedroom with en-suite shower room. A larger than average family bathroom completes the accommodation, featuring a freestanding roll-top bath.<br/><br/>Externally, the property benefits from a private rear garden and a driveway to the front providing off street parking for several vehicles. Subject to the necessary planning permissions, there is also potential to extend into the loft space.<br/><br/>Edmunds Avenue is conveniently located for local schools, shops, bus routes and St. Mary Cray railway station, offering excellent transport links.<br/><br/>Early viewing is highly recommended to fully appreciate the space and quality of accommodation on offer. <br/><br/><strong>ENTRANCE</strong> <strong>HALL</strong> <strong></strong> Double glazed door to front, laminate flooring, radiator. <br/><br/><strong>LOUNGE</strong> <strong>13' 11" x 11' 05" (4.24m x 3.48m)</strong> Double doors to kitchen/diner, laminate flooring, radiator. <br/><br/><strong>KITCHEN/DINER</strong> <strong>34' 09" x 10' 10" (10.59m x 3.3m)</strong> Range of matching wall and base units with worktops over, one and a half bowl stainless steel sink and drainer, integrated dishwasher, space for Range style cooker with extractor over, space for fridge/freezer, space for table and chairs, breakfast bar, tiled splashbacks, double glazed window to rear, two double glazed French doors to rear, laminate flooring, radiator. <br/><br/><strong>UTILITY</strong> <strong>CUPBOARD</strong> <strong></strong> Space for fridge/freezer, space for washing machine, space for tumble dryer. <br/><br/><strong>BEDROOM</strong> <strong>1</strong> <strong>13' 04" x 11' 05" (4.06m x 3.48m)</strong> Double glazed bay window to front, laminate flooring, radiator. <br/><br/><strong>EN-SUITE</strong> <strong></strong> Low level WC, wash hand basin, double shower cubicle, double glazed opaque window to side, tiled walls, tiled flooring, heated towel rail. <br/><br/><strong>BEDROOM</strong> <strong>2</strong> <strong>13' 0" x 11' 05" (3.96m x 3.48m)</strong> Built in wardrobes, double glazed bay window to front, laminate flooring, radiator. <br/><br/><strong>BEDROOM</strong> <strong>3</strong> <strong>11' 06" x 9' 06" (3.51m x 2.9m)</strong> Double glazed window to side, laminate flooring, radiator. <br/><br/><strong>BEDROOM</strong> <strong>4</strong> <strong>7' 11" x 7' 06" (2.41m x 2.29m)</strong> Double glazed window to front, laminate flooring, covered radiator. <br/><br/><strong>BATHROOM</strong> <strong></strong> Low level WC, wash hand basin in vanity unit, freestanding roll top bath, tiled flooring, heated towel rail. <br/><br/><strong>OTHER</strong> <strong>BENEFITS</strong> <strong>INCLUDE:</strong> <strong></strong> <br/><br/><strong>GARDEN</strong> <strong>42' 0" x 32' 0" (12.8m x 9.75m)</strong> Tiered, part decked and patio areas, part laid to lawn. <br/><br/><strong>OFF</strong> <strong>STREET</strong> <strong>PARKING</strong> <strong></strong> Block paved drive for multiple vehicles, low maintenance. <br/><br/><strong>DOUBLE</strong> <strong>GLAZING</strong> <strong></strong> <br/><br/><strong>CENTRAL</strong> <strong>HEATING</strong> <strong>SYSTEM</strong> <strong></strong> <br/><br/><strong>FREEHOLD</strong> <strong></strong> <br/><br/><strong>COUNCIL</strong> <strong>TAX</strong> <strong>BAND:</strong> <strong>D</strong> <strong></strong>