Property Details:
• Type: Detached
• Tenure: Freehold
• Floor Area: N/A
Key Features:
• REASONS WHY WE LOVE THIS HOUSE
• LARGE PLOT POSITION
• GARAGE CONVERSION CREATING FOURTH BEDROOM
• MODERN DETACHED
• MASTER EN-SUITE
• LOUNGE, DINING ROOM PLUS CONSERVATORY
• GCH DG
• LARGE GARDENS
• SOUGHT AFTER LOCATION
Location:
• Nearest Station: N/A
• Distance to Station: N/A
Agent Information:
• Address: 140 High Street,
Wibsey,
Bradford,
BD6 1JZ
Full Description:
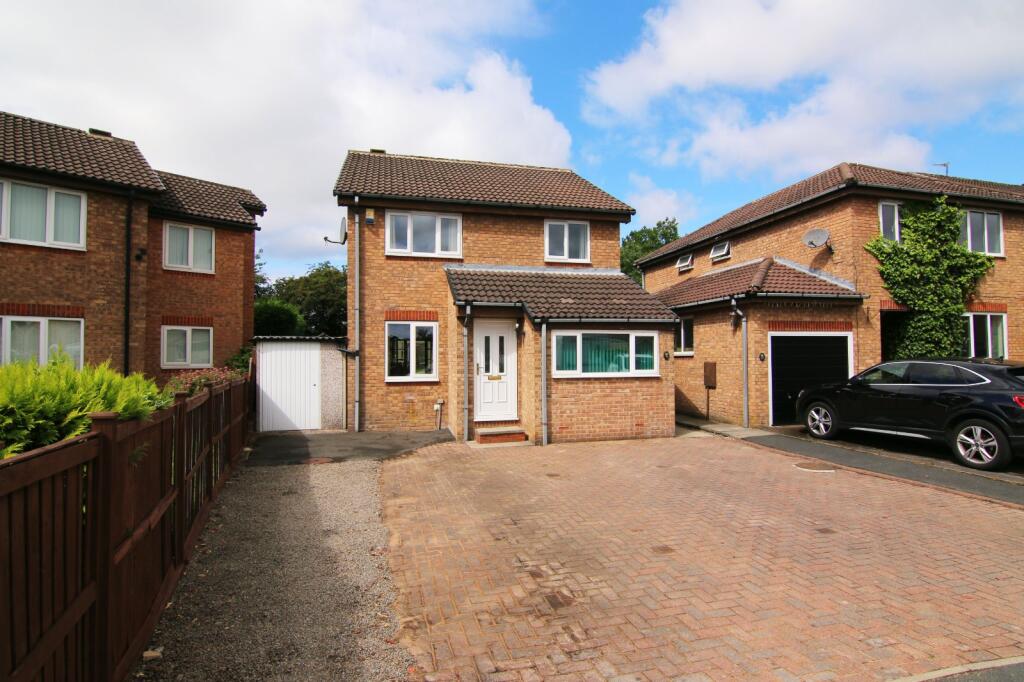
** DESIRABLE CUL DE SAC LOCATION ** FOUR BEDROOMS ** LOTS OF SCOPE FOR EXTENSION ** LARGE GARDENS TO REAR ** Viewing is strongly advised for this spacious MODERN DETACHED situated within this highly sought after area of Low Moor, BD12 which is well placed for schools, walks through the nature reserve, commute via the motorway and train station. Ideal for families and those looking for a ground floor area that can be utilised as the property benefits from a garage conversion creating a fourth bedroom. Three good size bedrooms to the first floor with master en-suite and house bathroom. Additionally the lounge, dining area, kitchen and conservatory is ideal for family entertaining. Externally, is block paved off road parking, attached garage store and larger than expected rear gardens with lawned garden, decked and patio seating area plus large bedding area.
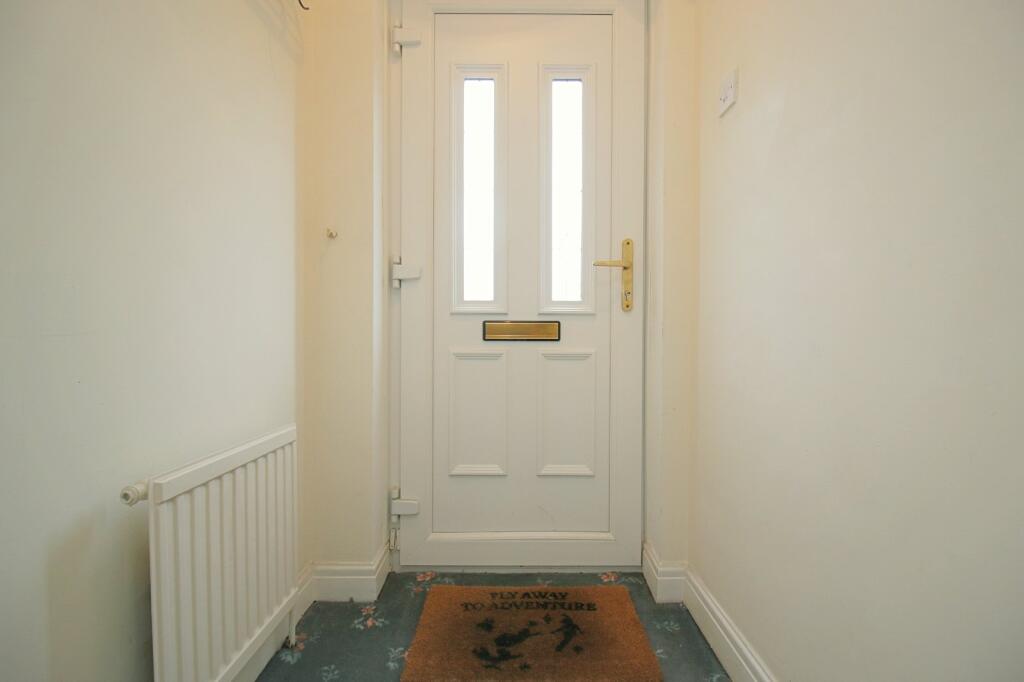
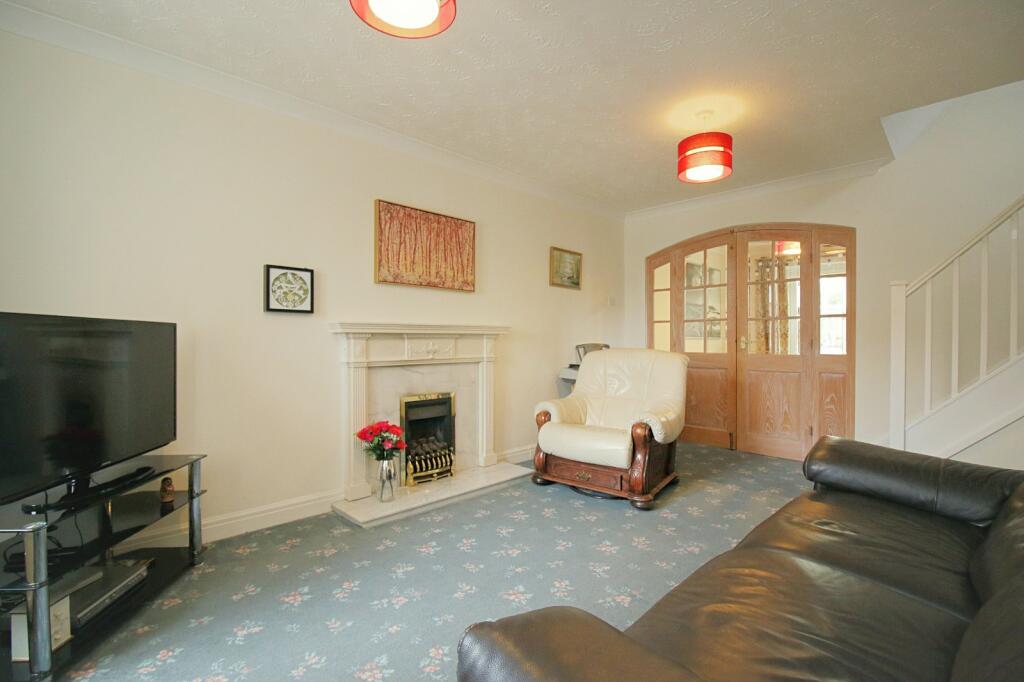
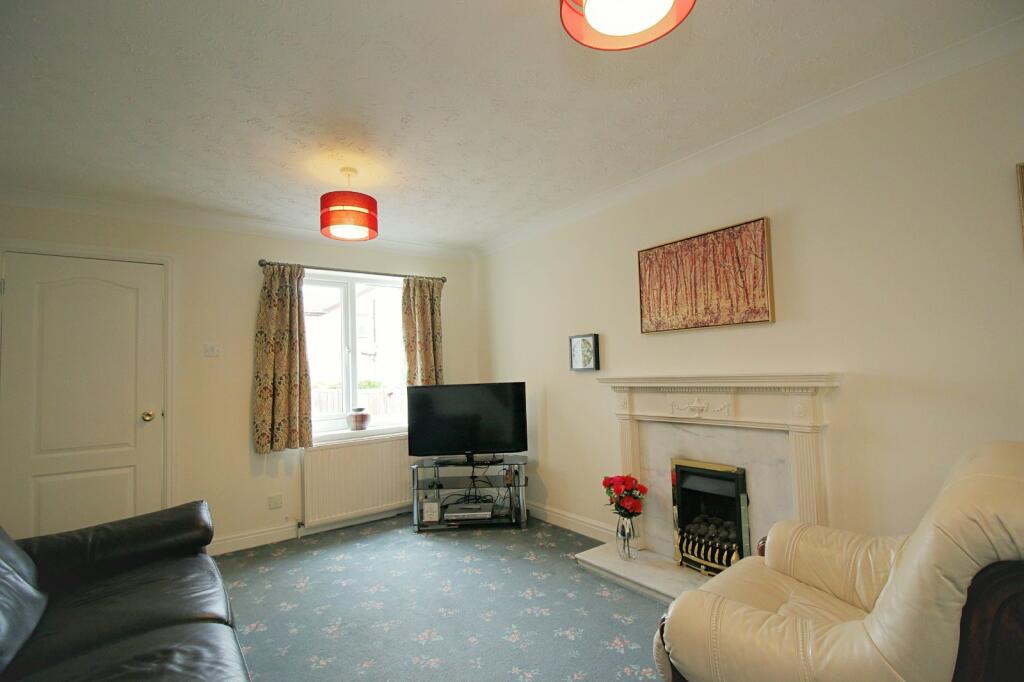
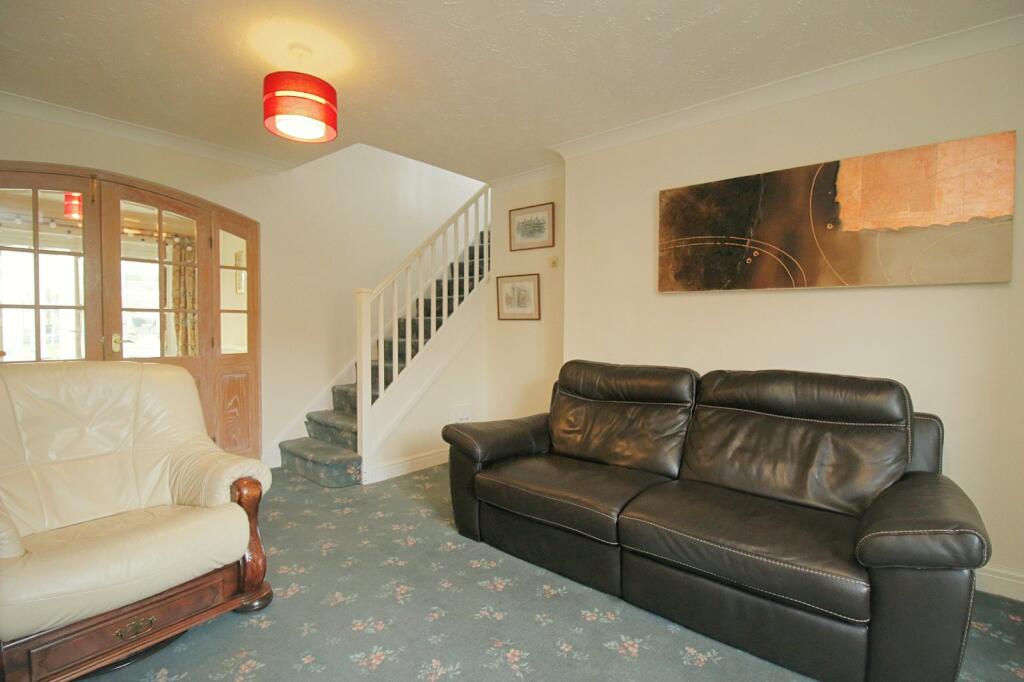
Entrance PorchLounge5.03m x 3.33m (16' 6" x 10' 11")Feature fireplace, open stairs to first floor and double doors leading to dining roomDining Room2.87m x 2.62m (9' 5" x 8' 7")Double doors leading through to the conservatoryConservatory3.6m x 2.62m (11' 10" x 8' 7")Good addition overlooking the rear gardensKitchen4.95m x 3.1m (16' 3" x 10' 2")Fitted kitchen with an array of wall and base units, worktops with sink and drainer, tiled splashback. Oven hob and extractor. Plumbing for washer and dish washerBedroom Four/Reception5.28m x 2.36m (17' 4" x 7' 9")Ideal space for additional bedroom, guest area or office suiteFirst FloorLanding areaMaster Bedroom5.05m x 3.2m (16' 7" x 10' 6")Fitted wardrobes and access to en-suiteEn-suiteOversize walk in shower with vanity style sink and W.CBedroom Two3.07m x 3.5m (10' 1" x 11' 6")Bedroom Three3.02m x 2.77m (9' 11" x 9' 1")House BathroomThree piece suiteOutsideSat on a large plot with a vast amount of scope for extension (subject to permissions). Blocked paved area to the front allowing plenty of parking, garage store to side. Great size gardens to the rear, mainly lawned with seating areas which over looks school fields having a southerly aspectBuyer DisclaimerPlease note if you proceed with an offer on this property, we are obliged to undertake mandatory Anti Money Laundering checks on behalf of HMRC. All estate agents have to do this by law and we outsource this process to our compliance partners Credas who charge a fee for this service.BrochuresParticulars