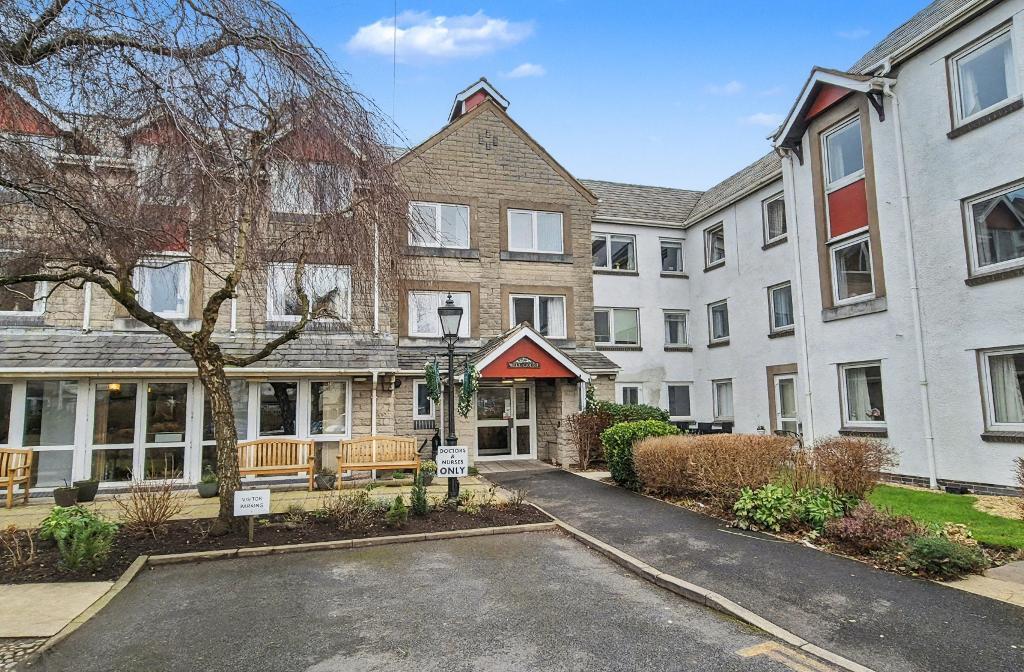
Property Details:
• Type: Semi-Detached
• Tenure: Freehold
• Floor Area: N/A
Key Features:
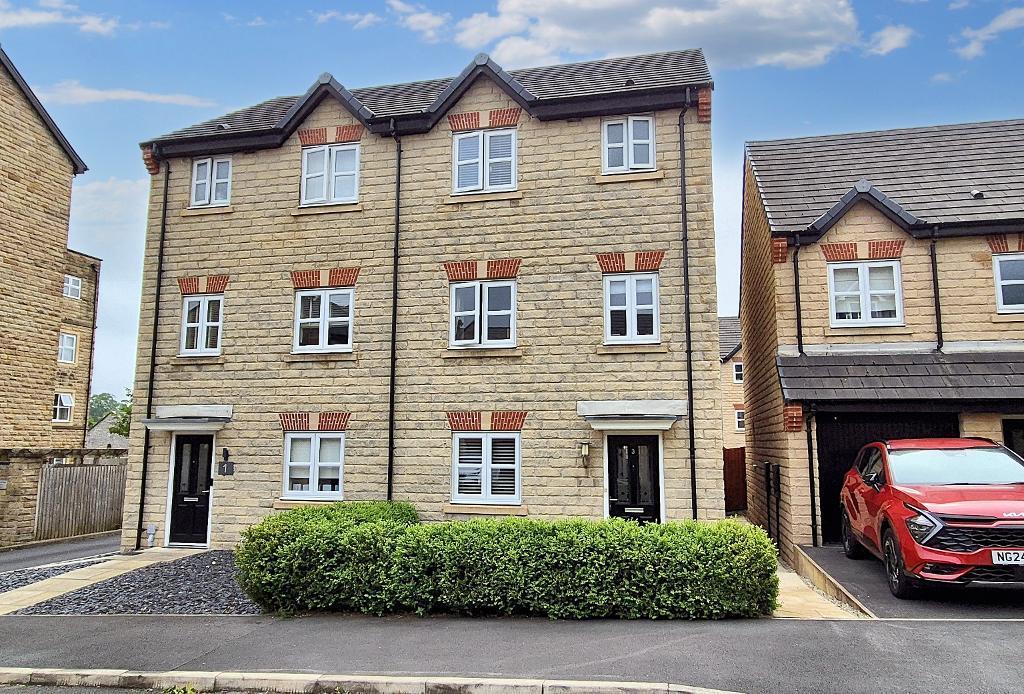
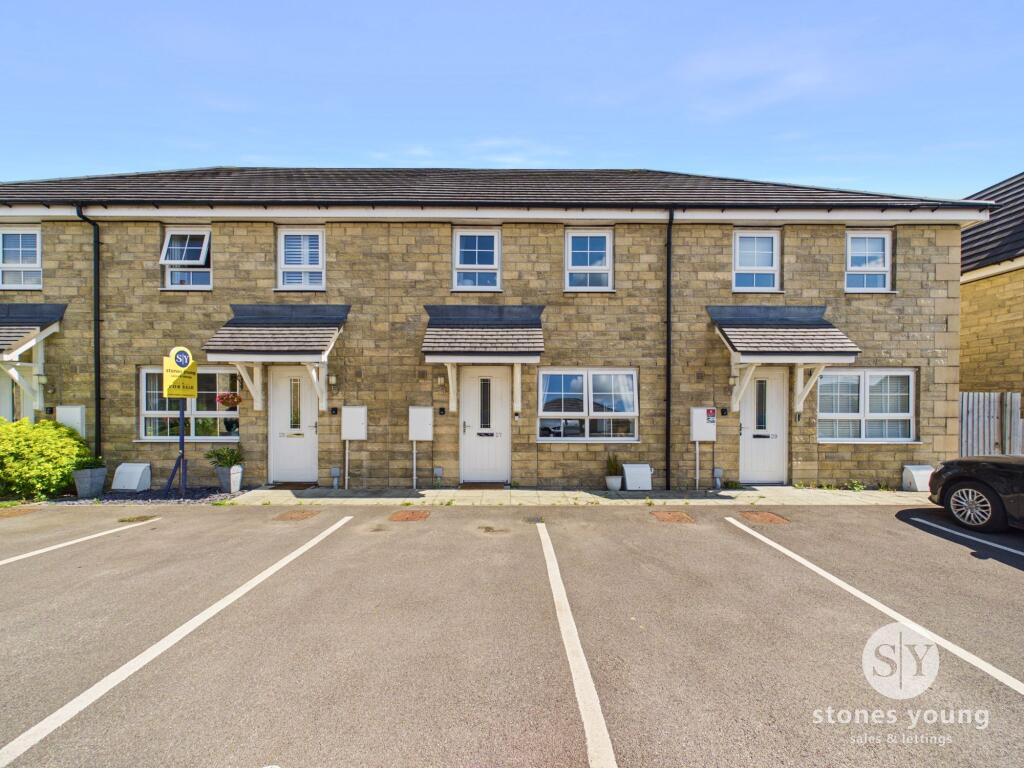
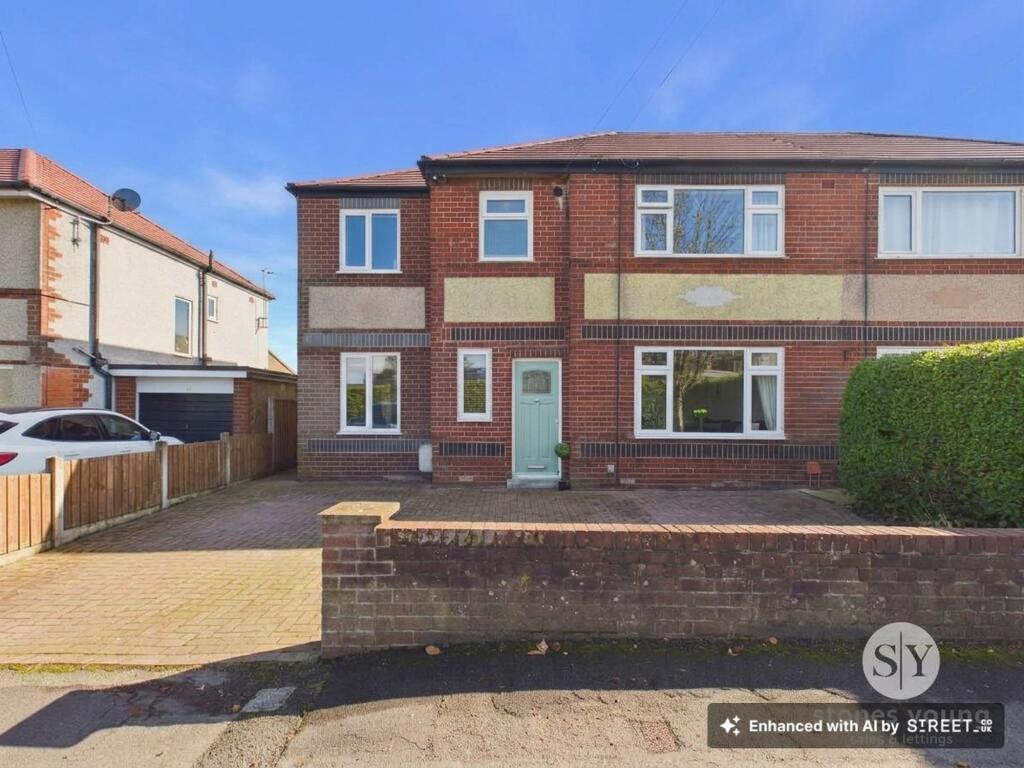
• 3-storey semi-detached house
• 4 bedrooms, 2 bathrooms
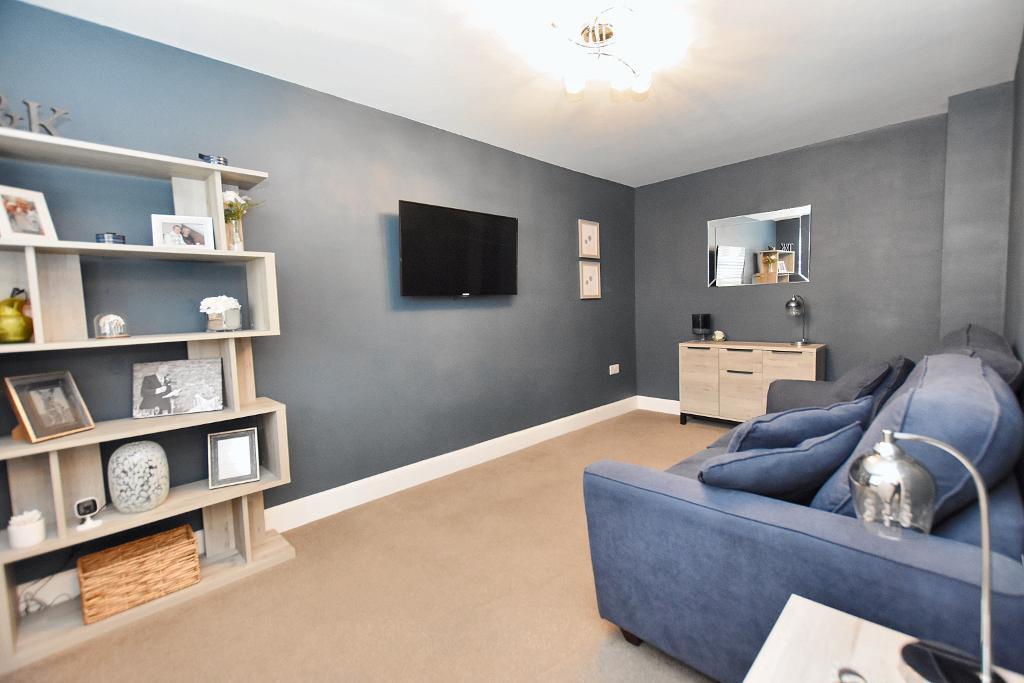
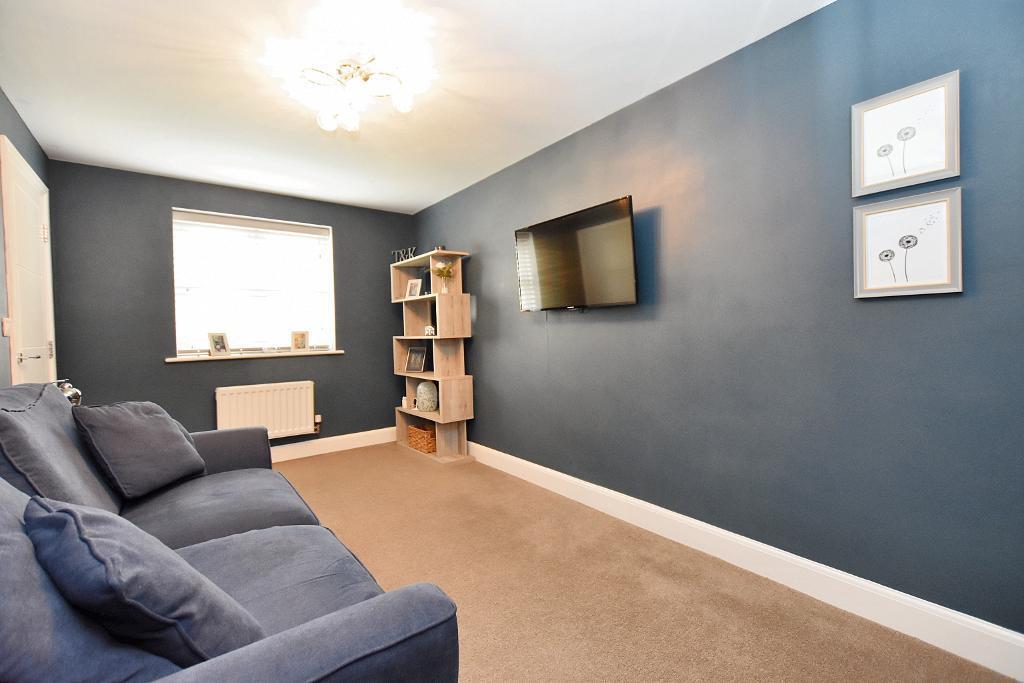
• Sitting room & spacious lounge
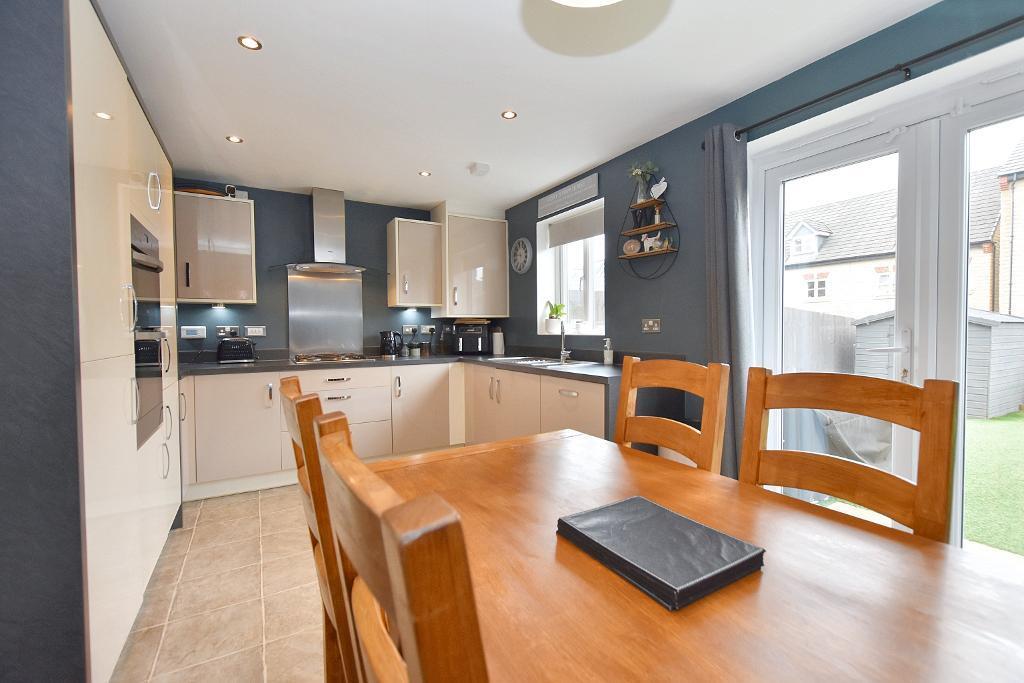
• Dining kitchen with French doors
• Garage & driveway
• South-west facing rear garden
• Convenient & popular location
• 115 m2 (1,240 sq ft) approx. plus garage
Location:
• Nearest Station: N/A
• Distance to Station: N/A
Agent Information:
• Address: 1 Castlegate,
Clitheroe,
BB7 1AZ
Full Description:
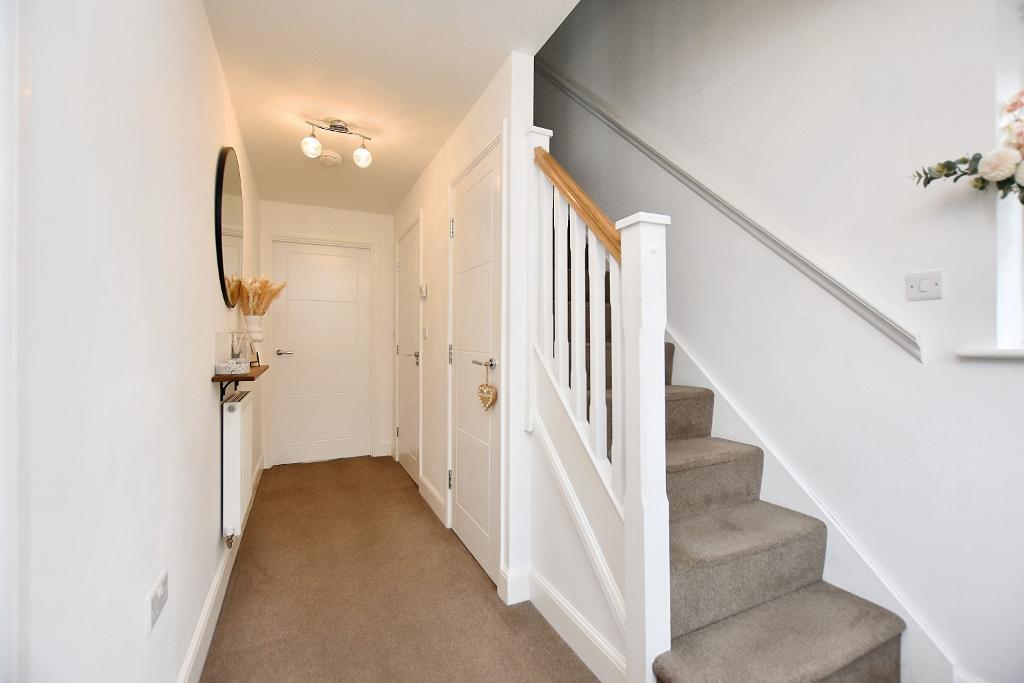
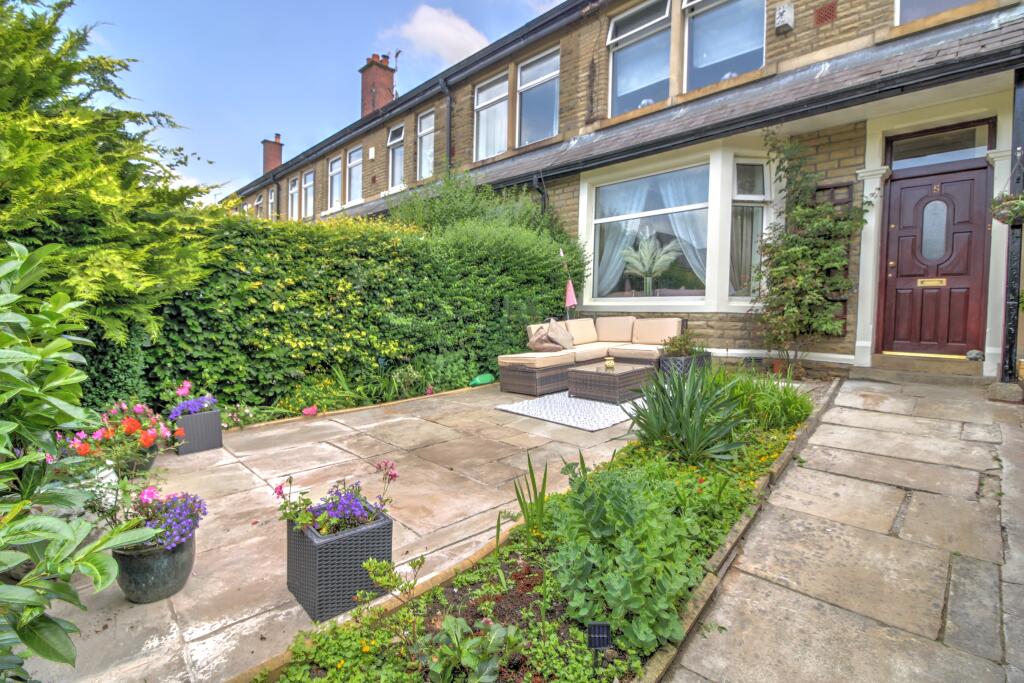
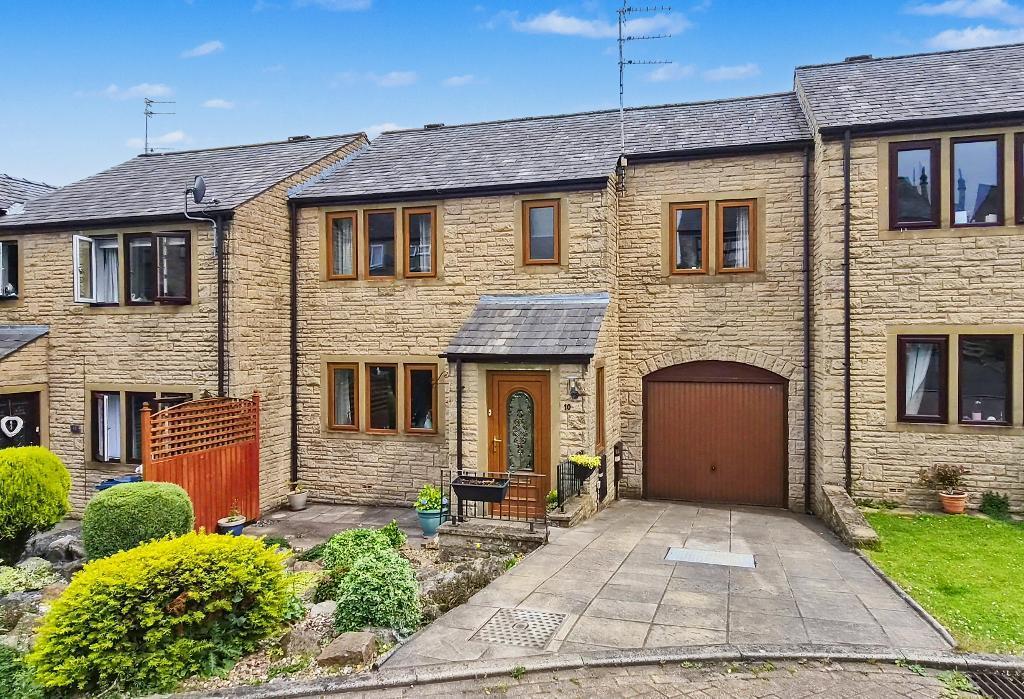
A modern three-storey semi-detached house which offers fantastic family-sized accommodation with four bedrooms and two reception rooms. The house was constructed around 10 years ago and offers a modern finish with easy maintenance gardens. The ground floor has a hallway, cloakroom, sitting room and dining kitchen with fitted appliances and French doors opening onto the garden. On the first floor there is a lounge to the rear, 3-piece bathroom and bedroom 3. On the top floor there is the master bedroom with en-suite and two further bedrooms. Externally across the road is a driveway and single garage and there is a south-west facing rear garden with artificial lawn and storage shed with power. Edward Drive is conveniently located toward the end of Woone Lane close to the nature reserve and is a flat 10-15 minute walk into Clitheroe town centre. Viewing is recommended.Entrance hallWith half-glazed front door, window to side elevation and spindle staircase off to first floor with understairs storage cupboard.Cloakroom2-piece white suite comprising a low suite w.c. with push button flush, corner wash-hand basin with chrome mixer tap and part-tiled walls.Sitting room2.6m x 4.6m (8'6" x 15'3"); with television point.Dining kitchen4.8m x 3.2m (15"8" x 10"4"); with a fitted range of modern gloss wall and base units with dark laminate work surface with matching upstand and under unit lighting, one-and-a-half bowl stainless steel sink unit with mixer tap, integrated Zanussi double electric oven, 4-ring stainless steel gas hob with stainless steel splashback, curved glass and stainless steel extractor canopy over, integrated fridge-freezer, integrated dishwasher and washing machine, central heating boiler concealed inside wall cupboard, recessed spotlighting, dining area with space for dining table and chairs and French doors opening to rear garden.LandingWith staircase off to second floor and windows to front and side elevation.Lounge4.8m x 3.1m (15"9" x 10"0"); with 2 windows to the rear and television point.Bathroom3-piece white suite comprising a low level w.c. with push button flush, pedestal handwash basin with chrome mixer tap, panelled bath with shower tap fitment and glass shower screen, chrome heated ladder style towel rail, part-tiled walls, recessed spotlighting and extractor.Bedroom three2.6m x 2.9m (8'7" x 9'6").LandingWith window to side, loft access and storage cupboard housing hot water tank.Bedroom one2.6m x 3.8m (8'7" x 12'6"); with fitted wardrobes with sliding doors.En-suite shower room3-piece white suite comprising low suite w.c. with push button flush, pedestal wash-hand basin with chrome mixer tap, fitted shower enclosure with thermostatic shower, part-tiled walls, chrome heated ladder style towel rail, recessed spotlighting, part-tiled walls and shaver point.Bedroom two2.6m x 3.4m (8'7" x 11'1").Bedroom four2.1m x 2.1m (6'10" x 7'0").OutsideThere is a front garden with pathway to front door. Situated across Edward Drive is a private parking space and a SINGLE GARAGE measuring 5.3m x 2.6m (17"5" x 8"6") with up-and-over door, electric, light and power. Access along the side of the house leads to an enclosed rear garden with paved patio, artificial lawn, planting borders, boundary fencing and TIMBER STORAGE SHED with electric, light and power. HEATING: Gas fired hot water central heating system complemented by double glazed windows in PVC frames throughout.SERVICES: Mains water, electricity, gas and drainage are connected. COUNCIL TAX BAND D.EPC: The energy efficiency rating of the property is C.BrochuresBrochure 1