Property Details:
• Type: Semi-Detached
• Tenure: N/A
• Floor Area: N/A
Key Features:
• Well presented property
• Good location
• Garden Room
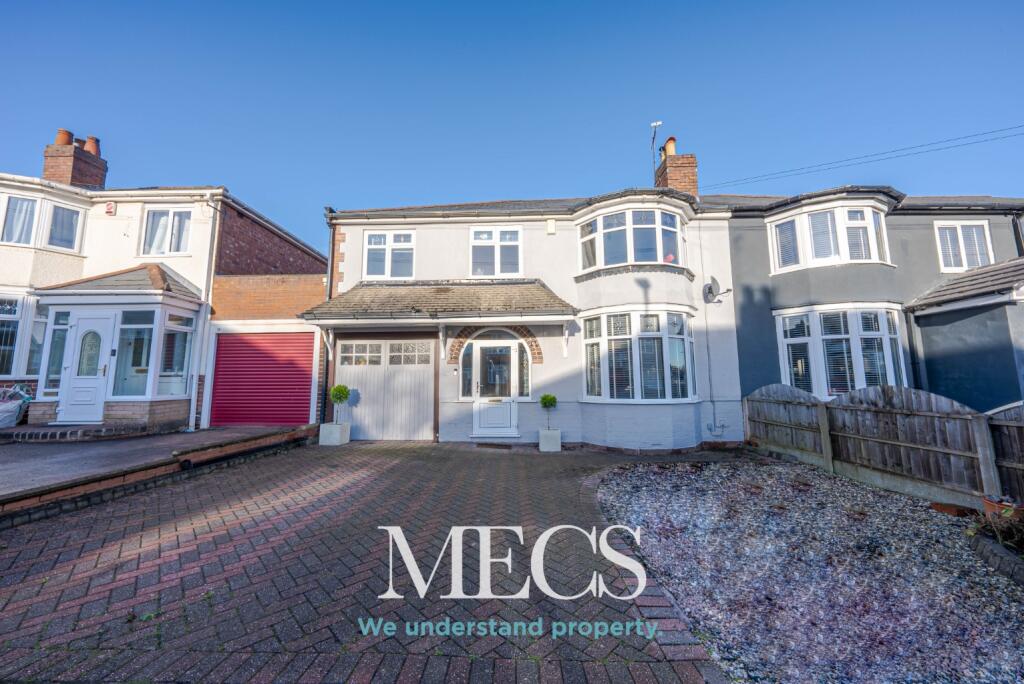
• Drive for three cars
• EPC D
• 0.6 miles to Warley Woods
• Great Catchment area for Schools
Location:
• Nearest Station: N/A
• Distance to Station: N/A
Agent Information:
• Address: 318 High Street
Harborne
Birmingham
B17 9PU
Full Description:
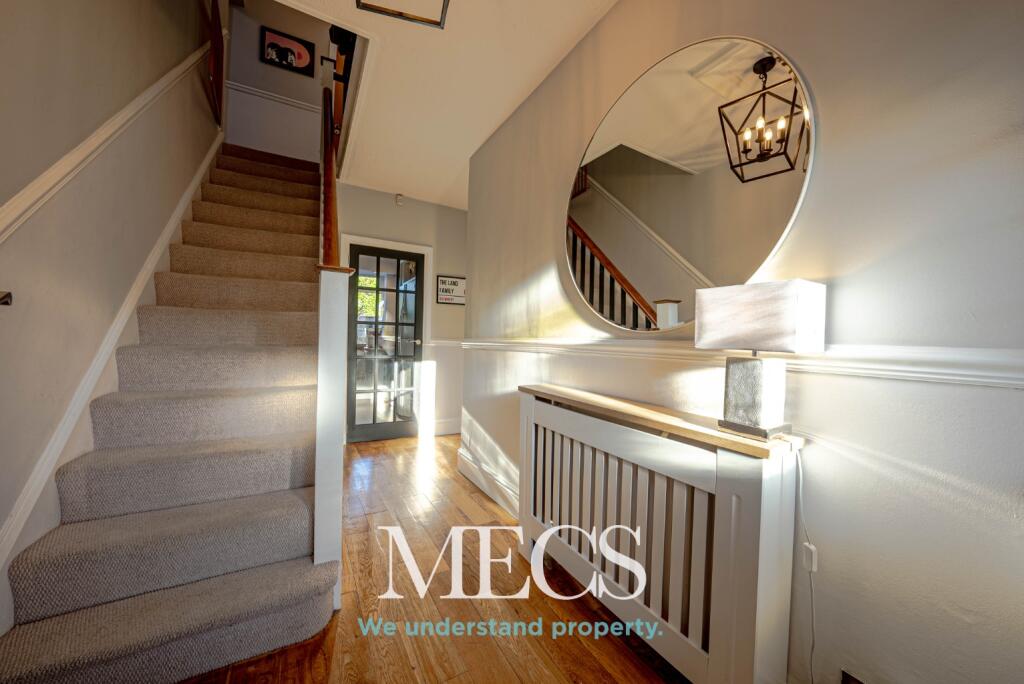
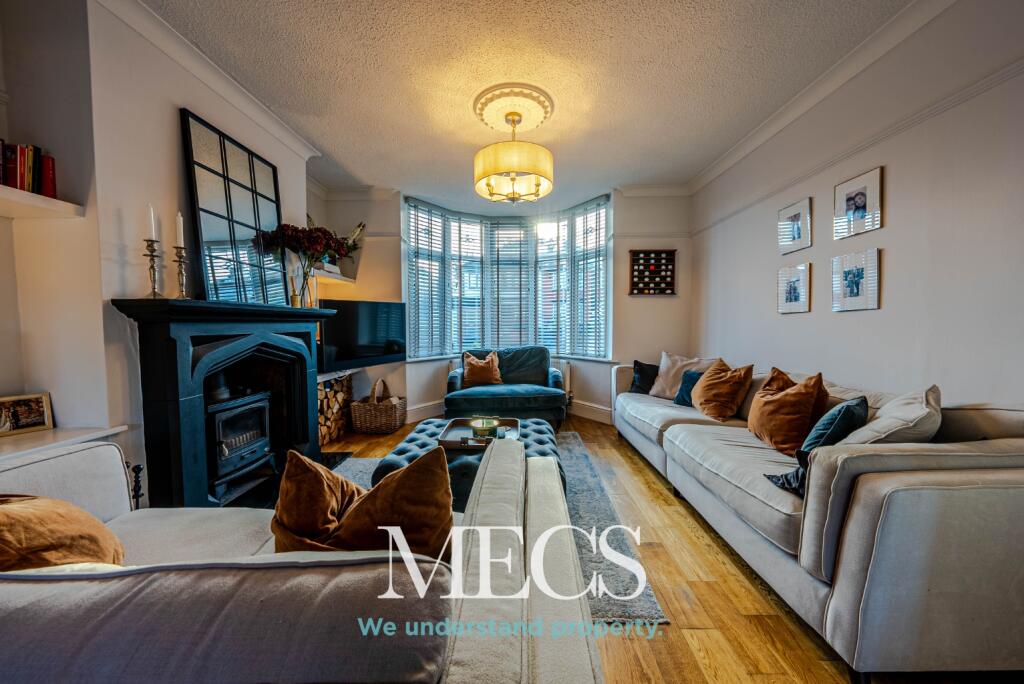
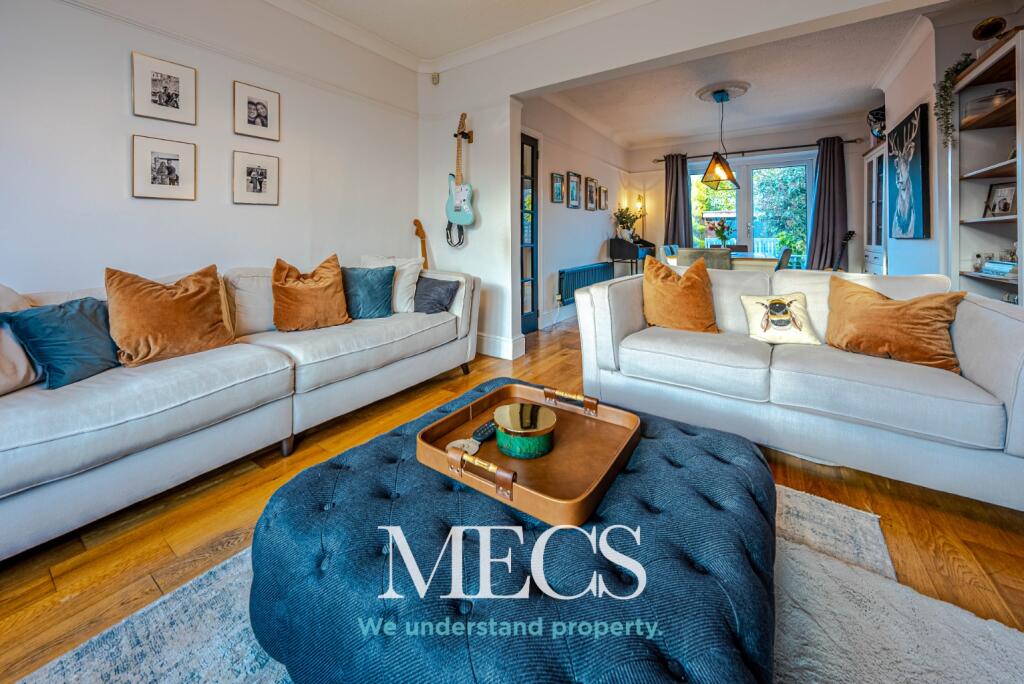
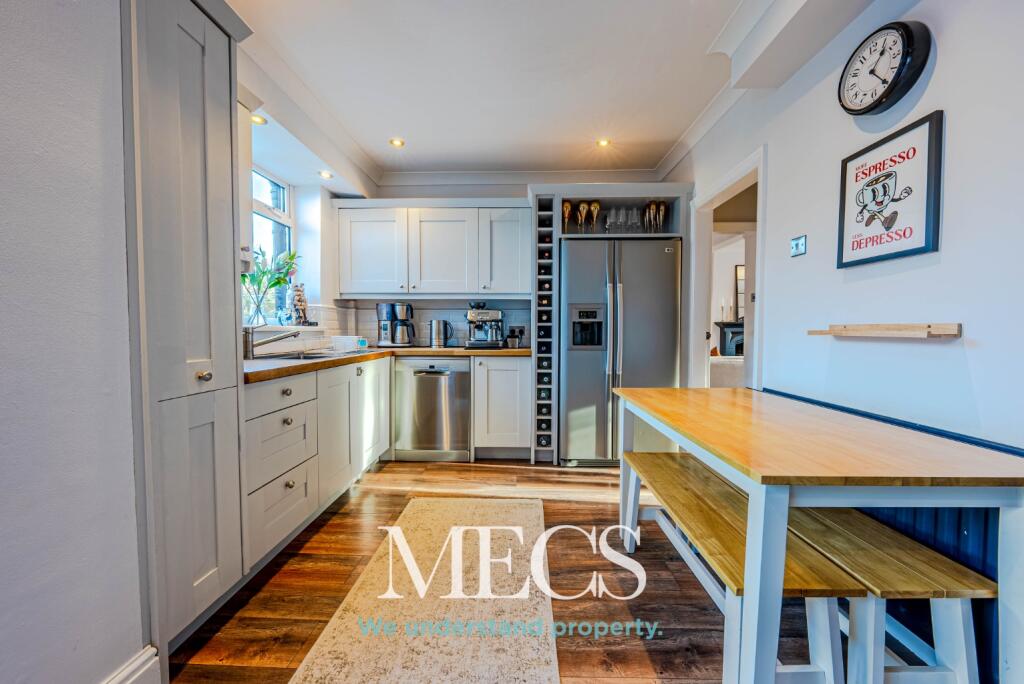
Situated in a popular location is this extended semi detached house with four good sized bedrooms (one with en-suite shower room), through living room, extended kitchen/breakfast room opening onto conservatory and delightful garden with garden room.Accommodation section comprising: Enclosed porch, reception hall, extended breakfast kitchen, utility, downstairs w.c., small garage/store (not suitable for car) conservatory, through living room comprising lounge and dining room, landing, four bedrooms (one with en-suite shower room), house bathroom, good sized rear garden with patio, garden room, gas boiler serving radiators, double glazing to windows as detailed.Double glazed front door and double glazed windows onto:ENCLOSED PORCH : (Front)Front door opening onto:RECEPTION HALL (Inner)Oak panelled floor finish, panel radiator, staircase leading off to first floor landing.STORAGE CUPBOARD :(Opening off under stairs)Coat hooks and shelving.Door opening onto:THROUGH LIVING ROOM comprising:LOUNGE : (front) 3.97m (max) x 3.30m plus bay.Panelled oak floor finish, panel radiator, double glazed bay window, dual fuel burner, coving to ceiling, ornamental ceiling rose.DINING ROOM (rear) 3.35m (max) x 3.94mPanelled oak floor finish, panel radiator, double glazed double doors onto rear garden, coving to ceiling, ornamental ceiling rose.EXTENDED KITCHEN/BREAKFAST ROOM : (rear) 2.91m x 5.04m (maximum overall measurement). Panel radiator, wood effect laminate floor finish, stainless steel sink, fitted units, oak work tops, plumbing for washing machine, wine rack, space for fridge freezer, pull out larder unit, space for 'range style' cooker with cooker hood above, tiled splashbacks. The kitchen opens onto:CONSERVATORY : (rear) 2.65m x 3.78mTwo panel radiators, double glazed windows and double glazed doors onto rear garden, wood effect laminate floor finish.Door from kitchen/breakfast room opening onto:UTILITY (inner) :Panel radiator, worksurface area with plumbing for washing machine below, storage cupboards above.DOWNSTAIRS W.C. :Wood effect laminate floor finish, w.c. with 'macerator style' toilet, panel radiator, wash hand basin with mixer tap, extractor, tiling to full height.Door from Utility opening onto:FRONT GARAGE/STORE : (NOT SUITABLE FOR CAR) 1.73m x 2.41mWall mounted gas boiler, double door opening to front, strip light to ceiling.Staircase from Ground floor reception hall leading to:FIRST FLOOR LANDING:Light tunnel. Access to roof space, doors radiating off.BEDROOM ONE : (rear) 3.95m x 3.39mCarpeted floor, double glazed window, panel radiator ornamental ceiling rose.BEDROOM TWO : (front) 3.32m plus bay x 3.39m (max)Carpeted floor, panel radiator, fitted wardrobe with mirrored doors.BEDROOM THREE : (front) 2.34m x 4.96mTwo double glazed windows, two panel radiators, Carpeted floor.BEDROOM FOUR : (front) 2.26m x 3.73mDouble glazed window, panel radiator, Double glazed roof window, door opening onto:EN-SUITE SHOWER ROOM : 1.19m x 2.23m (into shower)Wood effect laminate floor finish. Double glazed roof window, w.c. with macerator style toilet, walk in shower cubicle with electric shower, walls to shower cubicle part tiled, pedestal wash hand basin with mixer tap, spot lights to ceiling, extractor.HOUSE BATHROOM : (rear) 1.78m plus recess for part of bath x 2.42mObscure double glazed window, mirrored cabinet to door, w.c. with push button plush, wash hand basin with waterfall style tap and drawers beneath, panel bath with waterfall style tap, built in t.v. to wall above the bath, mirrored cabinets to wall, walk in shower cubicle with dual shower attachment, walls to shower cubicle part tiled, heated towel rail, tile effect vinyl floor finish.REAR GARDEN :The property enjoys the benefit of a good sized rear garden with patio areas. Outside tap, shaped lawn, borders filled with a variety of shrubs and plants, garden shed, log store.GARDEN ROOM: (Situated to the top of garden), power supply, wood effect laminate floor finish, spot lights to ceiling.Please call MECS on to get booked in for a viewing.