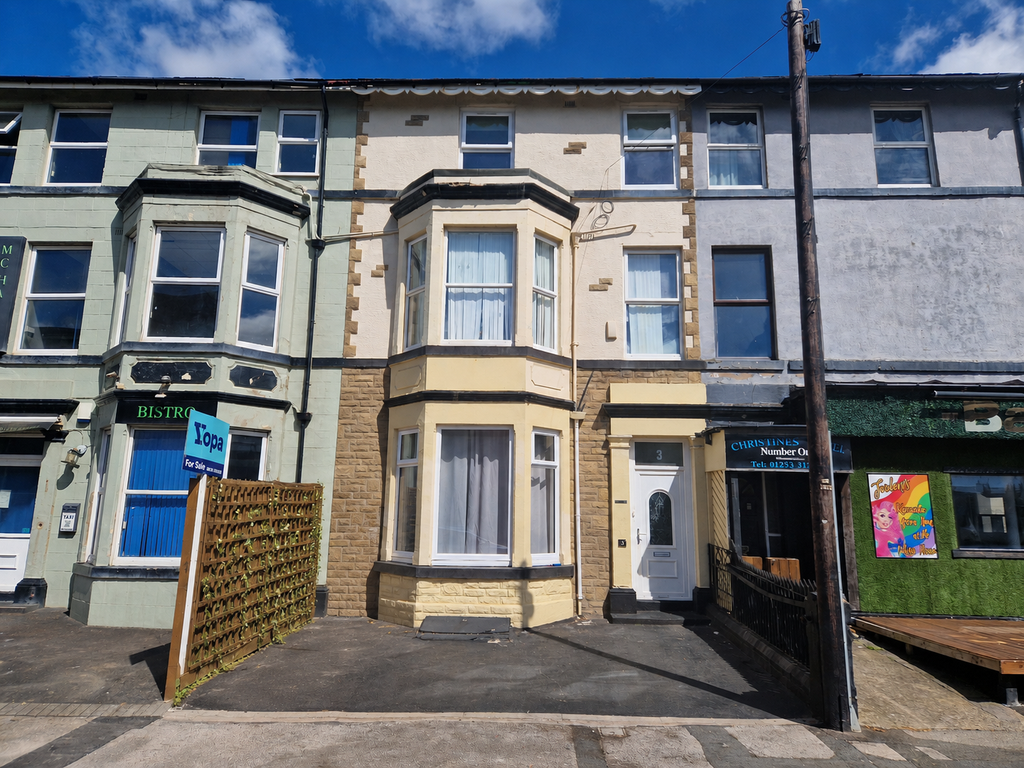
Property Details:
- Type: End of terrace house
- Bedrooms: 8
- Bathrooms: 3
Agent: Duncan Raistrick Estate Agents - Blackpool
Phone: 01253 545245
<p>. BAY FRONTED END GARDEN TERRACE</p><p>. 8 BEDROOMS – ONE GROUND FLOOR & 3 BATHROOMS</p><p>. UPVC DOUBLE GLAZING & GAS FIRED CENTRAL HEATING</p><p>. GARAGE TO REAR</p><p>. NEW ROOF IN SEPTEMBER 2021</p><p><br/></p><p>DESCRIPTION Occupying s prime position on Edward Street, just a short stroll from Cedar Square’s excellent selection of cafes , bars and restaurants, and within easy walking distance of the town centre, this substantial traditional end garden terrace offers incredibly versatile accommodation. Ideal as a spacious family home or investment / holiday property, the accommodation comprises an entrance vestibule, entrance hall, two reception rooms, kitchen and a ground floor bedroom with an en suite. The first floor offers four bedrooms and a family bathroom and W.C, while a second floor provides a further three bedrooms, an additional kitchen (which could easily be used as another bedroom), a shower room and a separate wet room with W.C. Externally, there is a compact front garden, white to the rear are a workshop and garage.</p><p><br/></p><p>LOCATION Walking from our office on Topping Street turn left then first left again and Edward Street is on the right by the market. Number 32 is immediately on the right.</p><p><br/></p><p>The accommodation comprises:-</p><p><br/></p><p>ON THE GROUND FLOOR</p><p><br/></p><p>ENTRANCE VESTIBULE</p><p>ENTRANCE HALL Radiator, staircase.</p><p>LOUNGE 16’5 X 13’9. UPVC double glazed window, two radiators.</p><p>DINING ROOM 12’6 X 12’9. Radiator, door to workshop.</p><p>KITCHEN 11’10 X 10’7. Fitted with a range of grey base units and worktops with bevelled edges incorporating a 1 ½ bowl single drinker ceramic sink unit with mixer tap over, built in oven, hob and hood, matching eye level cupboards, plumbing for washing machine, radiator, 2 UPVC double glazed windows.</p><p>GROUND FLOOR BEDROOM 11’6 X 7’4. UPVC double glazed window, door to rear.</p><p>EN SUITE Shower cubicle, vanity sink unit, W.C – low suite.</p><p><br/></p><p>ON THE FIRST FLOOR</p><p><br/></p><p>LANDING Staircase to second floor, radiator.</p><p>BEDROOM NO 2 13’0 X 10’5. UPVC double glazed window, radiator.</p><p>EN SUITE W.C – low suite, pedestal wash and basin.</p><p>BEDROOM NO 3 11’8 X 9’0 (PLUS RECESS). UPVC double glazed window, radiator.</p><p>EN SUITE W.C – low suite, pedestal wash hand basin.</p><p>BEDROOM NO 4 10’0 X 7’2. UPVC double glazed window, radiator.</p><p>BEDROOM NO 5 14’8 X 8’8. Two UPVC double glazed windows, radiator.</p><p>BATHROOM & W.C Panelled bath, shower cubicle, vanity sink unit, W.C – low suite, feature radiator, laminate walls, UPVC double glazed window.</p><p><br/></p><p>ON THE SECOND FLOOR</p><p><br/></p><p>LANDING Skylight, radiator.</p><p>BEDROOM NO 6 18’4 X 8’6. Two radiators, two Velux windows.</p><p>BEDROOM NO 7 8’8 X 7’6. UPVC double glazed window, radiator.</p><p>BEDROOM N0 8 8’8 X 8’8. UPVC double glazed window, radiator.</p><p>KITCHEN 7’8 X 6’5. Fitted with a range of cream base units, single bowl single drainer stainless steel sink unit, electric cooker point, Baxi combi boiler, UPVC double glazed window.</p><p>SHOWER ROOM & W.C Shower cubicle, wash and basin, W.C – low suite, heated chrome style ladder towel rail, Velux window.</p><p>WET ROOM & W.C Shower, vanity sink unit, W.C – low suite, laminate walls, UPVC double glazed window.</p><p>OUTSIDE</p><p>WORKSHOP 16’7 X 5’10.</p><p>W.C W.C – low suite.</p><p>GARAGE Roller door.</p><p>TENURE Freehold.</p><p>SERVICES All mains services – gas fired central heating.</p><p>VIEWINGS Only by prior appointment through Duncan Raistrick Estate Agents. [use Contact Agent Button] – open 7 days a week. COUNCIL TAX:- B EPC RATING:- D</p><p><br/></p>