Property Details:
• Type: Terraced
• Tenure: FREEHOLD
• Floor Area: N/A
Key Features:
• Council Tax Band - A
• EPC Rating - C
• Tenure - Leasehold
• On Street Parking
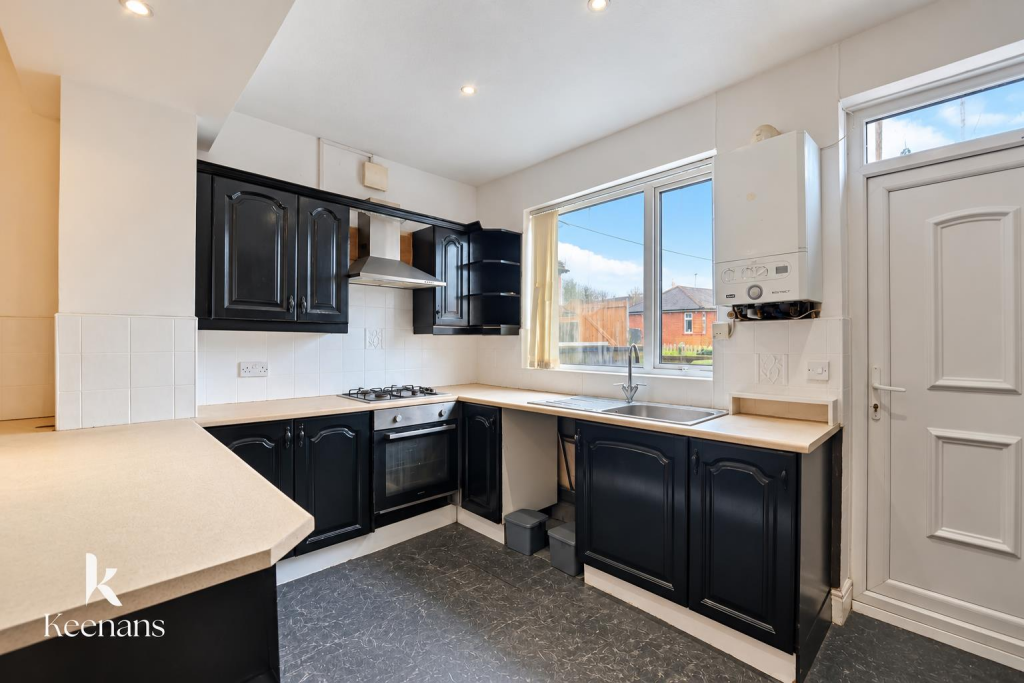
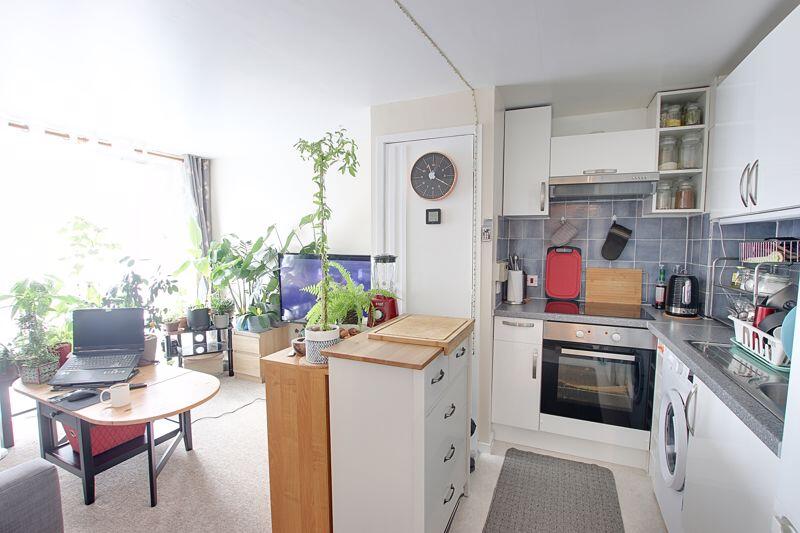
• Modern Fitted Kitchen And Three Piece Bathroom Suite
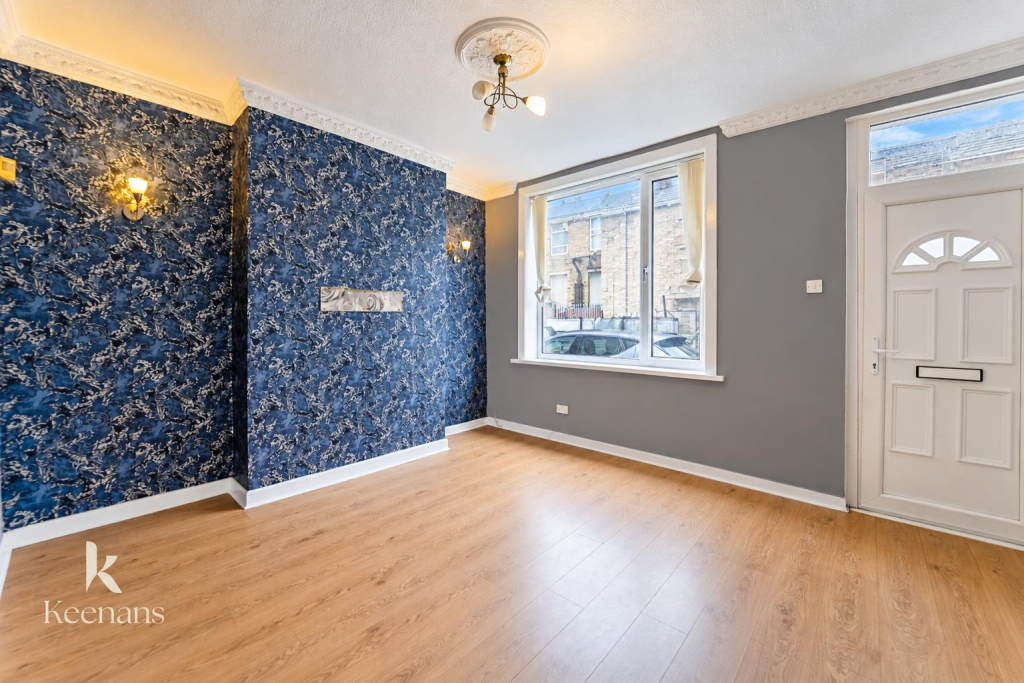
• Two Well Proportioned Reception Rooms
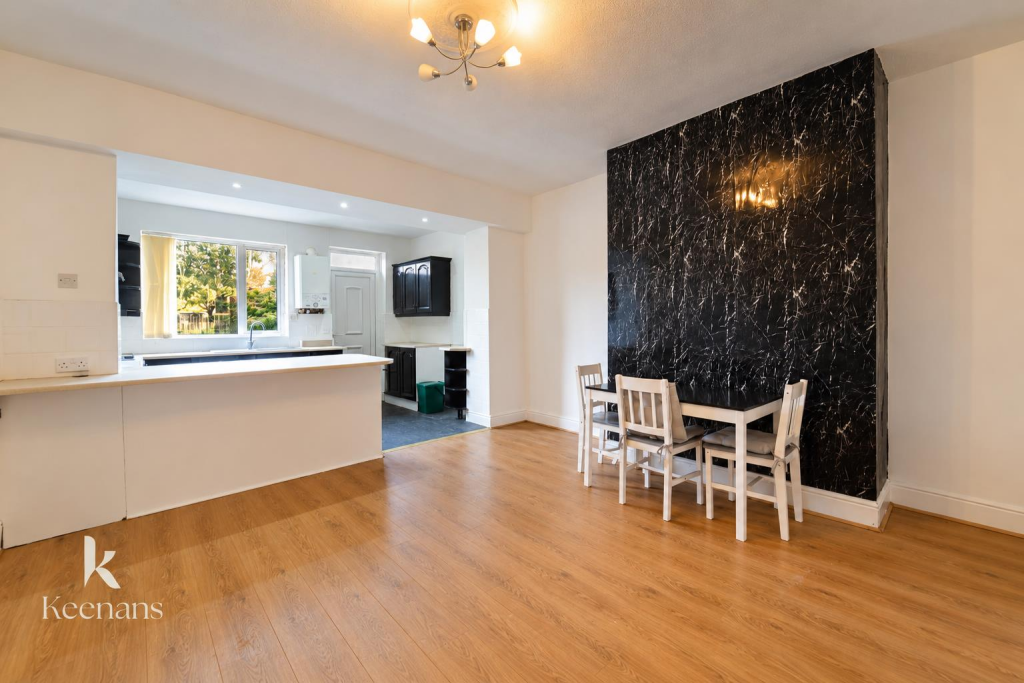
• Open Plan Reception Room And Kitchen
• Perfect For First Time Buyers And Investors Alike
• Close Proximity To Local Amenities
• Good Connections To Major Network Links
Location:
• Nearest Station: Nelson Station
• Distance to Station: 0.9265988410050398 miles
Agent Information:
• Address: 21 Manchester Road,
Burnley,
BB11 1HG
Full Description:
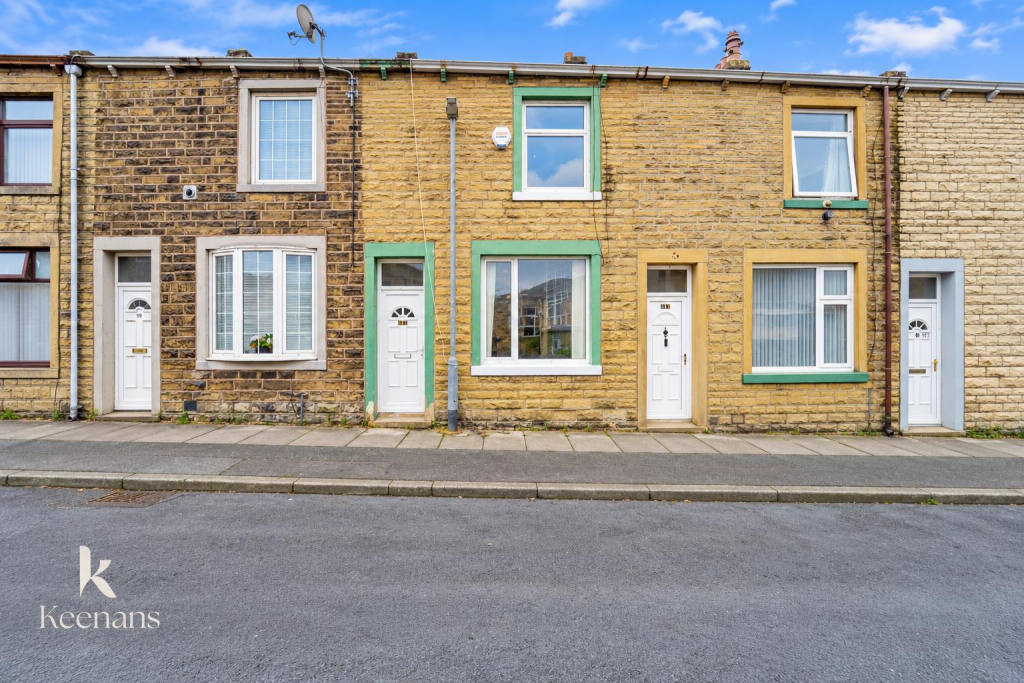
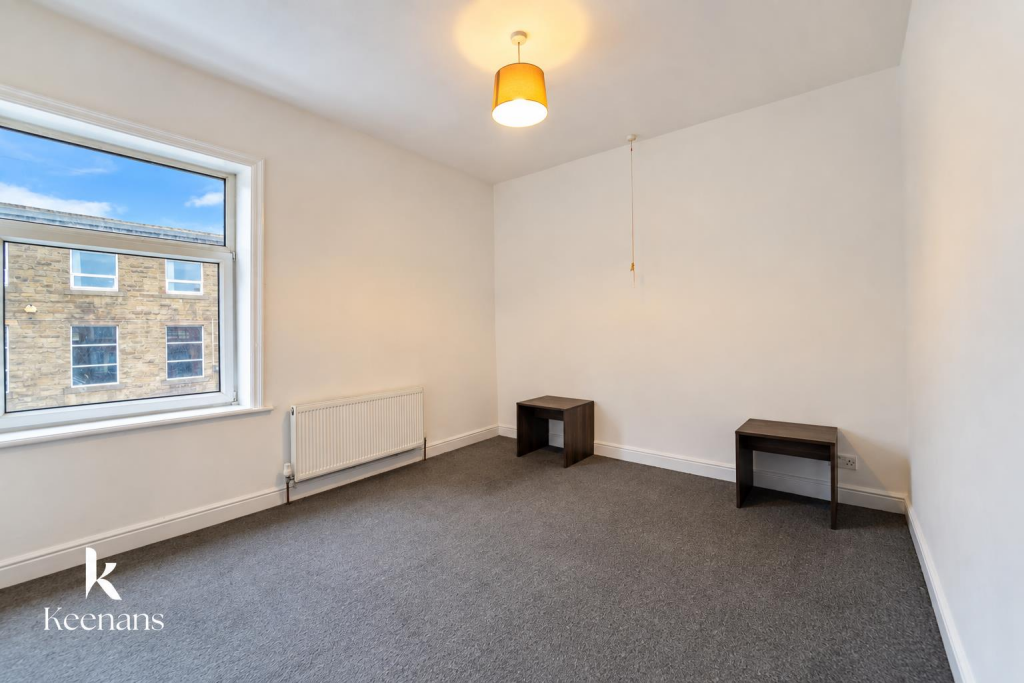
A FANTASTIC THREE BEDROOM MID-TERRACE PROPERTY IN NELSON<br /><br />Positioned in the heart of Nelson on Edward Street, this charming mid-terrace house presents an excellent opportunity for first-time buyers and investors alike. With three well-proportioned bedrooms, this property offers ample space for comfortable living. The two inviting reception rooms provide a versatile area for relaxation and entertaining, making it a perfect home for families or those who enjoy hosting guests.<br /><br />The property features a single bathroom, ensuring convenience for all residents. Its location in Nelson is particularly advantageous, as it boasts good access to network links, making commuting and travel straightforward. This accessibility enhances the appeal of the home, allowing for easy connections to nearby towns and cities.<br /><br />Overall, this three-bedroom mid-terrace house on Edward Street is a delightful prospect for anyone looking to enter the property market or expand their investment portfolio. With its spacious rooms and prime location, it is sure to attract interest from a variety of buyers. Do not miss the chance to view this lovely home and envision the possibilities it holds.<br /><br /><b>Ground Floor</b> - <br /><br /><b>Reception Room One</b> - 4.22mx3.76m (13'10x12'4) - <br /><br /><b>Reception Room Two</b> - 4.01mx4.24m (13'2x13'11) - <br /><br /><b>Kitchen</b> - 3.99mx2.44m (13'1x8'0) - <br /><br /><b>First Floor</b> - <br /><br /><b>Landing</b> - 2.74mx1.40m (9'0x4'7) - <br /><br /><b>Bedroom One</b> - 3.23mx4.22m (10'7x13'10) - <br /><br /><b>Bedroom Two</b> - 3.02mx2.54m (9'11x8'4) - <br /><br /><b>Bedroom Three</b> - 2.36mx2.44m (7'9x8'0) - <br /><br /><b>Shower Room</b> - 1.40mx2.03m (4'7x6'8) - <br /><br /><b>Exterior</b> - <br /><br /><b>Front</b> - On street access to front door to the property.<br /><br /><b>Rear</b> - Enclosed rear yard space with tarmac floor with gate leading to alleyway.<br /><br />