Property Details:
• Type: Detached
• Tenure: Freehold
• Floor Area: N/A
Key Features:
• DETACHED PROPERTY
• SOUGHT AFTER LOCATION
• INTEGRATED GARAGE
• EN-SUITE TO MASTER
• THREE GOOD SIZE BEDROOMS
• OFF ROAD PARKING
• DOWNSTAIRS WC
• CALL NOW TO BOOK VIEWING.
Location:
• Nearest Station: N/A
• Distance to Station: N/A
Agent Information:
• Address: 905 Walsall Road,
Great Barr, B42 1TN
Full Description:
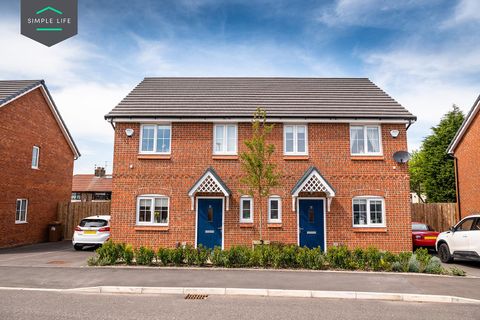
SUMMARYBeautifully presented throughout, this three bedroom property offers a kitchen diner, off road parking, integrated garage, three good size bedrooms in a sought after location. Close to local schools and amenities, having transport links nearby and walking distance to local shops.DESCRIPTIONNestled in a sought after residential area of West Bromwich, this well presented three bedroom deatched house offers a fantastic opportunity for first time buyers or growing families. Upon enterting you are welcomed into an entrance hall which leads onto the spacious lounge, modern fitted kitchen and downstairs WC. Upstairs the property boasts of three well- proportioned bedrooms, with the master having a moden en-suite. It also comprises of a separate family bathroom. Externally the property features of an integrated garage, off road parking and a secure and versatile rear garden.Agent Note The Council Tax Band is D.Entrance Hall Double glazed door to front.Cloakroom Double glazed window to side, hand wash basin, wc.Lounge 14' 10" x 11' 2" ( 4.52m x 3.40m )Double glazed window to front and central heating radiator.Kitchen/Diner 19' 8" x 9' ( 5.99m x 2.74m )Double glazed window to rear, patio doors to garden, integrated oven and hob with extractor fan.Bedroom One 11' 11" x 10' 1" ( 3.63m x 3.07m )Double glazed window to front and central heating radiator.En Suite Double glazed window to side, shower, wc, wash hand basin and central heating radiator.Bedroom Two 11' 6" x 9' 6" ( 3.51m x 2.90m )Double glazed window to rear and central heating radiator.Bedroom Three 7' 11" x 9' 4" ( 2.41m x 2.84m )Double glazed window to rear and central heating radiator.Bathroom Double glazed window to front, bath, wash hand basin, wc and central heating radiator.Rear Garden Tiered rear garden and cold water house tap.1. MONEY LAUNDERING REGULATIONS: Intending purchasers will be asked to produce identification documentation at a later stage and we would ask for your co-operation in order that there will be no delay in agreeing the sale.
2. General: While we endeavour to make our sales particulars fair, accurate and reliable, they are only a general guide to the property and, accordingly, if there is any point which is of particular importance to you, please contact the office and we will be pleased to check the position for you, especially if you are contemplating travelling some distance to view the property.
3. The measurements indicated are supplied for guidance only and as such must be considered incorrect.
4. Services: Please note we have not tested the services or any of the equipment or appliances in this property, accordingly we strongly advise prospective buyers to commission their own survey or service reports before finalising their offer to purchase.
5. THESE PARTICULARS ARE ISSUED IN GOOD FAITH BUT DO NOT CONSTITUTE REPRESENTATIONS OF FACT OR FORM PART OF ANY OFFER OR CONTRACT. THE MATTERS REFERRED TO IN THESE PARTICULARS SHOULD BE INDEPENDENTLY VERIFIED BY PROSPECTIVE BUYERS OR TENANTS. NEITHER SEQUENCE (UK) LIMITED NOR ANY OF ITS EMPLOYEES OR AGENTS HAS ANY AUTHORITY TO MAKE OR GIVE ANY REPRESENTATION OR WARRANTY WHATEVER IN RELATION TO THIS PROPERTY.BrochuresFull Details