For Rent
£693/mo
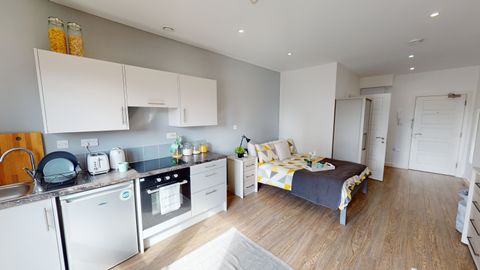
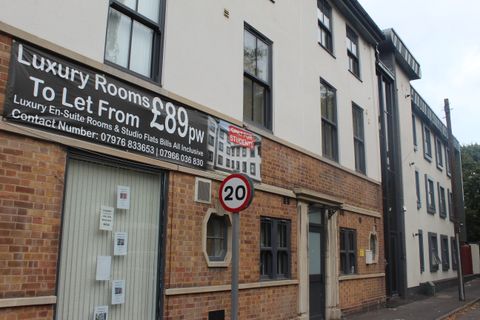
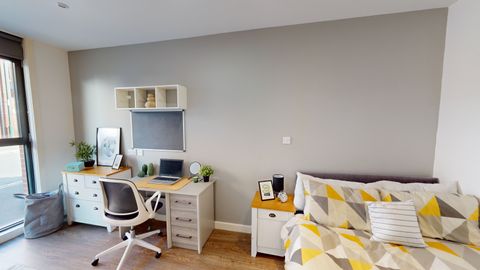
Studio 4, St Marks Court, 12-14 St Marks Street, City Centre, Nottingham NG3, Room to rent
Nottingham
Listed by Zoopla Agent


Only details supplied with this listing are shown. Ask the listing contact to confirm measurements, taxes and costs.
Property Details: - Type: Terraced house - Bedrooms: 2 - Bathrooms: 1
Agent: Robert Ellis - Arnold - Sales Phone: 0115 691 1356
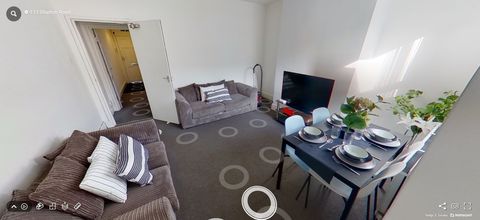
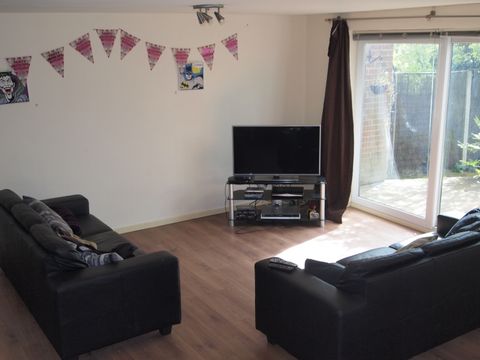
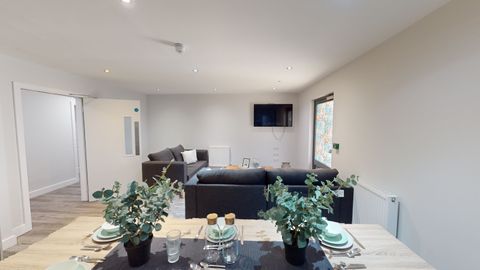
Robert Ellis Estate Agents are delighted to offer to the market this spacious two bedroom terraced home situated in the popular residential area of Daybrook. Offering well-proportioned accommodation throughout, the property benefits from a lounge, generous dining room, fitted kitchen, family bathroom, and an enclosed rear garden. Conveniently located close to local amenities, schools, and transport links, this property would make an ideal first-time purchase or investment opportunity.<br/><br/>This two-bedroom mid-terrace property on Edwin Street, Daybrook, Nottingham offers spacious accommodation and would suit a range of buyers including first-time purchasers, investors, or those looking for a property with potential to modernise. Arranged over two floors, the home includes an entrance hallway, separate lounge, generous dining room, fitted kitchen, two double bedrooms, and a family bathroom. The dining room forms the heart of the property and provides a versatile living and entertaining space with access through to the kitchen and staircase leading to the first floor.<br/><br/>Externally, the property benefits from an enclosed rear garden with a patio seating area and lawn, providing a practical outdoor space for families or entertaining. The home also features gas central heating via an Ideal combination boiler, UPVC double glazing, and standard mains services.<br/><br/>The property is situated in the popular residential area of Daybrook, close to Arnold town centre, local amenities, schools, and transport links into Nottingham city centre. Arnot Hill Park and Madford Retail Park are both within a three-minute walk, adding further convenience and lifestyle appeal. The surrounding area offers a good balance of convenience and community appeal, making the property suitable for both owner occupiers and rental investment purposes.<br/><br/><b>Entrance Hallway</b> - 0.90 x 3.39 approx (2'11" x 11'1" approx) - Tiled flooring, single glazed wooden entrance door, doors leading off to:<br/><br/><b>Lounge</b> - 3.03 x 3.76 approx (9'11" x 12'4" approx) - Carpeted flooring, wall mounted radiator, UPVC double glazed window to the front elevation, gas meter housed within the storage cupboard.<br/><br/><b>Dining Room</b> - 4.76 x 4.09 approx (15'7" x 13'5" approx) - Understairs storage, carpeted flooring, wall mounted radiator, UPVC double glazed window to the rear elevation, staircase leading to the first floor landing, door leading through to the kitchen.<br/><br/><b>Understairs Storage</b> - 0.84 x 0.88 approx (2'9" x 2'10" approx) - Tiled flooring with shelving.<br/><br/><b>Kitchen</b> - 3.62 x 2.09 approx (11'10" x 6'10" approx ) - A range of wall and base units with worksurfaces over incorporating a sink and drainer unit with mixer tap, space and point for a cooker, space and plumbing for a washing machine, space and point for a fridge freezer, two UPVC double glazed windows to the side elevation, wall mounted radiator, tiled splashbacks, tiled flooring.<br/><br/><b>First Floor Landing</b> - 1.79 x 4.78 approx (5'10" x 15'8" approx) - Carpeted flooring, wall mounted radiator, doors leading off to:<br/><br/><b>Bedroom One</b> - 3.80 x 4.10 approx (12'5" x 13'5" approx) - Carpeted flooring, wall mounted radiator, UPVC double glazed window to the front elevation, storage cupboard.<br/><br/><b>Storage Cupboard</b> - 1.08 x 0.83 approx (3'6" x 2'8" approx) - <br/><br/><b>Bedroom Two</b> - 3.75 x 3.17 approx (12'3" x 10'4" approx) - Carpeted flooring, wall mounted radiator, UPVC double glazed window to the rear elevation, fitted wardrobe.<br/><br/><b>Bathroom</b> - 3.64 x 2.11 approx (11'11" x 6'11" approx) - Vinyl flooring, UPVC double glazed window to the rear elevation, panelled bath with mixer tap and electric shower over, handwash basin with mixer tap, WC, tiled splashbacks, wall mounted radiator, airing cupboard housing the Ideal gas central heating combination boiler.<br/><br/><b>Rear Of Property</b> - To the rear of the property there is an enclosed rear garden with patio area leading to a laid to lawn, fencing to the boundaries.<br/><br/><b>Agents Notes: Additional Information</b> - Council Tax Band:<br/>Local Authority: Gedling Nottingham<br/>Electricity: Mains supply<br/>Water: Mains supply<br/>Heating: Mains gas<br/>Septic Tank : No<br/>Broadband: BT, Sky, Virgin<br/>Broadband Speed: Standard 20mbps Ultrafast 1000mbps<br/>Phone Signal: 02, Vodafone, EE, Three<br/>Sewage: Mains supply<br/>Flood Risk: No flooding in the past 5 years<br/>Flood Defences: No<br/>Non-Standard Construction: No<br/>Any Legal Restrictions: No<br/>Other Material Issues: No<br/><br/>A TWO BEDROOM TERRACE IN ARNOLD!<br/><br/>
If the interactive map is unavailable, open the supplied location in maps.
Open location in mapsThe pin uses coordinates supplied with this listing. Confirm the exact location with the listing contact.
Added and updated dates describe the Mirror record. Source publication and verification dates are shown separately when known; none establishes time on market. Confirm current price and availability with the listing contact.
View original listing