Property Details:
• Type: Semi-Detached
• Tenure: FREEHOLD
• Floor Area: N/A
Key Features:
• IMPRESSIVE THREE BEDROOM SEMI DETACHED
• THREE DOUBLE BEDROOMS
• GENEROUS PLOT SIZE OFFERING POTENTIAL
• GAS CENTRAL HEATING
• UPVC DOUBLE GLAZING
• DRIVEWAY FOR SEVERAL CARS
• SINGLE DETACHED GARAGE
• LARGE SPLIT-LEVEL REAR GARDEN
• POPULAR CUL-DE-SAC POSITION
• AN IDEAL FAMILY HOME - READY TO MOVE IN!
Location:
• Nearest Station: Frizinghall Station
• Distance to Station: 2.8875189453218475 miles
Agent Information:
• Address: 11 High Street,
Queensbury,
BD13 2PE
Full Description:
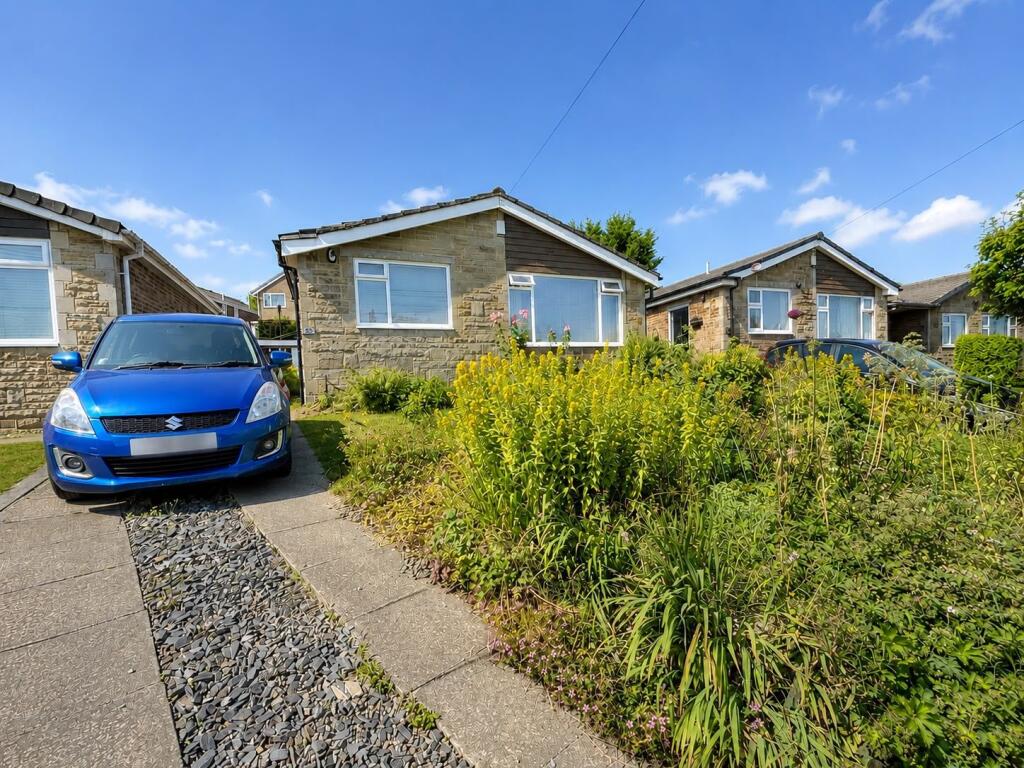
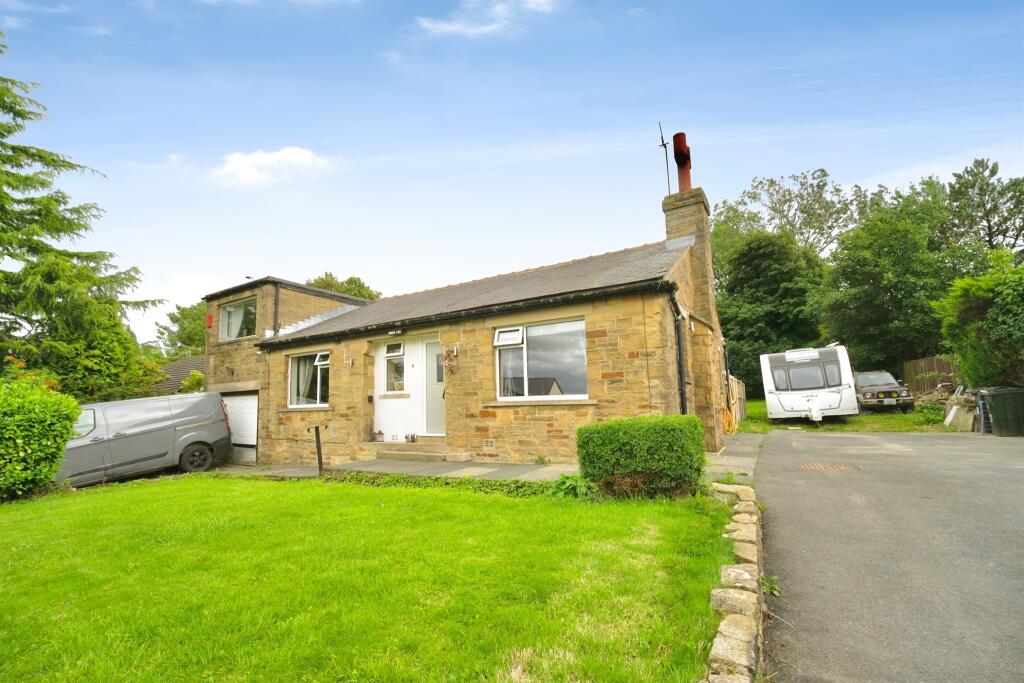
** SPACIOUS THREE BEDROOM SEMI DETACHED ** THREE DOUBLE BEDROOMS ** NEW FLOORING & RECENTLY REDECORATED THROUGHOUT ** DRIVE, GARAGE & LARGE REAR GARDEN ** Bronte Estates are delighted to list for sale this well presented family home, located on a popular cul-de-sac in the Allerton area of Bradford. To the ground floor is an entrance porch with utility area, hallway, lounge, extended kitchen and an archway to a dining room. To the first floor are three double bedrooms (no box room here!) and an impressive family bathroom. Externally the property enjoys off-road parking for several cars, single garage and a well proportioned rear garden enjoying a good degree of privacy. Potential to extend the property to the side and/or rear, subject to securing the required planning permissions. Early viewing advised.<br /><br /><b>Front Porch / Utility Room</b> - Front entrance door with windows to both the side and front elevations, vertical radiator, laminate flooring and a utility area with fitted base and wall unit, stainless steel sink, plumbing for a washing machine and vented for a tumble dryer. Door to:<br /><br /><b>Hallway</b> - Stairs lead off to the first floor with a useful under-stairs storage cupboard housing the central heating boiler. Central heating radiator, laminate flooring and doors off to the lounge and kitchen.<br /><br /><b>Lounge</b> - 4.27 x 3.66 (14'0" x 12'0") - A well proportioned living room with a window to the front elevation, composite marble fireplace with a modern pebble style living flame gas fire, laminate flooring and a central heating radiator.<br /><br /><b>Kitchen</b> - 3.17 x 2.56 (10'4" x 8'4") - Fitted kitchen with a range of base and wall cabinets, laminate work surfaces over and splash-back wall tiling. Integrated double electric oven & grill, four ring gas hob and an extractor above. Plumbing for a dishwasher, stainless steel sink & drainer and a pantry/storage cupboard providing further storage. Window to the rear, central heating radiator, exterior door to the side elevation and an opening to:<br /><br /><b>Dining Area</b> - 2.93 x 2.29 (9'7" x 7'6") - Laminate flooring, window to the rear elevation and a central heating radiator.<br /><br /><b>First Floor</b> - Window to the side elevation, access to the loft space and doors off to the bedrooms and bathroom.<br /><br /><b>Bedroom One</b> - 3.67 x 3.24 (12'0" x 10'7") - Window to the front elevation with distant open views and a central heating radiator.<br /><br /><b>Bedroom Two</b> - 3.34 x 2.91 (10'11" x 9'6") - Window to the rear elevation and a central heating radiator.<br /><br /><b>Bedroom Three</b> - 3.17 x 2.58 (10'4" x 8'5") - Window to the rear elevation and a central heating radiator.<br /><br /><b>Bathroom</b> - 2.14 x 1.78 (7'0" x 5'10") - A fully tiled bathroom comprising of a panelled bath with rainfall shower over and folding glass screen, pedestal washbasin and a low flush WC. Window to the front elevation, chrome heated towel rail, clad ceiling with spotlights and an extractor.<br /><br /><b>External</b> - To the front of the property is an open plan lawned garden and the driveway that runs down the side of the house to the garage. To the rear of the property is a large paved patio seating area, terraced flowerbeds and a lower level lawned area. Mature shrubs, trees and offering a good degree of privacy. Single detached garage with an 'up and over' door.<br /><br />