Log in Sign up
Back to search Home Countries Unknown Birkenhead Egerton Park, Rock Ferry, Birkenhead
GBP100,000
Egerton Park, Rock Ferry, Birkenhead
1 beds 1 baths Ground floor flat

About this home

Property Details: - Type: Ground floor flat - Bedrooms: 1 - Bathrooms: 1

Agent: Jones & Chapman - Prenton Phone: 0151 382 9631

<br/><b>SUMMARY</b><br/>Everything has beauty, but not everyone sees it, If you don't view this Diamond of a find, you will never know the beauty that awaits behind the front door.... This impressive apartment is set back from the road and is immaculately presented! An apartment of impressive proportion and a must view!!<br/><br/><br/><b>DESCRIPTION</b><br/>Simply Stunning!<br/>Situated in the highly sought after location of Egerton Park is this beautiful ground floor flat. Ready for you to pack your bags and move straight in.<br/>Upon entering the entrance hall, you will notice that this apartment is not shy when it comes to storage. There is a large living room which can also double up as a dining area with a lovely balcony perfect for alfresco dining. To the right there is a bathroom. To the rear of the property there is a good-sized bedroom with plenty of storage, the front of the property is where the kitchen lies just off the equally good-sized hallway which also houses plenty of storage.<br/><br/>The whole flat is bright and airy and has space in abundance! The property benefits from allocated parking and is a perfect home for you to settle in to.<br/>Book your viewing today with our Prenton branch.<br/><br/><b>Entrance Hall</b> <br/>With ample storage.<br/><br/><b>Lounge</b> 15' 7" x 14' 4" ( 4.75m x 4.37m )<br/>Double-glazed window and double-glazed double patio doors to the front, and radiator.<br/><br/><b>Kitchen</b> 12' 6" x 6' 11" ( 3.81m x 2.11m )<br/>Fitted kitchen comprising wall and base cupboards, sink and drainer unit and complementary work surfaces. electric oven, gas hob and dish washer. Central heating boiler. Double-glazed windows to the front and side.<br/><br/><b>Bedroom</b> 13' 9" x 12' 6" ( 4.19m x 3.81m )<br/>Double-glazed bay window to the front, radiator and built-in wardrobes.<br/><br/><b>Bathroom</b> <br/>Bathroom with three-piece set comprising free standing bathtub with mixer taps, WC and sink in wash hand basin in vanity cupboard. Radiator, medicine cabinet and double-glazed window to the side.<br/><br/><br/>We currently hold lease details as displayed above, should you require further information please contact the branch. Please note additional fees could be incurred for items such as leasehold packs.<br/><br/><br/><br/>1. MONEY LAUNDERING REGULATIONS: Intending purchasers will be asked to produce identification documentation at a later stage and we would ask for your co-operation in order that there will be no delay in agreeing the sale. 2. General: While we endeavour to make our sales particulars fair, accurate and reliable, they are only a general guide to the property and, accordingly, if there is any point which is of particular importance to you, please contact the office and we will be pleased to check the position for you, especially if you are contemplating travelling some distance to view the property. 3. The measurements indicated are supplied for guidance only and as such must be considered incorrect. 4. Services: Please note we have not tested the services or any of the equipment or appliances in this property, accordingly we strongly advise prospective buyers to commission their own survey or service reports before finalising their offer to purchase. 5. THESE PARTICULARS ARE ISSUED IN GOOD FAITH BUT DO NOT CONSTITUTE REPRESENTATIONS OF FACT OR FORM PART OF ANY OFFER OR CONTRACT. THE MATTERS REFERRED TO IN THESE PARTICULARS SHOULD BE INDEPENDENTLY VERIFIED BY PROSPECTIVE BUYERS OR TENANTS. NEITHER SEQUENCE (UK) LIMITED NOR ANY OF ITS EMPLOYEES OR AGENTS HAS ANY AUTHORITY TO MAKE OR GIVE ANY REPRESENTATION OR WARRANTY WHATEVER IN RELATION TO THIS PROPERTY.

Property facts

Property type
Ground floor flat
Bedrooms
1
Bathrooms
1
Days on market
64 days

Location

Approximate location · exact address shared on inquiry

Similar homes nearby

Highfield South, Rock Ferry, Birkenhead
For Sale
GBP250,000
Highfield South, Rock Ferry, Birkenhead
3 bd 1 ba Semi-detached house
Birkenhead
Listed by Jones & Chapman - Prenton
Hawthorne Road, Higher Tranmere, Birkenhead
For Sale
GBP220,000
Hawthorne Road, Higher Tranmere, Birkenhead
3 bd 1 ba Semi-detached house
Birkenhead
Listed by Jones & Chapman - Prenton
Prenton Road West, Birkenhead
For Sale
GBP180,000
Prenton Road West, Birkenhead
3 bd 1 ba Semi-detached house
Birkenhead
Listed by Jones & Chapman - Prenton
Fairview, Tranmere, Birkenhead
For Sale
GBP155,000
Fairview, Tranmere, Birkenhead
3 bd 1 ba End of terrace house
Birkenhead
Listed by Jones & Chapman - Prenton
Roxburgh Avenue, Tranmere, Birkenhead
For Sale
GBP180,000
Roxburgh Avenue, Tranmere, Birkenhead
4 bd 1 ba Terraced house
Birkenhead
Listed by Jones & Chapman - Prenton
Palmerston Street, Rock Ferry, Birkenhead
For Sale
GBP140,000
Palmerston Street, Rock Ferry, Birkenhead
2 bd 1 ba Terraced house
Birkenhead
Listed by Jones & Chapman - Prenton
Morley Avenue, Birkenhead
For Sale
GBP110,000
Morley Avenue, Birkenhead
3 bd 2 ba Terraced house
Birkenhead
Listed by Jones & Chapman - Prenton
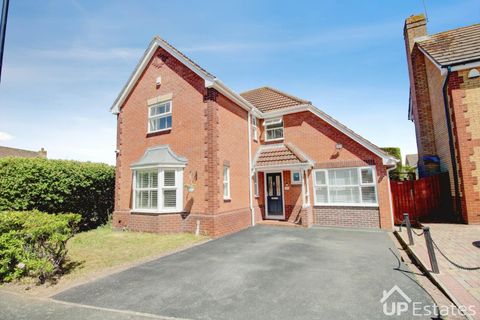
Chelney Walk, Morrisons Estate, Binley, Coventry CV3
For Sale
GBP490,000
Chelney Walk, Morrisons Estate, Binley, Coventry CV3
4 bd
Birkenhead
Listed by Zoopla Agent
GBP100,000
1 bd · 1 ba
Contact agent
J&
Jones & Chapman - Prenton
Contact this agent
Log in Sign up