Property Details:
• Type: Semi-Detached
• Tenure: FREEHOLD
• Floor Area: 1354 sqft
Key Features:
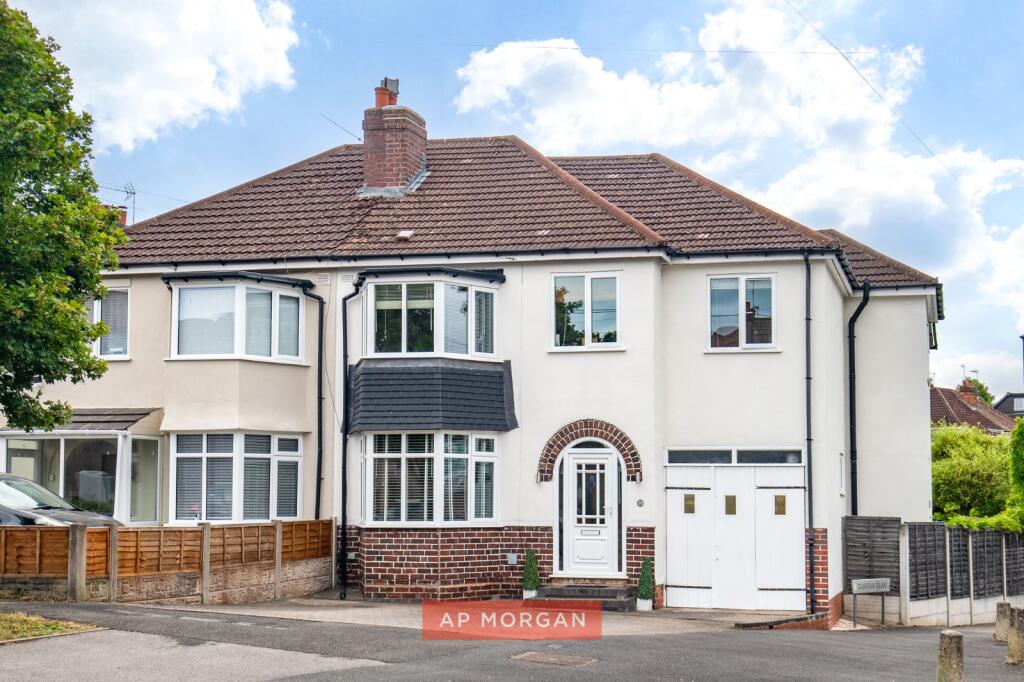
• Five bedrooms semi-detached family home
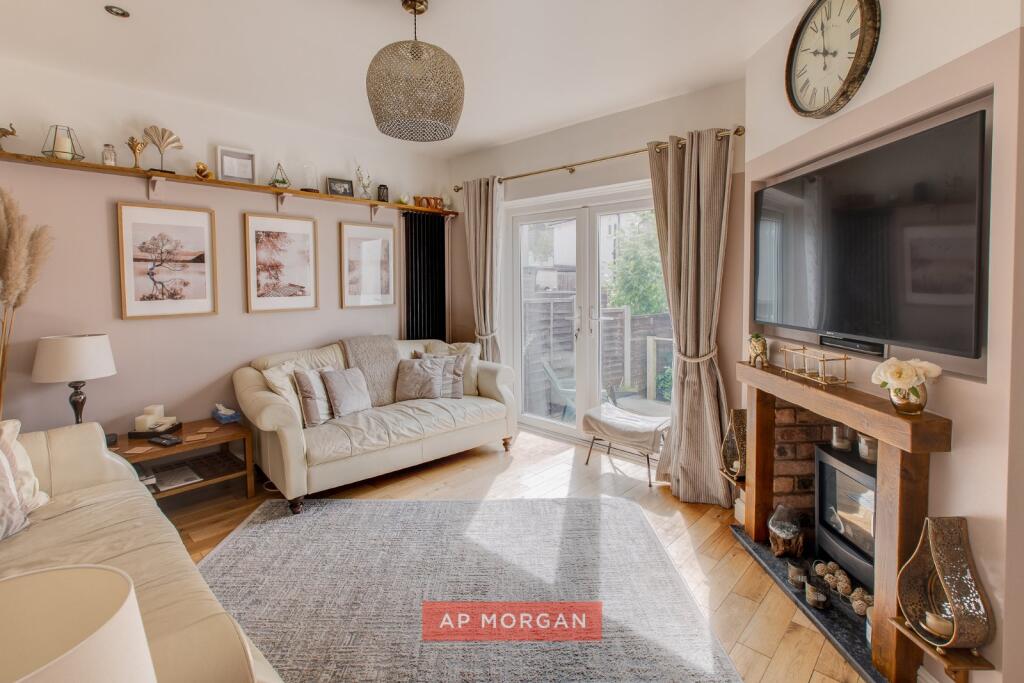
• Built-in media wall with electric fire in the lounge
• Solid oak flooring through entrance hall and lounge
• Bespoke fitted window bench in bedroom two
• Low-maintenance rear garden with decking, artificial lawn and brick-built BBQ
• Boarded loft room with power and lighting
• Bathroom with both bathtub and separate shower
• Under-house storage accessed from the garden
Location:
• Nearest Station: Yardley Wood Station
• Distance to Station: 0.3790454956419171 miles
Agent Information:
• Address: 100 Stratford Road, Shirley,
B90 3BH
Full Description:
Hall Green address. Five bedrooms, solid oak floors and a garden built for entertaining. Exactly what you've been searching for.<br /><br />
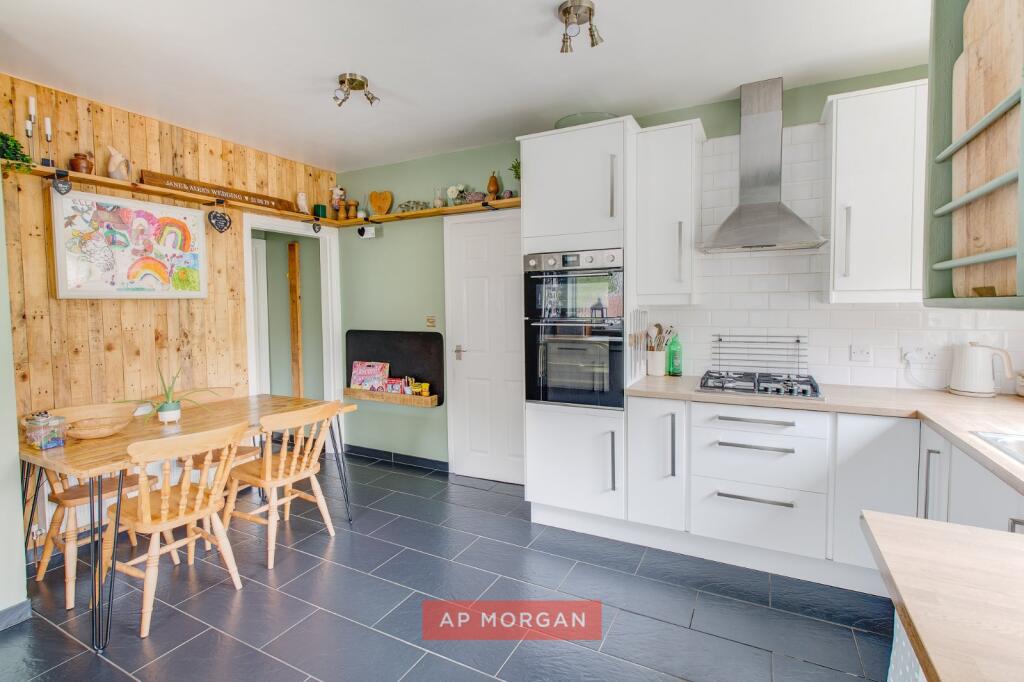
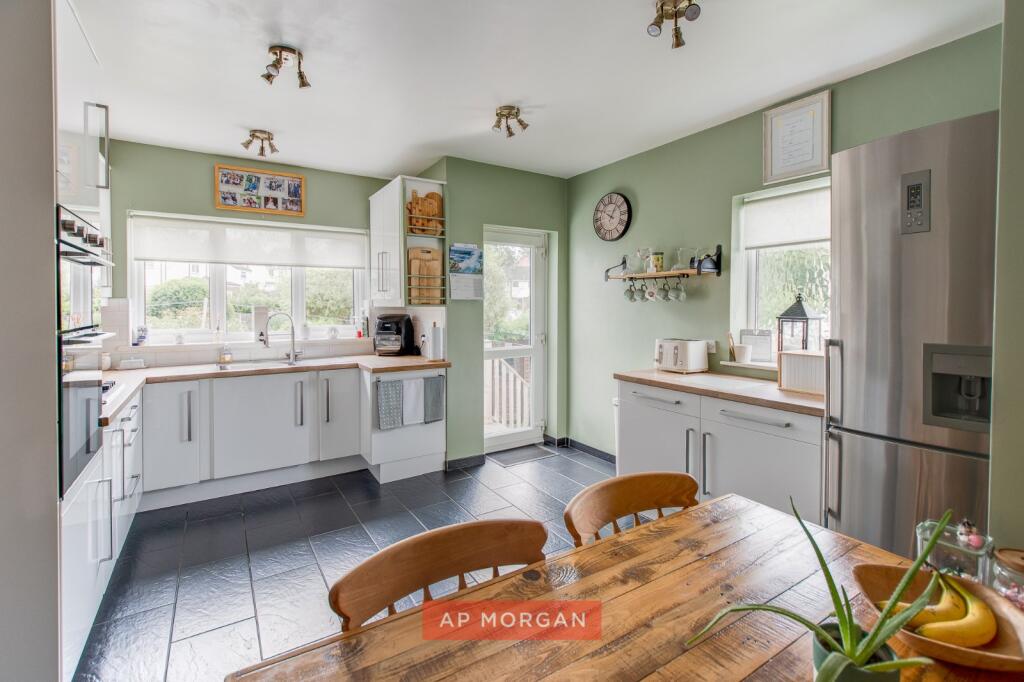
If you've been chasing space in south Birmingham and coming up short, this five-bedroom semi in Hall Green is the one to stop and look at. It's a 1930s-era address that has been thoughtfully added to and looked after, and it hits the brief that so many family searches keep circling: five genuine bedrooms, a practical layout, outdoor space with real character, and transport links that make Birmingham city centre genuinely convenient.<br /><br />You step into an entrance hall finished in solid oak flooring, which carries through into the lounge. That lounge is anchored by a built-in media wall with an electric fire, making it the kind of room that holds its own on a winter evening. The bay windows pull in the light, and the whole ground floor flows in a way you feel rather than have to be told about. The WC/handy cloakroom is also on the ground floor, tucked in where you want it rather than tacked on as an afterthought.<br /><br />The kitchen is where families spend most of their time and this one doesn't disappoint. It works as a functional, comfortable space with everything close to hand. From here, you move out through to the rear of the house, and that's where the outside really starts to earn its place in the listing.<br />The garden is low-maintenance without feeling low-effort. Artificial lawn means no mowing season, timber decked seating areas give you somewhere to actually sit, and the brick-built BBQ says more about how this home has been lived in than a feature list ever could. There's a side gate, a garden shed on a brick-built base, and decking that was replaced a few years back. Storage beneath the house is accessed from the garden, which is a detail that catches people out in the best way when they come to view.<br /><br />Upstairs, the five bedrooms give you genuine flexibility. Bedroom two has large bay windows with a bespoke fitted window bench that earns its own mention. The family bathroom has both a bathtub and a separate shower. Above it all, a boarded loft with power and lighting completes the picture, ideal for additional storage space.<br /><br />Yardley Wood station is the area's daily convenience, with trains running to Birmingham Moor Street, hourly through the day. The M42 and M40 are accessible within around 15 minutes by road, and Birmingham Airport sits roughly the same distance away. Fox Hollies Park and the Shire Country Park are both within the area for weekends when you'd rather be outside than at a desk.<br /><br />Get in touch to arrange a viewing.<br /><br /><br /><br />Estate Agents are required by law to conduct anti-money laundering checks on all those buying a property. We have partnered with a third party supplier to undertake these who will contact you once you have had an offer accepted on a property you wish to buy. The cost of these checks is £99 + VAT per buyer and this is a non-refundable fee. These charges cover the cost of obtaining relevant data, any manual checks and monitoring which might be required. This fee will need to be paid and the checks completed in advance of the issuing of a memorandum of sale on the property you would like to buy.<br /><br />No statement in these details is to be relied upon as representation of fact, and purchasers should satisfy themselves by inspection or otherwise as to the accuracy of the statements contained within. These details do not constitute any part of any offer or contract. AP Morgan and their employees and agents do not have any authority to give any warranty or representation whatsoever in respect of this property. These details and all statements herein are provided without any responsibility on the part of AP Morgan or the vendors. Equipment: AP Morgan has not tested the equipment or central heating system mentioned in these particulars and the purchasers are advised to satisfy themselves as to the working order and condition. Measurements: Great care is taken when measuring, but measurements should not be relied upon for ordering carpets, equipment, etc. The Laws of Copyright protect this material. AP Morgan is the Owner of the copyright. This property sheet forms part of our database and is protected by the database right and copyright laws. No unauthorised copying or distribution without permission.