Property Details:
• Type: Barn Conversion
• Tenure: Freehold
• Floor Area: N/A
Key Features:

• STUNNING THREE BEDROOM CONVERTED MILL
• BEAUTIFULLY PRESENTED THROUGHOUT WITH CHARACTER FEATURES
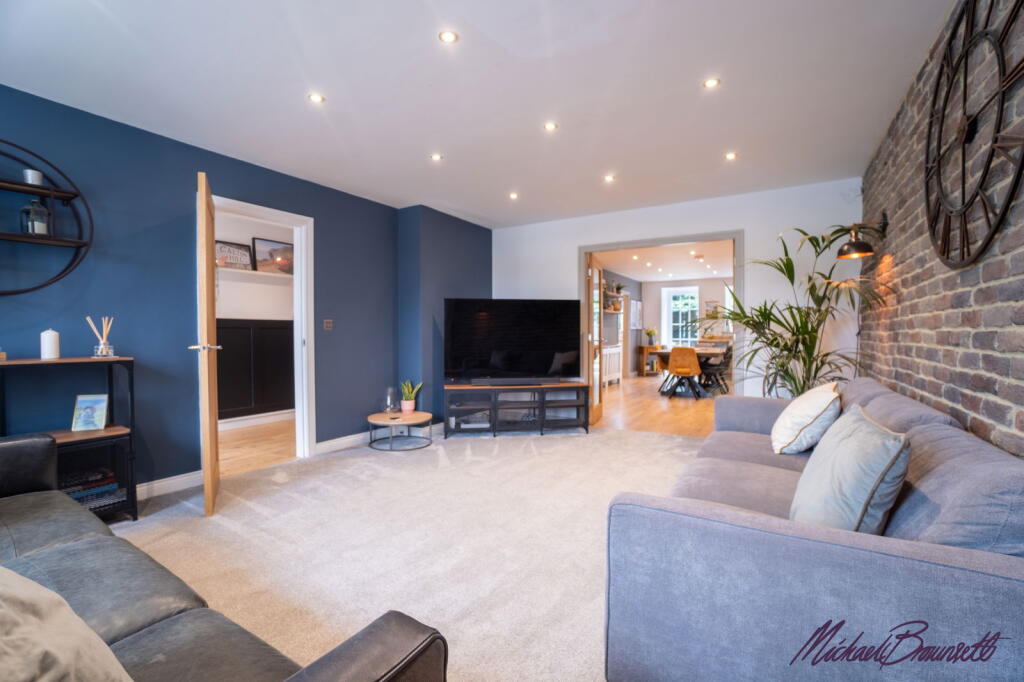
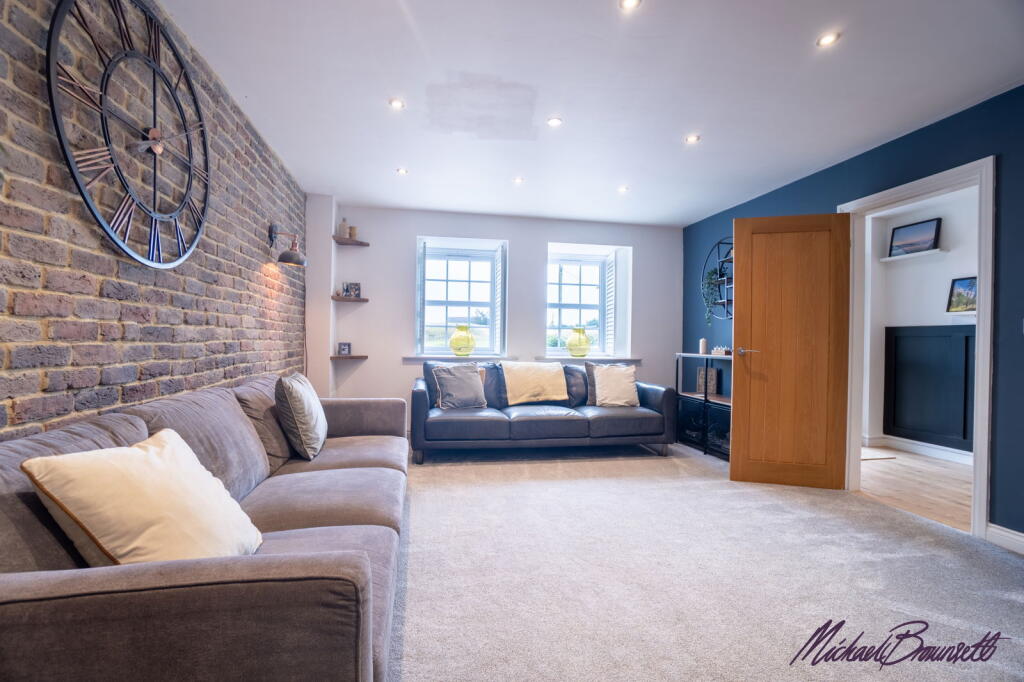
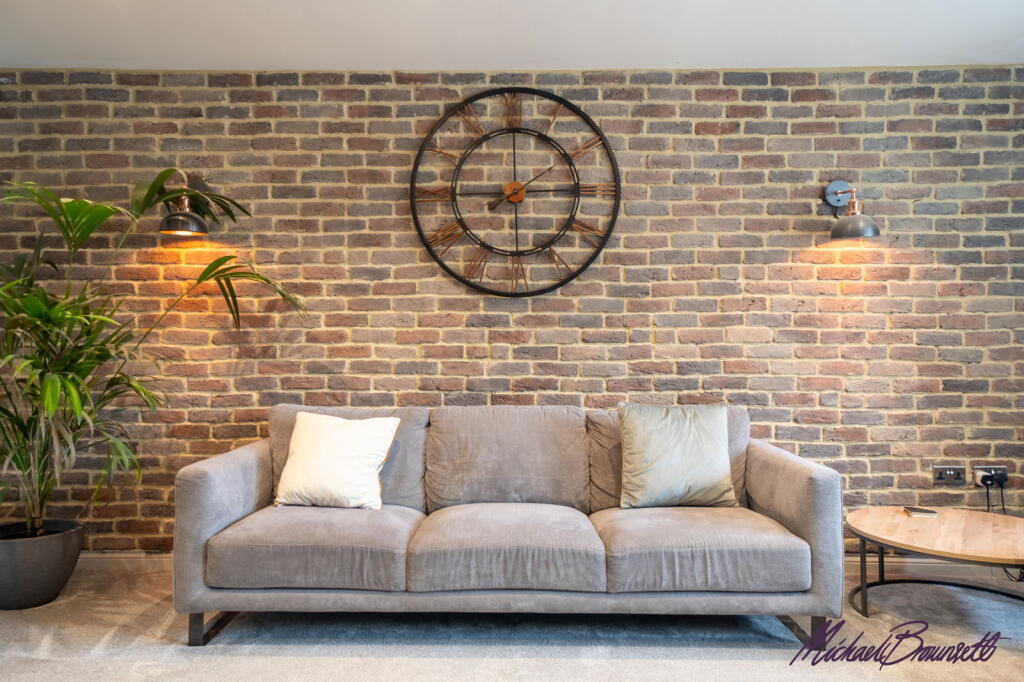
• LARGE LOUNGE WITH EXPOSED BRICK WALL AND DUAL-ASPECT WINDOWS
• STYLISH DINING KITCHEN WITH SOLID WOOD WORKTOPS AND BELFAST SINK
• GUIDE PRICE £325,000 - £350,000
• SPACIOUS UTILITY ROOM WITH STORAGE AND APPLIANCE PLUMBING
• MASTER BEDROOM WITH EXPOSED BEAM, EN-SUITE & WALK-IN WARDROBE
• TWO FURTHER DOUBLE BEDROOMS WITH EXPOSED BEAMS
• RURAL LOCATION WITH COUNTRYSIDE VIEWS AND WALKS ON THE DOORSTEP
• AGENT REF: MB1092
Location:
• Nearest Station: N/A
• Distance to Station: N/A
Agent Information:
• Address: 1 Northumberland Avenue,
Trafalgar Square,
London,
WC2N 5BW
Full Description:

Step into a piece of Yorkshire heritage with The Mill House – a truly one-of-a-kind, beautifully converted three-bedroom former mill, nestled in the heart of rural Thornton. This unique home effortlessly blends original character with stylish contemporary design, offering a rare opportunity to own something truly special.From the moment you enter, the attention to detail is unmistakable. The spacious lounge is flooded with natural light thanks to its dual-aspect windows, each dressed with bespoke shutters, and features a striking exposed brick wall that nods to the building’s industrial past. A sense of warmth and character runs throughout the home, balanced perfectly by modern comforts and elegant finishes.At the heart of the home is the stunning dining kitchen – a space designed to impress and entertain. Solid wood worktops, integrated appliances, a classic Belfast sink, and access to the rear garden create a space that is as functional as it is beautiful. Adjoining the kitchen is a generous utility room with ample storage, plumbing for laundry appliances, and a stainless steel sink unit, offering everyday practicality without compromising on style.The entrance hallway is finished with contemporary panelling that leads gracefully up the staircase and gives access to a well-appointed downstairs WC.Upstairs, the sense of space continues with a wide landing and three individually styled double bedrooms. The master suite is a showstopper – a calming retreat with bold panelled feature wall, cast iron radiator, and an exposed original beam that adds a dramatic architectural flourish. It also boasts a walk-in wardrobe and a luxurious en-suite bathroom with a modern three-piece suite and tasteful partial tiling.The two additional double bedrooms are equally charming, both enjoying exposed beams and serene views over the private rear garden. The spacious house bathroom is ripe for further enhancement, currently offering a three-piece suite including a bath with shower over, and a vanity unit with contemporary sink.Outside, the property continues to impress. The rear garden is a completely private haven, not overlooked, and finished with Indian stone paving, a decked seating area, and low-maintenance artificial lawn – perfect for relaxing or entertaining. To the front, a large stone-chipped driveway provides ample parking for multiple vehicles, shared with only two neighbouring properties.Situated in the picturesque village of Thornton, The Mill House enjoys breathtaking countryside views and doorstep access to scenic walks and nature trails. It offers the perfect balance of peaceful rural living with stylish, high-quality accommodation.This is more than a home – it’s a lifestyle. A rare and remarkable opportunity to own a slice of Yorkshire history, reimagined for modern living.