Property Details:
• Type: Terraced
• Tenure: N/A
• Floor Area: N/A
Key Features:
• 2 Bedrooms
• Kitchen
• Lounge/Diner
• W.C
• En-Suite
• Bathroom
Location:
• Nearest Station: Bromsgrove Station
• Distance to Station: 1.415311720032732 miles
Agent Information:
• Address: 61 High Street,
Bromsgrove,
B61 8EX
Full Description:
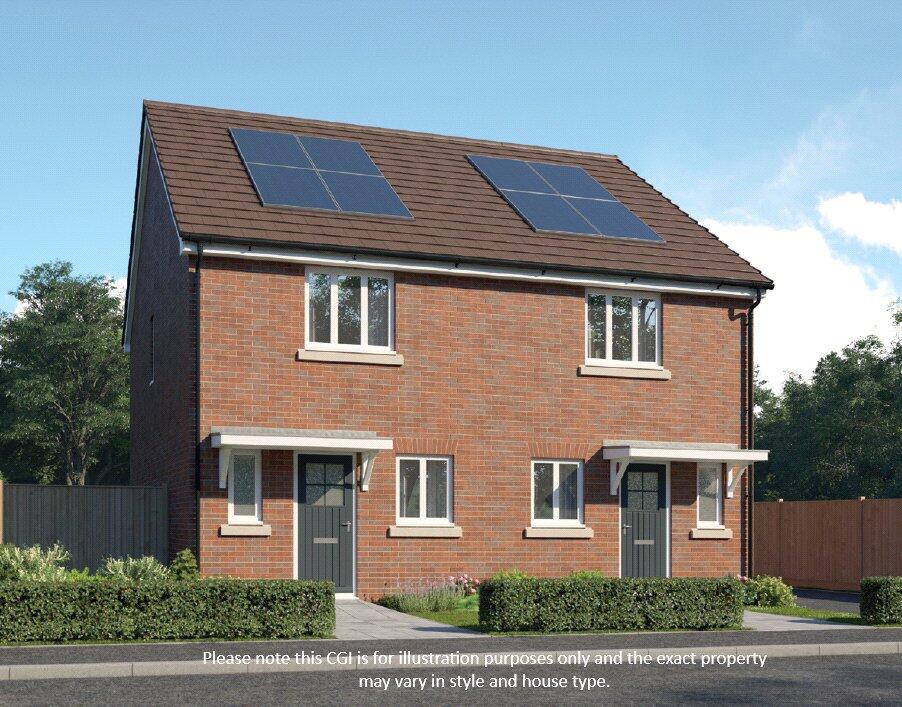
We are pleased to offer For Sale this NEW BUILD two bedroom mid terraced home on the popular WHITFORD HEIGHTS development. This property is offered for sale on a 50% SHARED OWNERSHIP BASIS and offers good sized accommodation to comprise of entrance hall, lounge, kitchen, downstairs wc and to the first floor is two bedrooms, ensuite shower room and a family bathroom. Outside there is parking for two cars, EV charging point, solar panels and rear garden. EPC TBC.<br /><br />
GENERAL INFORMATION<br /><br />The Agent understands that the property is LEASEHOLD. The lease is 125 years from first registration. <br /><br />This property is sold on a 50% shared ownership basis. There will be a rent and service charge to pay.<br /><br />Rent £312.24<br /><br />Service Charge £40.33<br /><br />Eligibility criteria:<br /><br />There are certain criteria you must meet to qualify for a shared ownership property which are as follows:<br /><br />• You are at least 18 years of age<br /><br />• You have a deposit and can secure a mortgage<br /><br />• You have a household income of less than £80,000 per year<br /><br />• You are a first-time buyer i.e., you don’t already own a home<br /><br />• You are currently a homeowner; however, the property is not suited to your current needs, and you cannot afford to purchase a suitable property<br /><br />*Council tax band: TBC<br /><br /><b>THE CONSUMER PROTECTION REGULATIONS</b><br />These details are for guidance only and complete accuracy cannot be guaranteed. If there is any point which is of particular importance, verification should be obtained before viewing. The Agent has not tested any apparatus, equipment, fixture or fittings or services and so cannot verify that they are connected, in working order or fit for the purpose intended. Items in photographs are NOT necessarily included. All measurements are approximate. These details do not constitute a contract or part of a contract. The Agent has not checked legal documents to verify the Freehold/Leasehold status of the property or that necessary planning permissions have been obtained. Interested parties are advised to obtain verification from their solicitor or surveyor.<br /><br /><b>MONEY LAUNDERING REGULATIONS</b><br />Under government regulations we are required to carry out prescribed identity checks on all purchasers and also obtain precise details of funding for their purchase. This must be done before agreeing a sale. We will carry out these checks, electronically and as soon as you make an acceptable offer on a property. There is a charge of £36 for one person and £54 for two or more. Prices are inclusive of VAT and are non-refundable.<br /><br /><b>FLOOR PLANS</b><br />Where shown, the plan is for illustration purposes only and is not to scale. The floor area shown is taken from the EPC calculations and is therefore approximate and will include only habitable areas.<br /><br /><b>PROPERTY INFORMATION QUESTIONNAIRE</b><br />A copy of the Property Information Questionnaire is available about this property at our office. This has been completed by the Seller to provide comprehensive information about the property which will be of relevance to any intending Purchaser.<br /><br /><b>FIXTURES AND FITTINGS</b><br />Only those items mentioned in these particulars are included in the sale. All other items are excluded.<br /><br /><b>GENERAL ADVICE</b><br />All interested parties should check availability and explore the situation of a property on Google Earth/ Google Street Maps Street View before viewing. Viewings are via the Agents.<br /><br /><b>REFERRAL FEES</b><br />Referral fees may be paid to us for referring clients to mortgage, insurance, surveying and conveyancing services which can range from £50 to £200.<br /><br />