Property Details:
- Type: Detached house
- Bedrooms: 5
- Bathrooms: 3
Agent: Sheldon Bosley Knight - Coventry Sales
Phone: 024 7511 0864
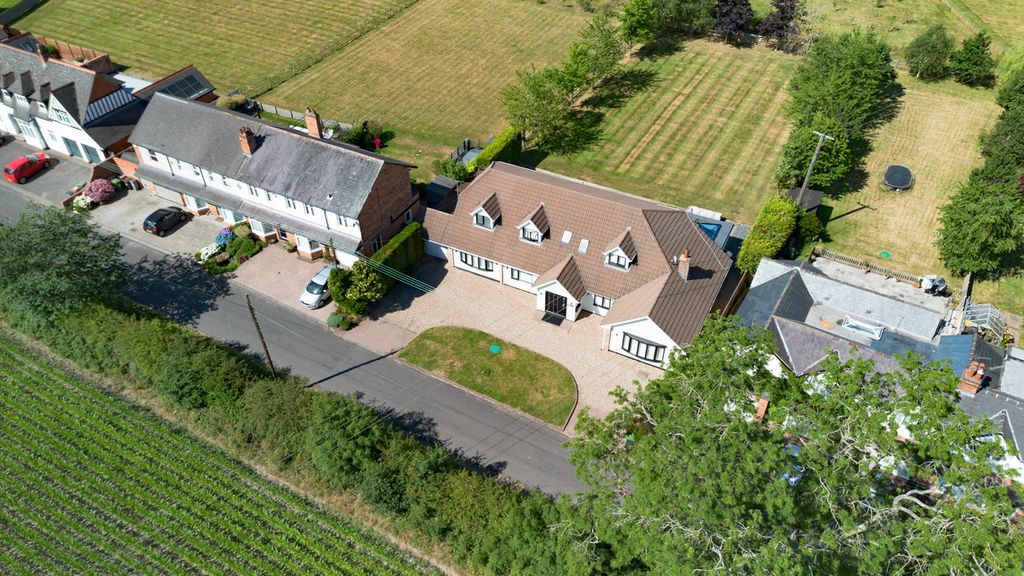
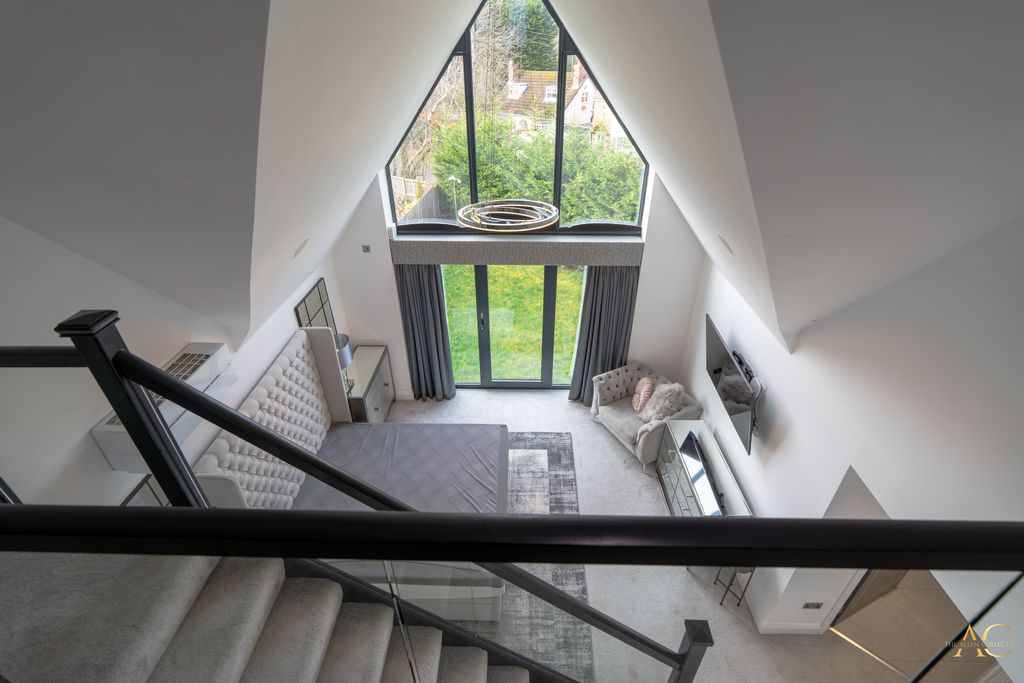
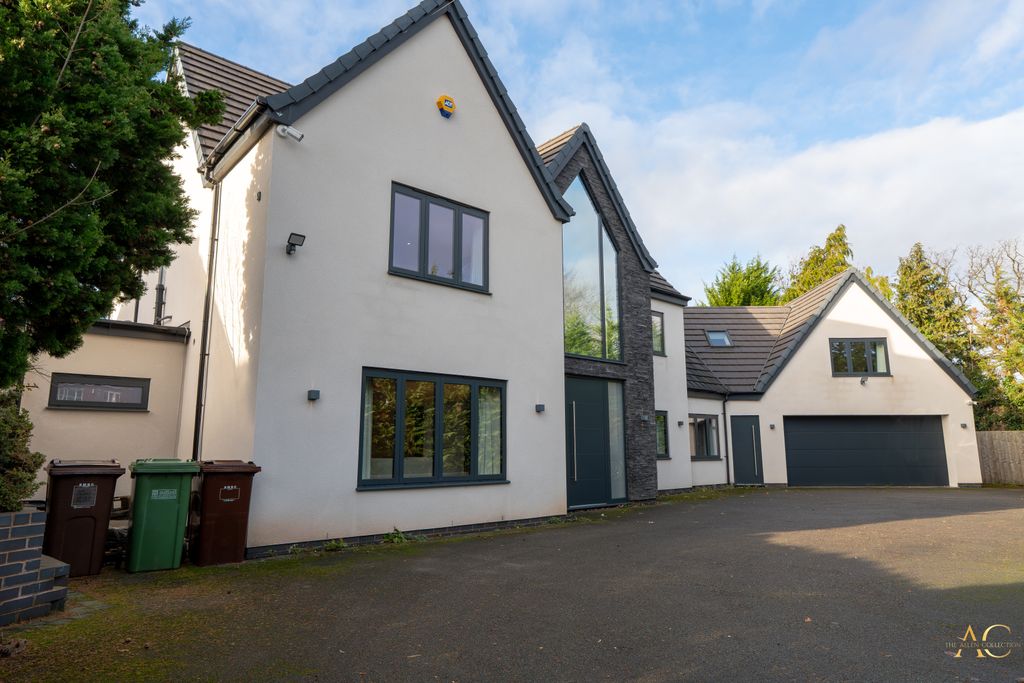
<p>Situated within a quiet and highly sought-after cul-de-sac in Solihull, this substantial five-bedroom detached family home offers spacious and versatile accommodation ideal for modern family living. Located within the highly regarded Tudor Grange catchment area and within walking distance of Solihull town centre and Widney Manor train station, the property combines convenience with an exceptional residential setting.</p><p>The accommodation briefly comprises a welcoming entrance hallway, spacious lounge, separate dining room, large conservatory overlooking the rear garden, downstairs W/C, utility room, and a well-appointed kitchen offering ample storage and workspace. Upstairs, the property benefits from five generous bedrooms, including a superb principal bedroom with en-suite shower room, alongside a well-presented family bathroom.</p><p>Externally, the property enjoys a large driveway providing ample off-road parking leading to a double garage. To the rear is a beautifully maintained and mature southeast-facing garden offering excellent privacy, patio seating areas, and a wonderful space for entertaining or family enjoyment.</p><p>Further benefits include the potential to extend subject to the relevant planning permissions, excellent access to local amenities, highly regarded schools and transport links.</p><p>A fantastic opportunity to acquire a spacious family home in one of Solihull’s most desirable residential locations.</p><p><strong>Property location</strong></p><p>Solihull</p><p>See the brochure section below for comprehensive overview of the property and location.</p><p>We have built the Key Facts for Buyers Guide to give you information on local schools with their ratings, satellite view so that you can see the surrounding areas, as well as local and major transport connections, and much more.</p><p>On the viewing we will provide additional information on the property and the area so that you can make an informed decision.</p><p><strong>Refurbishments and Features</strong></p><p>Five Bedroom Detached | Master Bedroom With En-Suite | Downstairs W/C | Large Conservatory | Opportunity to Extend (STPP)* | Utility | Located on Cul-De-Sac | Large Driveway & Double Garage | Large Mature Southeast Garden</p><p><strong>Room Measurements</strong></p><p>Room dimensions and total floor area are included within our floor plan.</p><p><strong>Tenure</strong></p><p>Freehold</p><p><strong>Outside Space</strong></p><p>Front: Parking for Several Vehicles</p><p>Rear: Lawn | Patio Area | Shed | Pod | Shrubs | Mature Garden | Large Garden</p><p><strong>Additional Information*</strong></p><p>Selling Position: Potentially No Onward Chain</p><p>Last Sold: 1988</p><p>Council Tax Band: F </p><p>Local Authority: Solihull Metropolitan Borough Council</p><p>Age of the Property: 1970 - 1990</p><p>Energy Performance Certificate Rating: C</p><p>Approx. Total Floor Area: 149 Sq. M.</p><p>Heating System: Central Heating (Gas)</p><p>Boiler Location: Garage (Brand New)</p><p>Loft: Insulated, Light</p><p>Type of Windows: UPVC</p><p>Age of Windows: Pre 2010</p><p>Fuse Box Location: Garage</p><p>Garden Orientation: Southeast</p><p><strong>* Please verify these details through the conveyancing process</strong></p><p><strong>Material Information Parts B & C</strong></p><p>History of Subsidence: No</p><p>Unsafe Cladding: No</p><p>Asbestos: No</p><p>Any Rights of Way: No</p><p><strong>Please view the property brochure section for further Material Information Parts B and C</strong></p><br/>EPC Rating: C