Property Details:
• Type: Detached
• Tenure: FREEHOLD
• Floor Area: N/A
Key Features:
• Extensively reconfigured and modernised throughout
• Four/five bedroom detached home
• Only second owner since construction (circa 1965)
• Rewired and replumbed
• New staircase and improved layout across both floors
• Spacious kitchen/dining room with Howdens kitchen
• Two ensuite bathrooms plus ground floor shower room
• Flexible accommodation ideal for home working or multi-generational living
• Wrap Around Garden
• Detached garage with power and lighting
Location:
• Nearest Station: Holton Heath Station
• Distance to Station: 3.0918258177331257 miles
Agent Information:
• Address: 8a High Street,
Lytchett Matravers,
BH16 6BQ
Full Description:
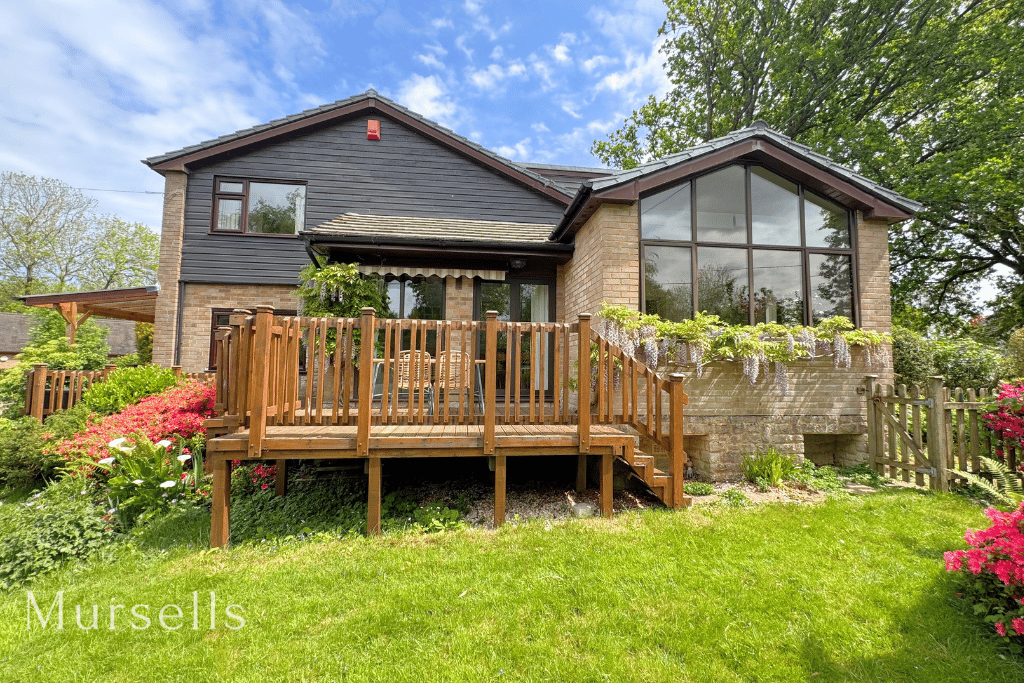
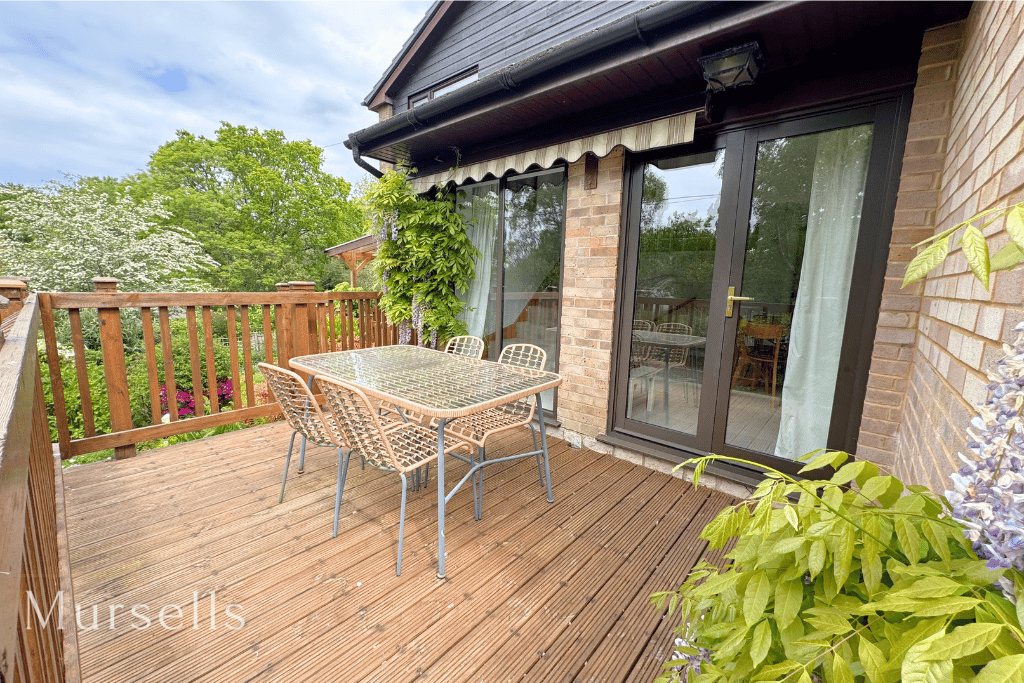
<p>Set within the sought-after village of Lytchett Matravers, Little Acre is a thoughtfully reconfigured and comprehensively modernised detached home, offering versatile accommodation and beautifully updated interiors throughout.</p><p>Originally constructed in the 1960s and now in the hands of only its second owner, the property has undergone significant improvement in recent years. The current owners have reimagined the layout on both floors, including repositioning the staircase, creating a far more practical and flowing home suited to modern living. The property has been fully redecorated throughout, alongside a full rewire and replumb, providing peace of mind for any incoming purchaser.</p><p>The ground floor is arranged around a central hallway, leading to a spacious kitchen/dining room fitted with a Howdens kitchen, complete with induction hob, oven and space for freestanding appliances. A separate living room offers a comfortable retreat, while additional ground floor rooms provide flexibility as bedrooms, reception spaces or home offices, supported by a shower room and cloakroom.</p><p>Upstairs, the reconfigured layout continues to impress, with a generous principal bedroom benefitting from an ensuite, alongside two further bedrooms and an additional ensuite, ideal for family living or guests.</p><p>Externally, the property enjoys landscaped gardens with steps leading to the main entrance, creating an attractive approach. A detached garage with power and lighting is complemented by a driveway providing off-road parking for multiple vehicles.</p><p>Further benefits include a modern gas-fired boiler (approximately six years old) with remaining warranty, ensuring efficiency and reliability.</p><p>Little Acre represents a rare opportunity to acquire a home that blends character with modern convenience, offering flexible accommodation in a highly desirable village setting. Lytchett Matravers is a highly regarded Dorset village, popular with families and those seeking a balance between countryside living and convenience. The village offers a strong sense of community alongside a range of local amenities including shops, pubs and well-regarded schools. Surrounded by beautiful countryside yet within easy reach of Poole, Wimborne and the wider Jurassic Coast, it provides an ideal setting for both everyday living and outdoor pursuits.</p><p>Important Notice / Disclaimer</p><p>These particulars have been prepared in good faith and are intended as a general guide to the property only. Whilst every reasonable effort has been made to ensure the information provided is accurate, no representation or warranty, express or implied, is given as to its accuracy or completeness.</p><p>The particulars do not constitute, nor form any part of, an offer or contract and must not be relied upon as statements or representations of fact. Prospective purchasers should satisfy themselves as to the accuracy of all information provided through their own enquiries, inspections and, where appropriate, their solicitor, surveyor or other professional adviser.</p><p>All measurements, distances and areas are approximate and for guidance only. Services, systems, appliances, fixtures and fittings have not been tested unless expressly stated, and no guarantee is given as to their condition or working order. Any reference to alterations, planning permission, building regulations, tenure or other legal matters should be independently verified.</p><p>Nothing in these particulars is intended to exclude or limit any liability that cannot lawfully be excluded.</p><p>Buyer Verification & Anti-Money Laundering Checks</p><p>In accordance with UK Anti-Money Laundering requirements, successful purchasers will be required to complete an identity verification and compliance check once an offer has been accepted.</p><p>A fee of £10 including VAT per purchaser is payable for this check. This fee is non-refundable and is payable by each individual purchaser.</p><p></p>