Property Details:
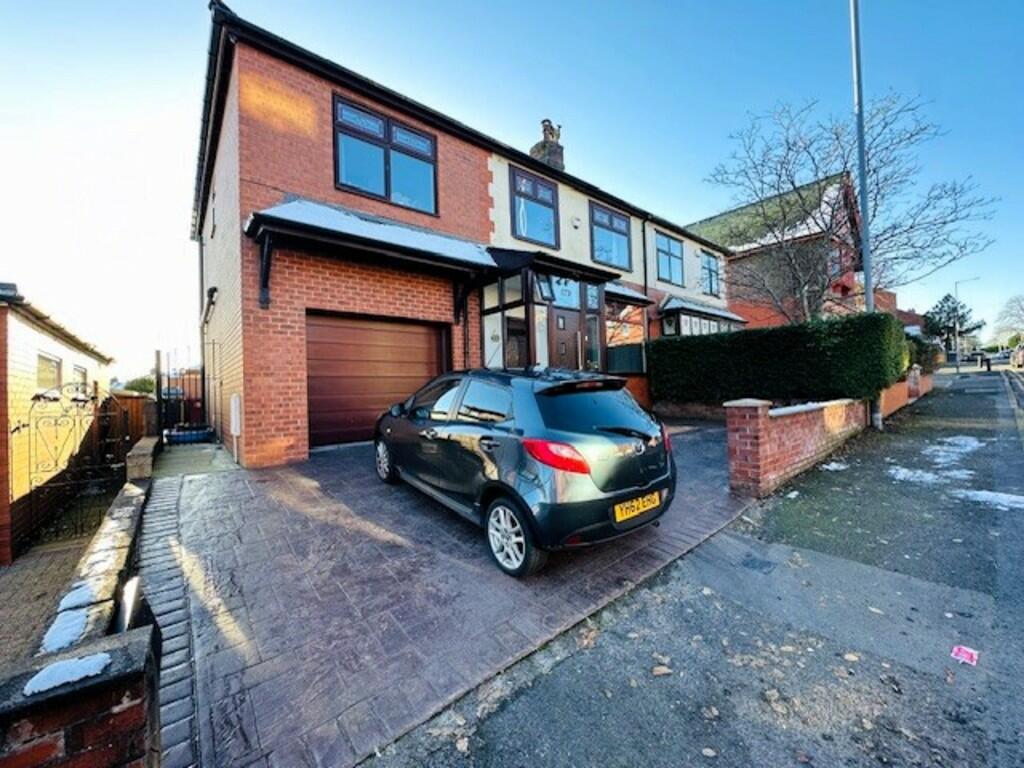
• Type: Semi-Detached
• Tenure: N/A
• Floor Area: N/A
Key Features:
• TRADITIONAL SEMI-DETACHED
• FIVE FITTED BEDROOMS, TWO RECEPTION ROOMS
• SHOWER ROOM + EN-SUITE + WC
• DRIVEWAY, GARAGE
• GAS CENTRAL HEATING
• DOUBLE GLAZED WINDOWS
• LARGE ANNEXE TO THE REAR
• NEW MODERN KITCHEN
• POPULAR LOCATION
• NO CHAIN
Location:
• Nearest Station: N/A
• Distance to Station: N/A
Agent Information:
• Address: 329 Halliwell Road,
Bolton,
BL1 3PF
Full Description:
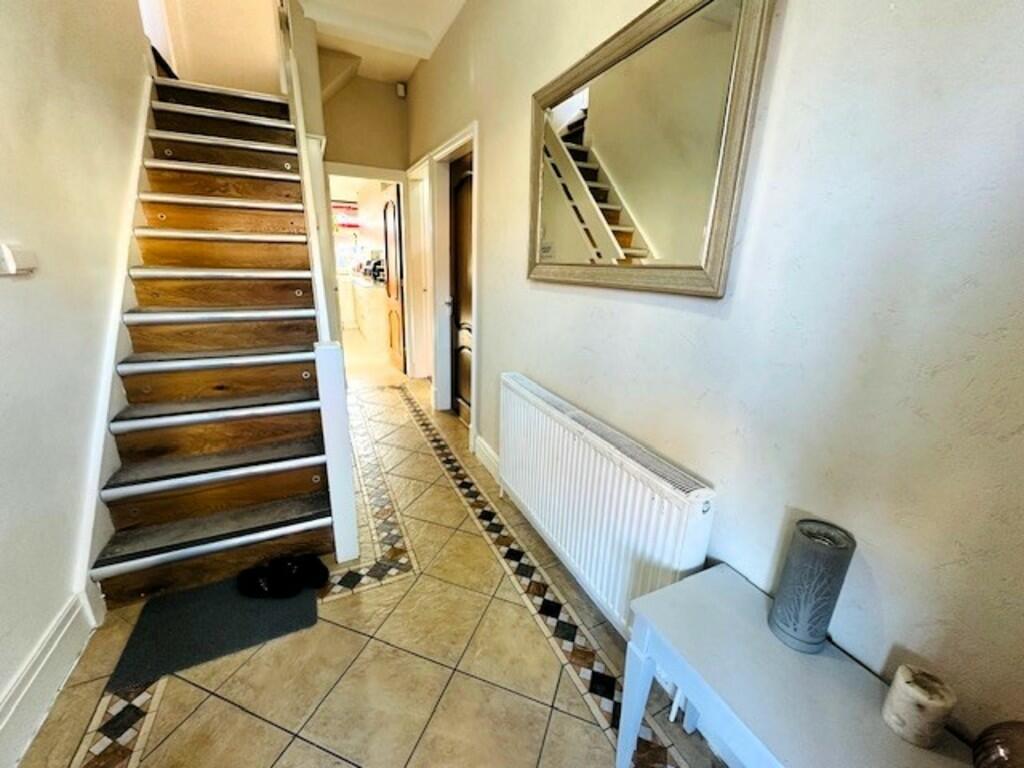
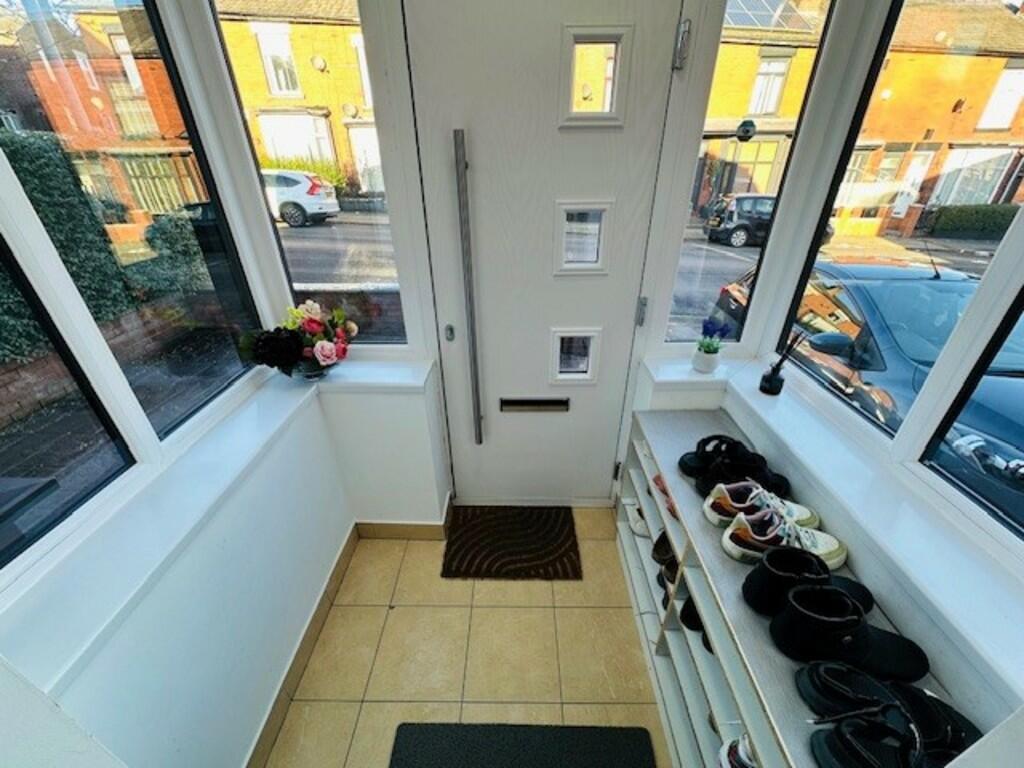
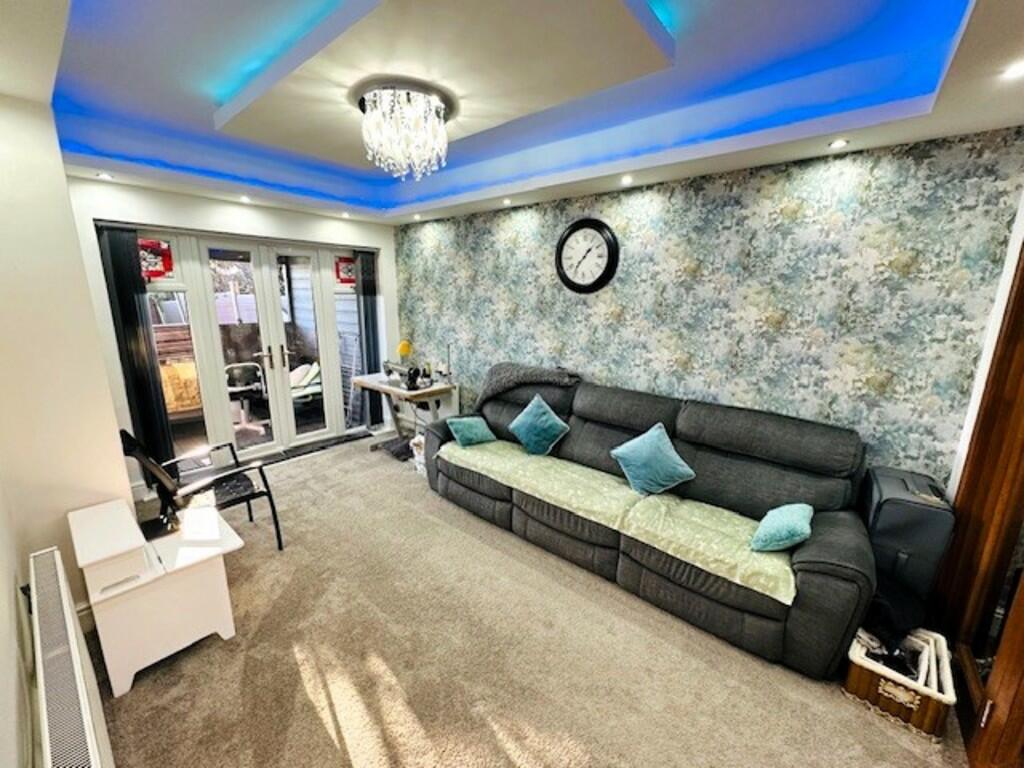
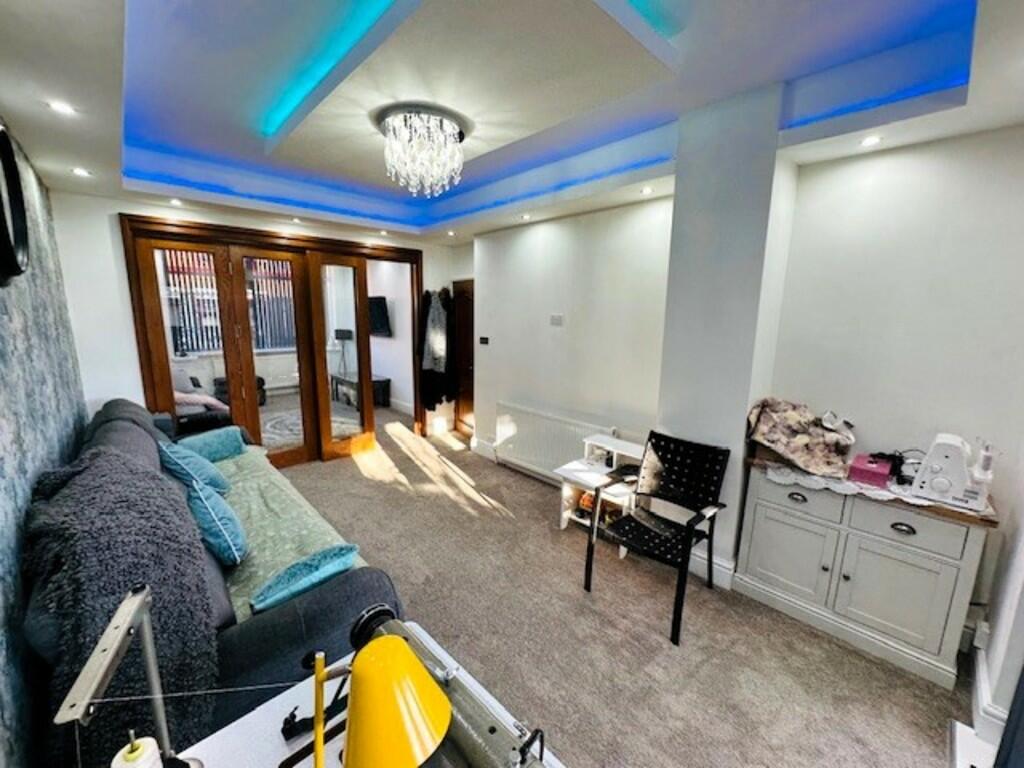
DESCRIPTION Manhattan Estates are delighted to offer this stunning extended five bedroom family home with a fantastic self contained rear annexe. The home has been fully renovated to the highest of standards throughout and is a credit to the current owners. Offered with no onward chain situated within this sought after location of Smithills offering excellent access to local amenities, schools and transport links. The generous accommodation briefly comprises; hallway, downstairs wc, integrated garage, lounge, reception room with oak bi-folding doors that can be transformed into a through lounge, NEW superb modern fitted kitchens. To the first floor, four fitted double bedrooms master bedroom having modern en-suite, luxury three piece family shower room and a fifth single fitted bedroom. Externally there is a block paved driveway providing ample off road parking, rear flagged patio garden leading to annexe. Property also benefits from gas central heating and double glazed windows. HALLWAY 15' 1" x 6' 5" (4.6m x 1.96m) LOUNGE 14' 5" x 12' 4" (4.39m x 3.76m) RECEPTION ROOM 17' 8" x 11' 8" (5.38m x 3.56m) WC 4' 6" x 3' 3" (1.37m x 0.99m) KITCHEN/BREAKFAST ROOM 19' 8" x 12' 0" (5.99m x 3.66m) LANDING 12' 4" x 7' 7" (3.76m x 2.31m) BEDROOM 1 11' 6" x 11' 1" (3.51m x 3.38m) EN-SUITE 9' 1" x 6' 2" (2.77m x 1.88m) BEDROOM 2 11' 9" x 11' 9" (3.58m x 3.58m) BEDROOM 3 11' 4" x 10' 4" (3.45m x 3.15m) BEDROOM 4 11' 6" x 9' 2" (3.51m x 2.79m) BEDROOM 5 9' 6" x 6' 6" (2.9m x 1.98m) SHOWER ROOM 7' 5" x 6' 3" (2.26m x 1.91m) GARAGE 16' 1" x 12' 1" (4.9m x 3.68m) ANNEXE AGENCY NOTES Every care has been taken with the preparation of these Sales Particulars but complete accuracy cannot be guaranteed. If there is any point which is of particular importance to you, we will be pleased to check the information for you. These Particulars do not constitute a contract or part of a contract. All measurements are approximate and may have been taken using a laser tape measure and therefore may be subject to a small margin of error. The Fixtures, Fittings & Appliances have not been tested, therefore no guarantee can be given that they are in working order.