For Sale
£650,000
Hardington Moor, Yeovil, BA22 9NN
4 bd
3 ba
Detached
Yeovil
Listed by eXp UK, South West
Property Details: • Type: Semi-Detached • Tenure: FREEHOLD • Floor Area: N/A
Key Features: • SEMI DETACHED • DRIVEWAY FOR 4 VEHICLES • NEW KITCHEN • 2 BATHROOMS • LARGE UTILITY ROOM • GARAGE - STORAGE • UPDATED FLOORING • GAS CENTRAL HEATING • SITTING/DINING ROOM • VIEWING ADVISED
Location: • Nearest Station: Yeovil Pen Mill Station • Distance to Station: 1.8145773724563175 miles
Agent Information: • Address: 35 Princes Street, Yeovil, BA20 1EG
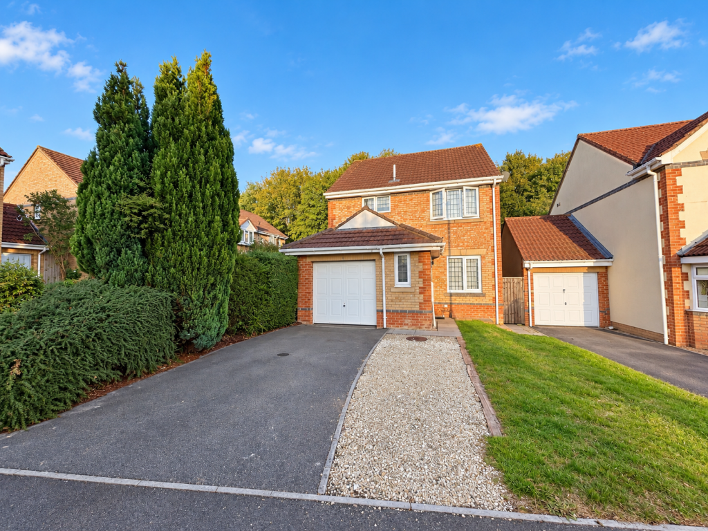
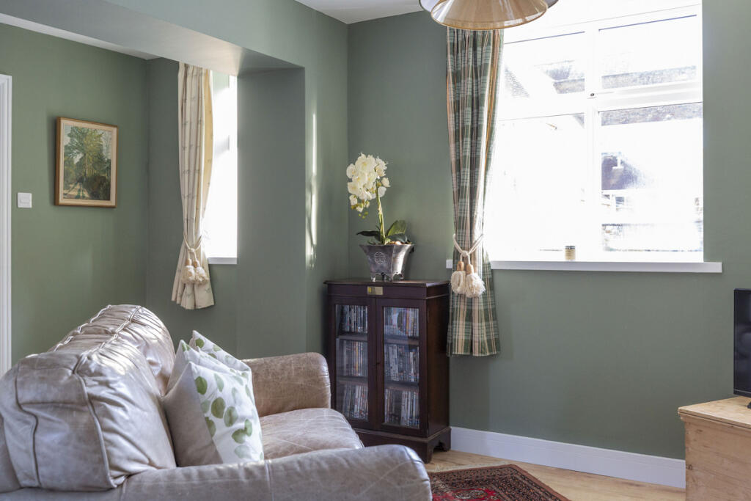
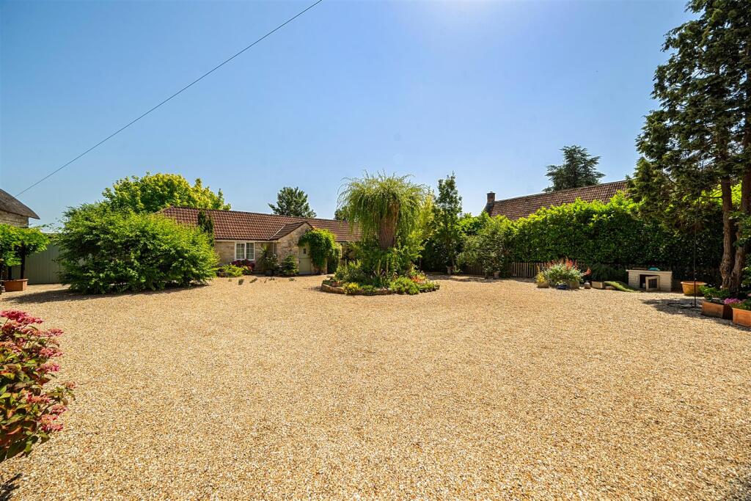
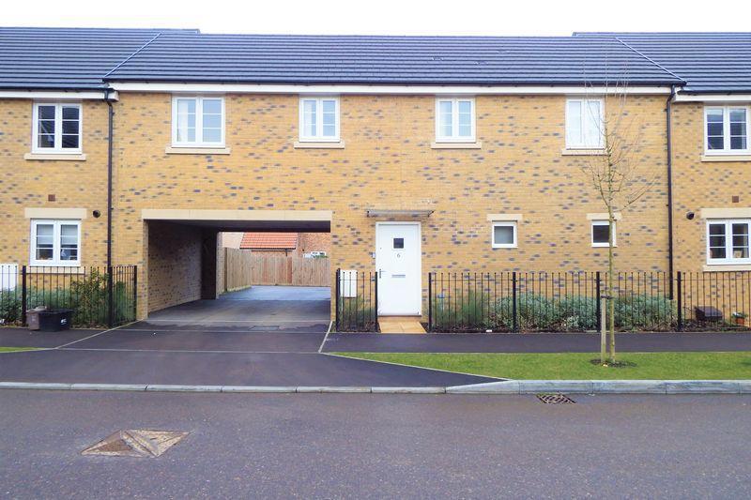
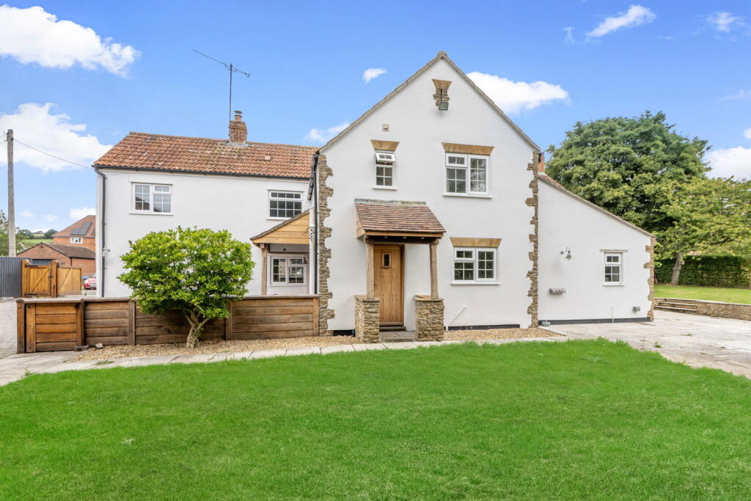
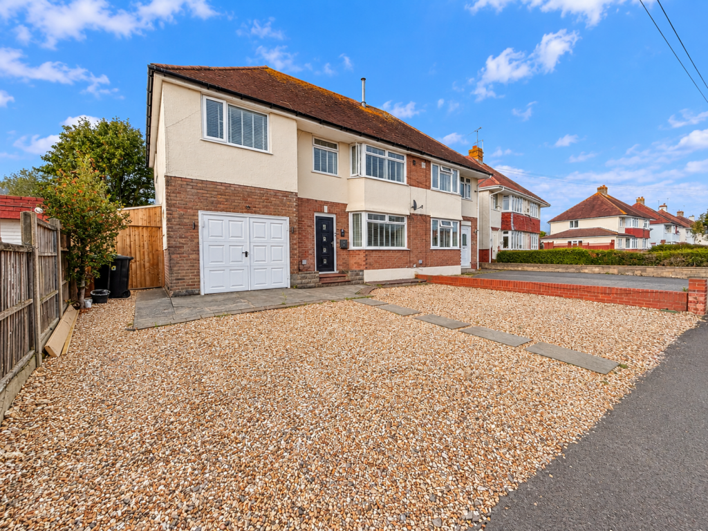
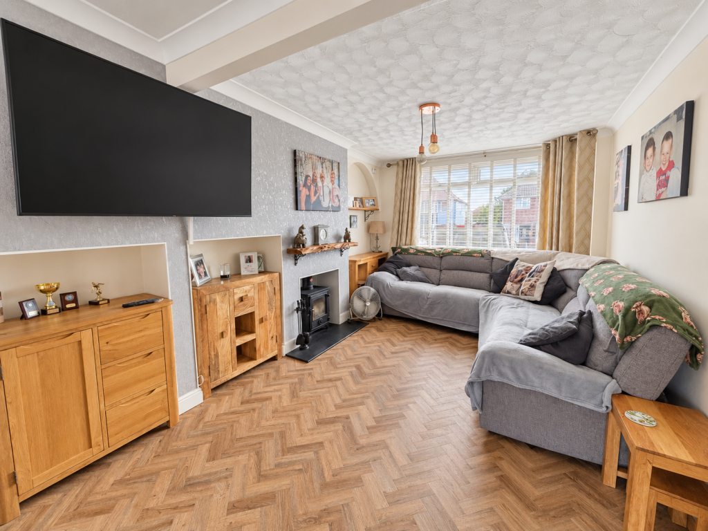
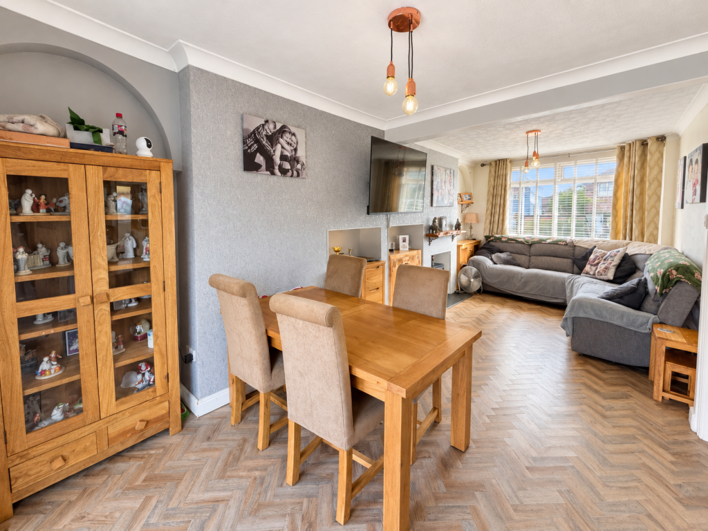
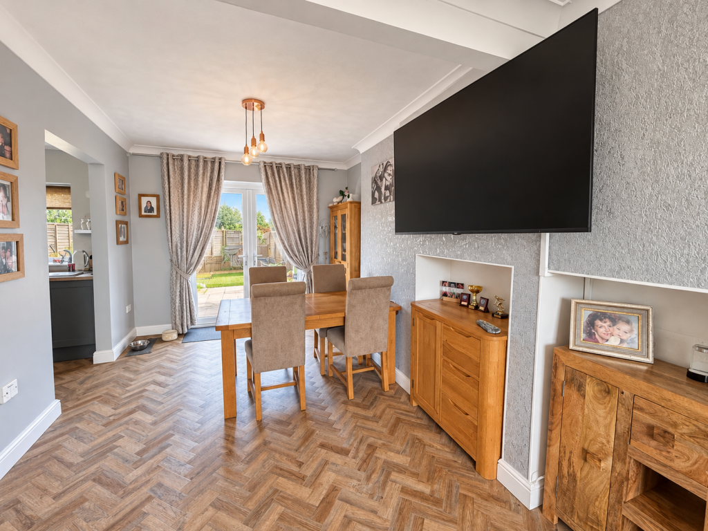
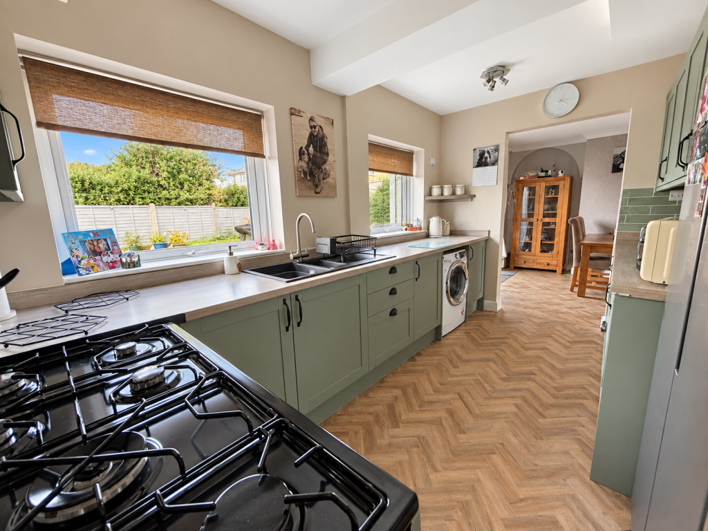
Full Description: Evolve Estate Agents are delighted to offer for sale this well-presented four-bedroom semi-detached family home, situated in a popular residential area and offering generous accommodation throughout.<br />A particular feature of the property is the large sitting/dining room, complete with a wood-burning stove and double doors opening directly onto the rear garden. The accommodation also includes a modern fitted kitchen, separate utility room, ground-floor cloakroom, four bedrooms and two bathrooms, including an en-suite shower room and an impressive four-piece family bathroom.<br />The property has benefited from new flooring to a number of areas and is presented in good order throughout. Outside, the enclosed rear garden offers a combination of patio, lawn and raised decking, while to the front there is off-road parking for up to four vehicles. Further benefits include useful garage/storage space.<br />Offering excellent space both inside and out, this attractive family home warrants an internal viewing to fully appreciate the accommodation on offer.<br /><br />Entrance Hall<br />Entered into a welcoming hallway with LVT flooring and inset carpet mat, radiator, carpeted stairs rising to the first floor and useful under-stairs storage.<br /><br />Sitting/Dining Room<br />A spacious living and entertaining area with LVT flooring, front-aspect double-glazed window, radiator and wood-burning stove. Double doors open directly onto the patio and rear garden.<br /><br />Kitchen<br />A modern fitted kitchen comprising a range of wall and base units with work surfaces over, part-tiled walls and feature splashback. One-and-a-half-bowl sink and drainer with mixer tap, space for a large freestanding cooker with extractor hood over and space and plumbing for a washing machine. Two rear-aspect double-glazed windows and LVT flooring.<br /><br />Rear Lobby<br />Providing access to the utility room and cloakroom, with a side door opening onto the rear garden.<br /><br />Utility Room<br />A useful separate utility space fitted with a range of wall and base units with work surfaces over and feature tiling. Space for a fridge and tumble dryer, double-glazed window and inset spotlighting.<br /><br />Cloakroom<br />Fitted with a WC and wash hand basin with vanity unit, mixer tap and tiled splashback. Wall-mounted Worcester boiler, obscure double-glazed side window and vinyl flooring.<br /><br />First Floor Landing<br />Carpeted landing with loft access and doors leading to all four bedrooms and the family bathroom.<br /><br />Master Bedroom<br />A well-proportioned double bedroom with carpet, radiator, feature wall and rear-aspect double-glazed window. Door leading to the en-suite shower room.<br /><br />En-Suite Shower Room<br />Fitted with a shower cubicle with electric shower, WC and wash hand basin. Feature tiling, heated towel rail, extractor fan, inset spotlighting, mirror light, vinyl flooring and rear-aspect obscure double-glazed window.<br /><br />Bedroom Two<br />Front-aspect bedroom with carpet, radiator and attractive feature wall panelling.<br /><br />Bedroom Three<br />Carpeted bedroom with radiator, front-aspect double-glazed window and built-in wardrobe with sliding doors.<br /><br />Bedroom Four<br />Carpeted bedroom with front-aspect double-glazed window.<br /><br />Family Bathroom<br />An impressive and particularly spacious four-piece family bathroom comprising a freestanding bath with mixer tap, large separate shower enclosure, wash hand basin with mixer tap and WC. Further features include wall panelling, part-tiled walls, shower boarding, extractor fan, vinyl flooring and three double-glazed windows providing plenty of natural light.<br /><br />Outside<br />The enclosed rear garden has been arranged with a patio seating area, lawn and raised deck, together with planted borders, a feature pond and garden shed. A sheltered storage area provides additional practicality, while a wooden gate gives access towards the front of the property.<br />To the front, the property benefits from off-road parking for up to four vehicles, together with additional garage/storage space