Property Details:
• Type: Detached
• Tenure: Freehold
• Floor Area: N/A
Key Features:
• OFFERED TO THE MARKET 'CHAIN FREE'
• RARELY AVAILABLE DETACHED FAMILY HOME
• DESIREABLE ELLENBROOK LOCATION
• THREE WELL PROPORTIONED BEDROOMS
• SPACIOUS BAY FRONTED LIVING ROOM
• CONSERVATORY LEADING ONTO GARDEN
• DRIVEWAY & GARAGE PARKING
• GROUND FLOOR CLOAKROOM
• POTENTIAL FOR FURTHER EXPANSION (STPP)
• EXCELLENT COMMUTER LINKS VIA ROAD AND RAIL
Location:
• Nearest Station: N/A
• Distance to Station: N/A
Agent Information:
• Address: 9 Market Place,
Hatfield,
AL10 0LJ
Full Description:
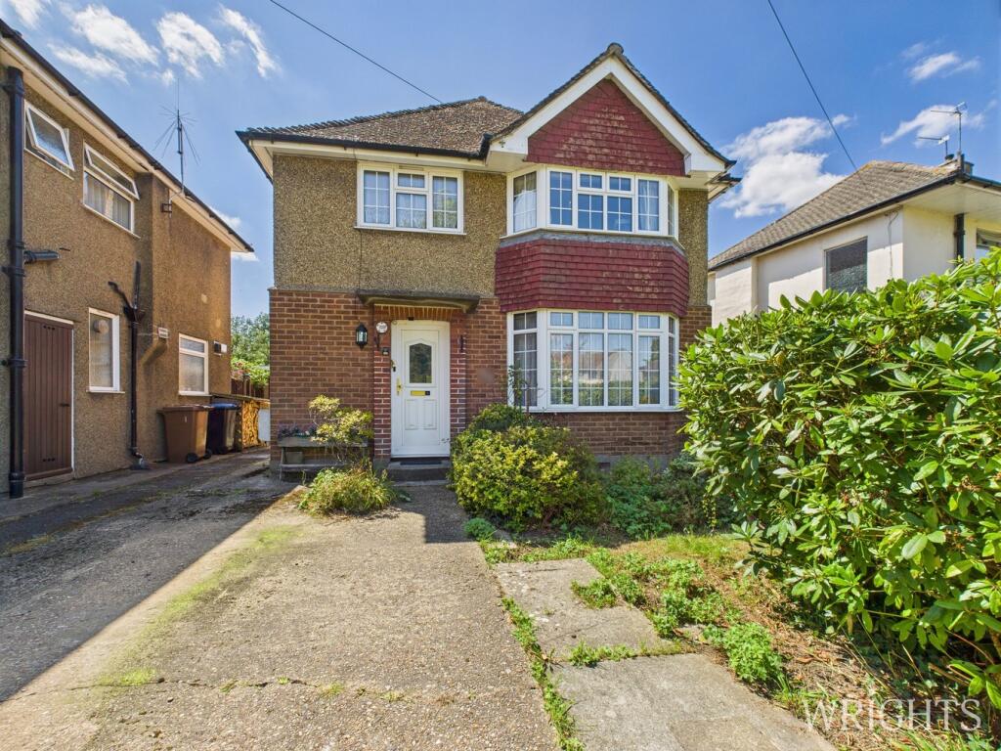
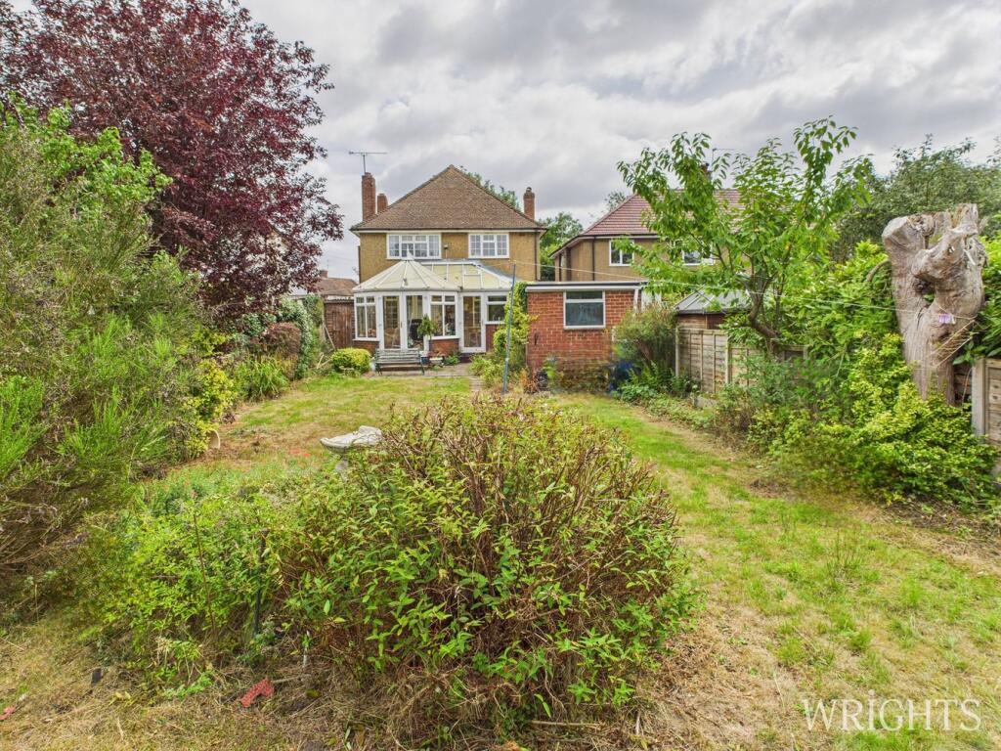
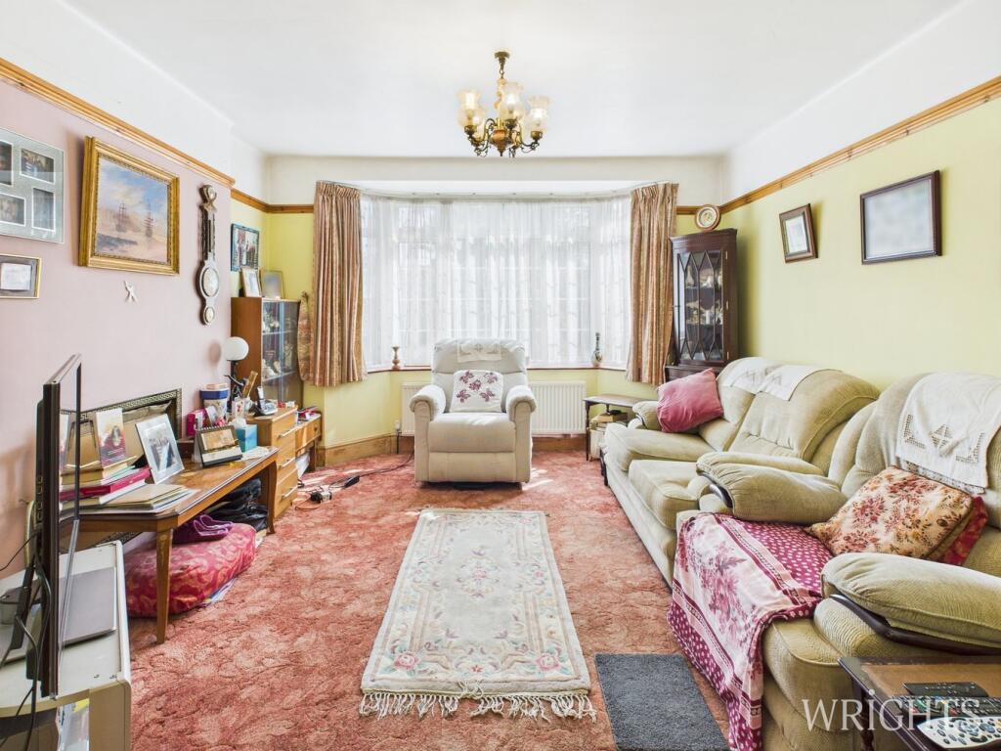
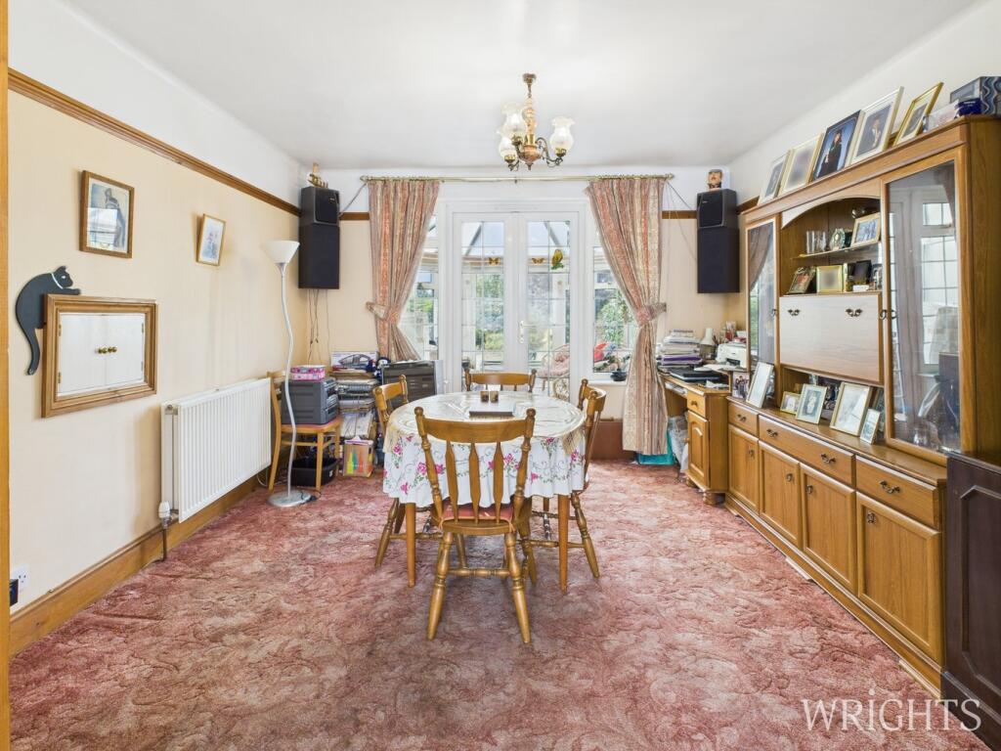
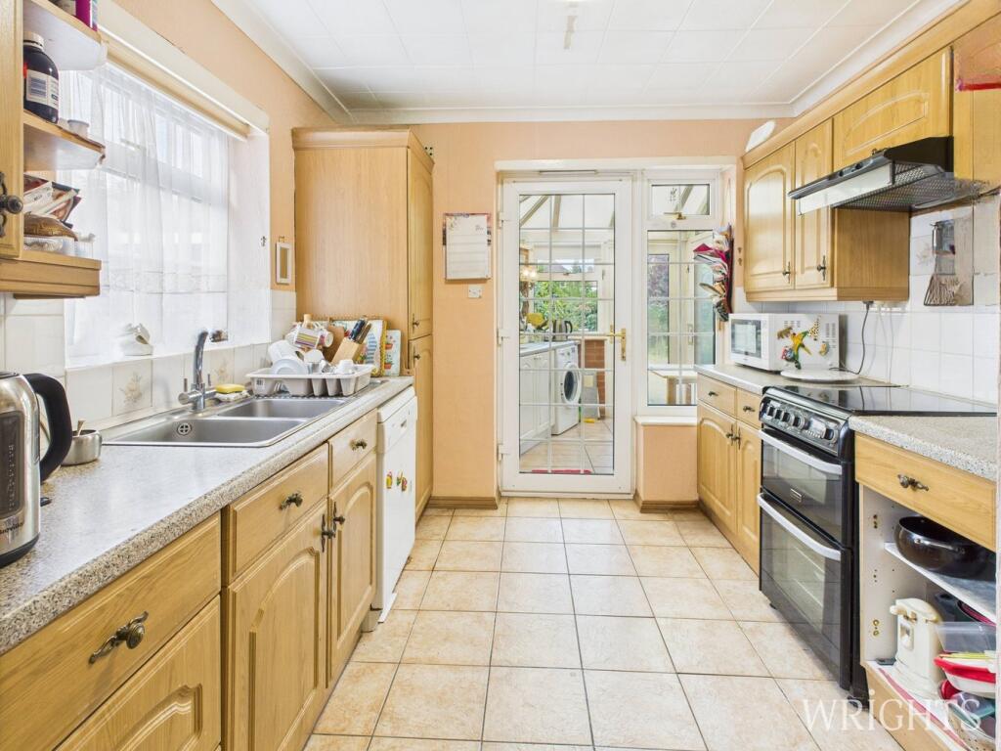
Offered to market CHAIN FREE is this rarely available DETACHED, THREE BEDROOM FAMILY HOME with potential to extend (stpp). The property is ideally located in the desirable area of Ellenbrook, Hatfield and Viewing Comes Highly Recommended.The property offers, driveway & garage parking, three well proportioned bedrooms, bay fronted living room, dining room, kitchen, conservatory, family bathroom with separate w/c, ground floor cloakroom and a large secluded garden to the rear.Ellenbrook is situated on the borders of Hatfield and is within easy reach of St Albans City Centre and benefits from being within close proximity to an excellent selection of local amenities; including shops, cafes, leisure facilities and the Galleria shopping complex. There is also a choice of highly regarded primary and secondary schools while commuters benefit from excellent transport links via road and rail.ENTRANCE HALLWAY1.87m x 2.83m (6' 2" x 9' 3") A welcoming entrance hallway with storage cupboard, carpet flooring, gas radiator, stairs to the first floor and doors leading to;LIVING ROOM3.50m x 3.89m (11' 6" x 12' 9") A large bay window providing plenty of natural light, carpet flooring, gas radiator and access leading to;DINING ROOM3.62m x 3.78m (11' 11" x 12' 5") A well proportioned dining area with carpet flooring, gas radiator and double UPVC doors leading out to the conservatory.KITCHEN2.77m x 3.48m (9' 1" x 11' 5") Matching base and wall units providing ample work surface space, fitted items include a fridge freezer while there is space and plumbing for an electric oven and dishwasher. There is a large UPVC window to the side aspect, tiled flooring and UPVC door leading out to;UTILITY AREA2.43m x 2.75m (8' 0" x 9' 0") Base units providing additional storage with stainless steel sink, space and plumbing for a washing machine and provides access to the garden or conservatory.CONSERVATORY3.11m x 3.69m (10' 2" x 12' 1") A fabulous space overlooking the garden, benefits from tiled flooring, power points and lighting making it a space for all year round.GROUND FLOOR W/C0.85m x 1.55m (2' 9" x 5' 1") Low level W/C with hand wash basin and frosted UPVC window to the side aspect.LANDING0.84m x 4.51m (2' 9" x 14' 10") Carpet flooring, large UPVC window to the front aspect and doors leading to;BEDROOM ONE3.62m x 4.07m (11' 11" x 13' 4") A spacious double bedroom with large UPVC bay window to the front aspect, carpet flooring and gas radiator.BEDROOM TWO3.54m x 3.80m (11' 7" x 12' 6") A well proportioned double bedroom with built in wardrobes, large UPVC window to the rear aspect, carpet flooring and gas radiator.BEDROOM THREE2.23m x 2.80m (7' 4" x 9' 2") A comfortable single bedroom benefitting from built in store cupboard, UPVC window to the rear aspect, gas radiator and carpet flooring.BATHROOM1.71m x 1.84m (5' 7" x 6' 0") A partially tiled bathroom comprising of a side panelled bath with electric shower, pedestal hand wash basin and frosted window to the side aspect.SEPARATE W/C0.85m x 1.84m (2' 9" x 6' 0") Low level W/C with frosted window to the side aspect.DRIVEWAY PARKINGThe property has driveway parking for two cars with additional shared access leading to the properties garage.GARAGEGarage parking with up and over door.REAR GARDENThe property benefits from a large private garden to the rear, there is a patio area adjacent to the property and is mainly laid to lawn. To the rear of the garden set behind mature shrubs is a secluded space with a greenhouse and shed.Property DetailsCouncil Tax Band - E