Property Details:
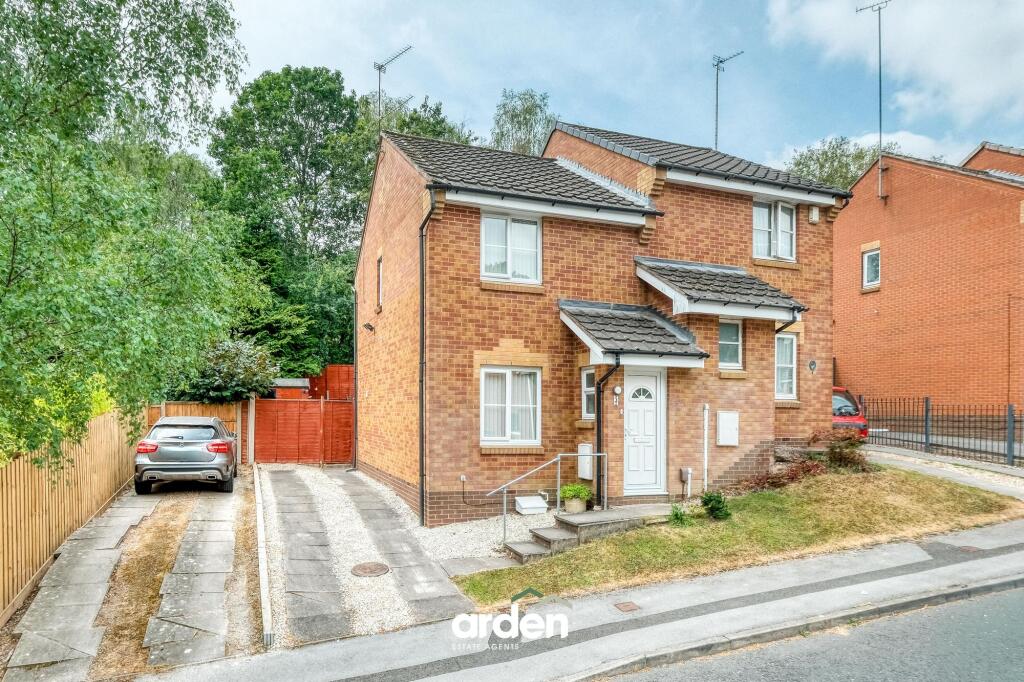
• Type: Semi-Detached
• Tenure: FREEHOLD
• Floor Area: 694 sqft
Key Features:
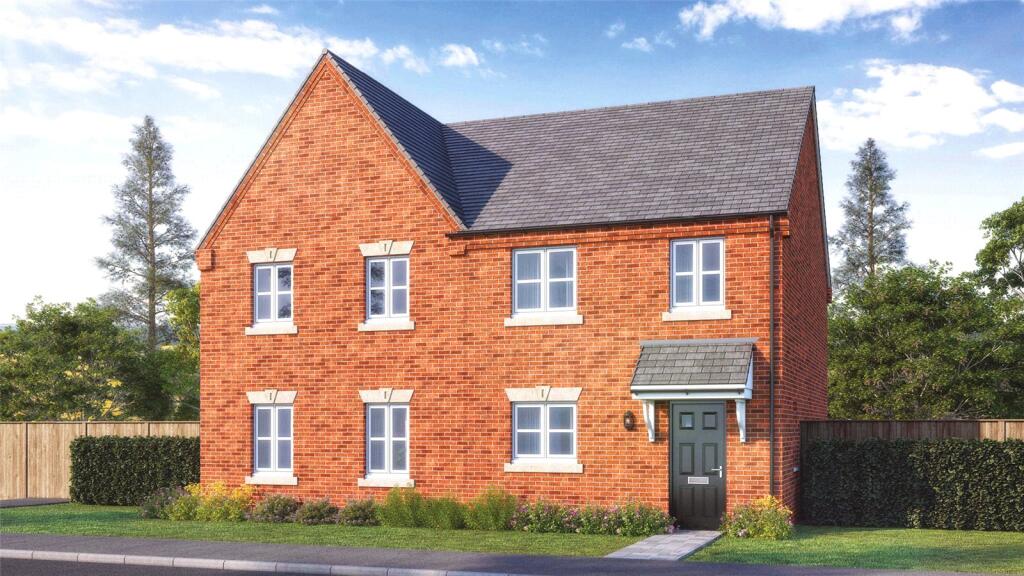
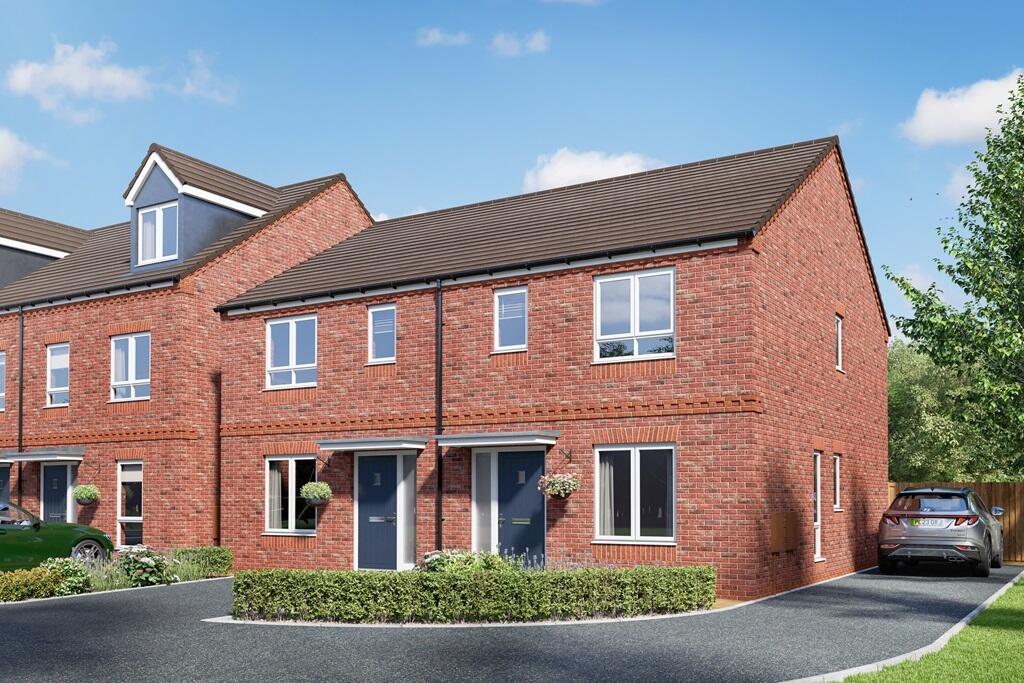
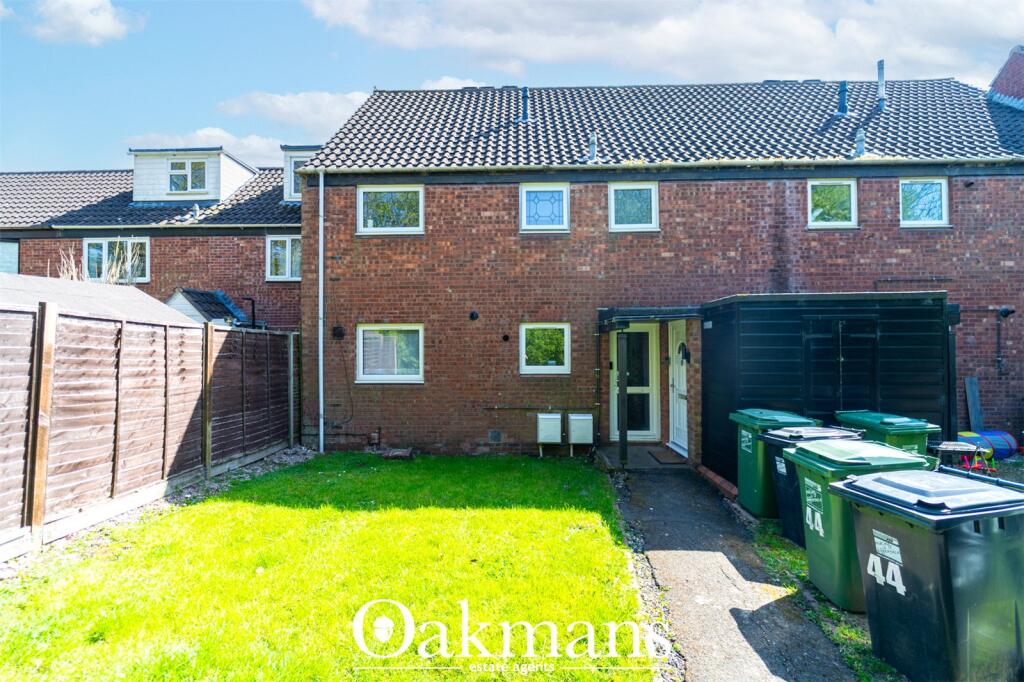
• Two-bedroom semi-detached home
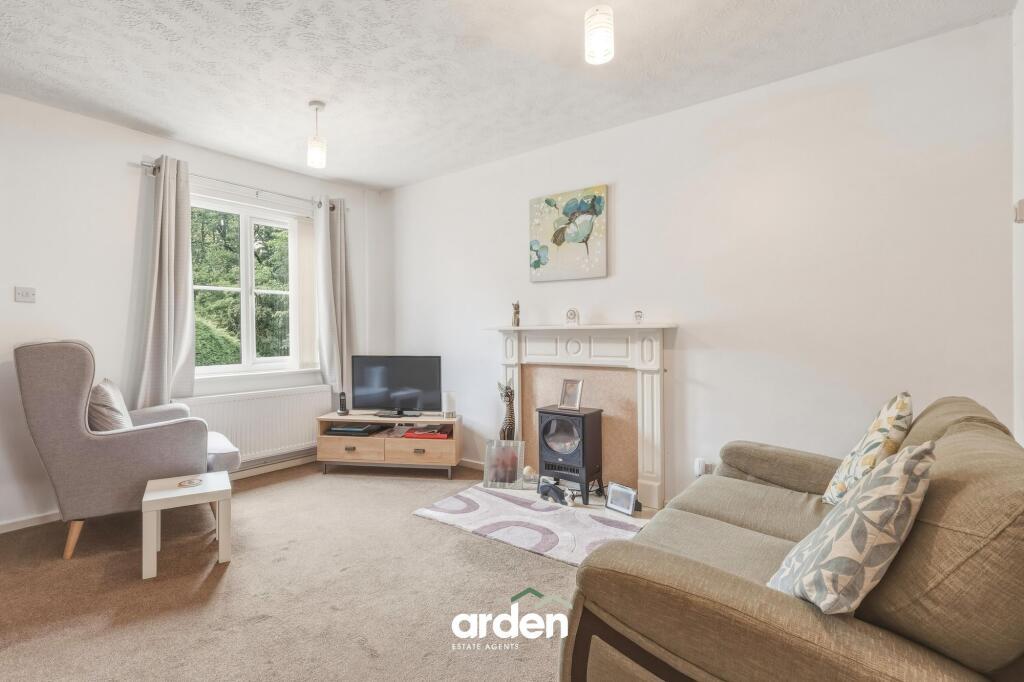
• Well-proportioned lounge
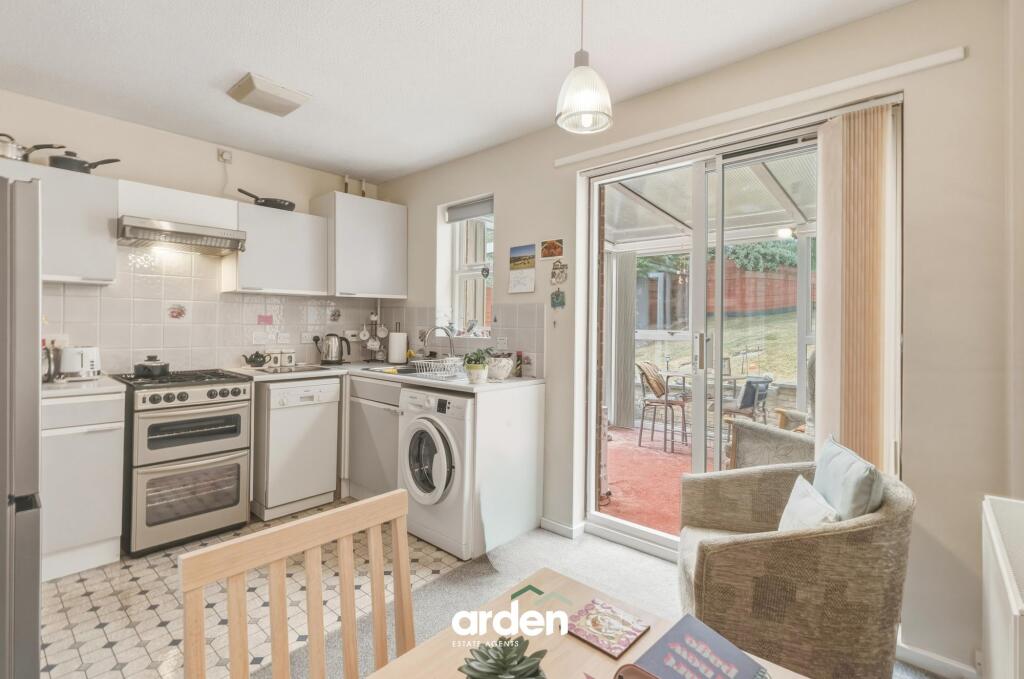
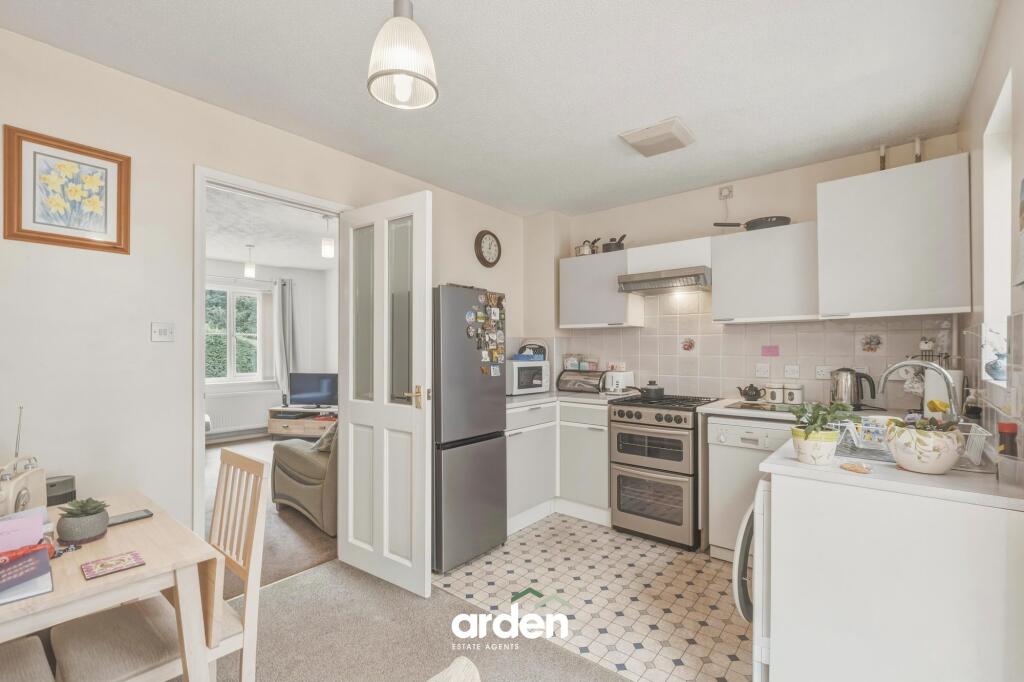
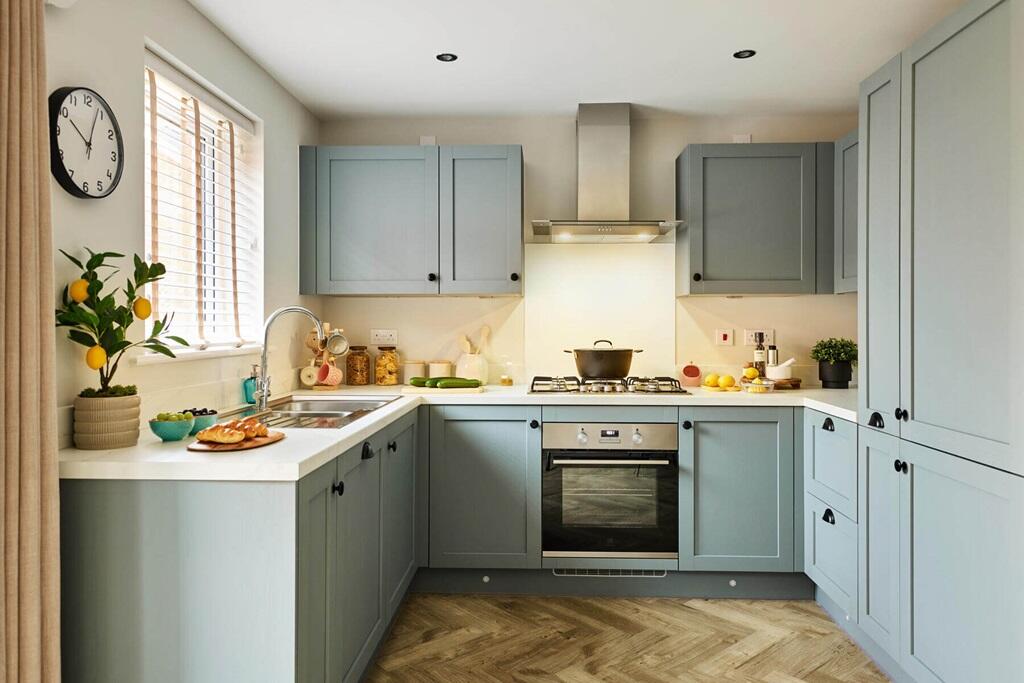
• Kitchen/diner with direct access to the conservatory
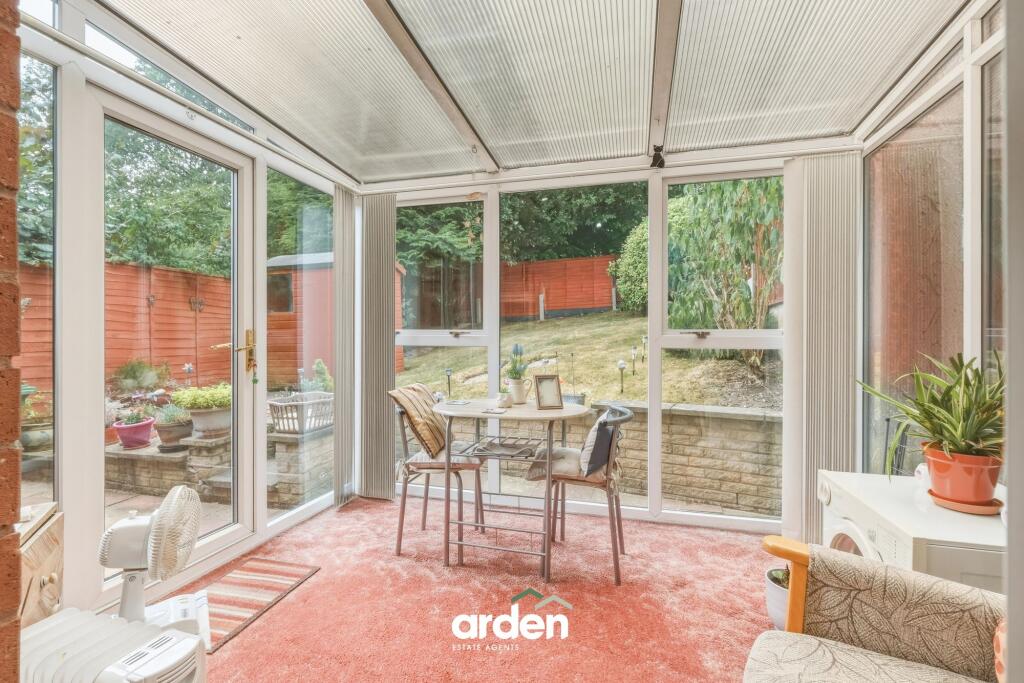
• Bright conservatory overlooking the rear garden
• One family bathroom
• Private enclosed rear garden with patio and lawn
• Driveway parking to the side of the property
• Gated side access to the rear garden
• Close to Redditch town centre and Redditch railway station
• Convenient for local schools, amenities and nearby green spaces
Location:
• Nearest Station: Redditch Station
• Distance to Station: 1.1354636594267995 miles
Agent Information:
• Address: 373 Evesham Road,
Redditch,
B97 5JA
Full Description:
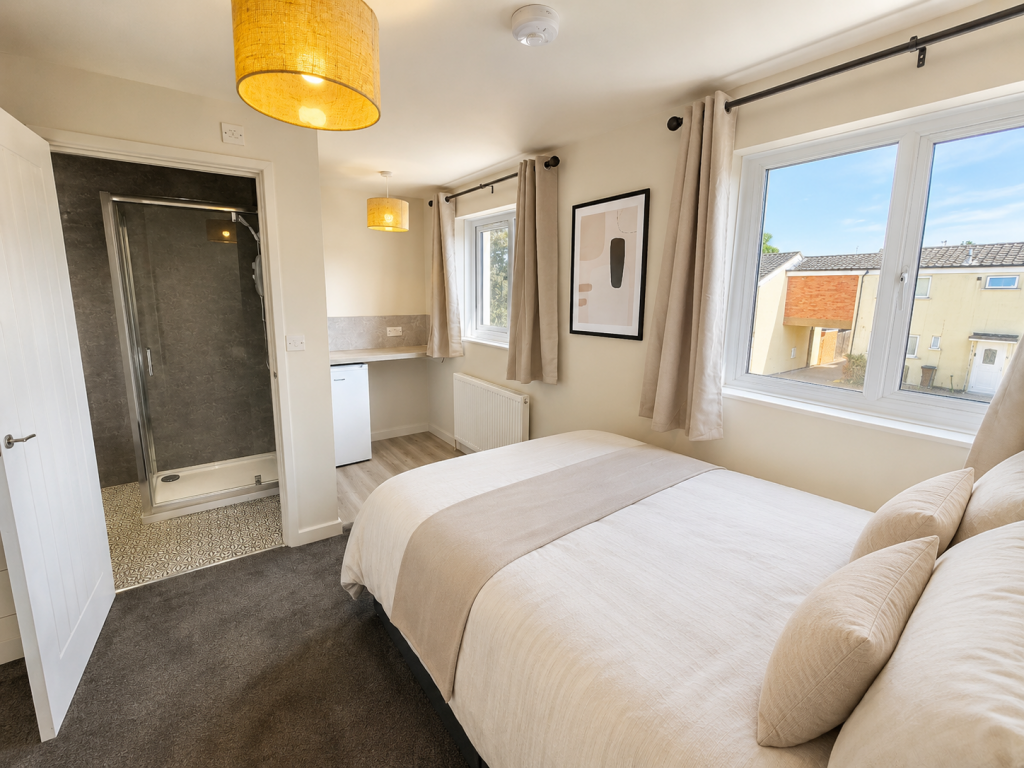
<p>A well-proportioned two-bedroom semi-detached home offering a comfortable lounge, kitchen/diner, bright conservatory, private rear garden and driveway parking to the side. Positioned within easy reach of Redditch town centre, the property provides a practical layout that would suit first-time buyers, couples, downsizers or a small family looking for a home with useful outside space and convenient access to local amenities, schools and transport links.</p><p>Upon entering the property, the entrance opens into a welcoming lounge positioned at the front of the home. This comfortable reception room benefits from natural light and provides plenty of space for relaxing and spending time together, making it an inviting setting for everyday living.</p><p>From the lounge, the accommodation flows through to the kitchen/diner at the rear. Arranged with a range of fitted units and work surfaces, the kitchen offers space for everyday cooking alongside a dedicated dining area. This practical arrangement creates a sociable heart to the home, equally suited to quiet weekday meals or entertaining family and friends.</p><p>Sliding doors lead from the kitchen/diner into the conservatory. Filled with natural light and enjoying views across the rear garden, this additional space provides a pleasant connection between the house and outside. It could be enjoyed as an informal sitting area, reading room, hobby space or a peaceful place to unwind throughout the day, adding welcome flexibility without being counted as a separate reception room.</p><p>The first-floor landing leads to two bedrooms and the family bathroom. The master bedroom is a well-proportioned double room with useful fitted storage, while the second bedroom would work particularly well as a child’s room, guest bedroom, dressing room or home office. Together, the bedrooms make the property a versatile choice for first-time buyers, couples and smaller households whose needs may change over time.</p><p>The bathroom is fitted with a bath and overhead shower arrangement, wash basin and WC, providing a practical space for daily routines.</p><p>Externally, the property benefits from a private rear garden bordered by mature planting and fencing. A paved seating area sits immediately outside the conservatory, creating a natural place for outdoor dining or relaxing, while the lawn offers space for children, pets or further landscaping. A garden shed provides useful storage.</p><p>To the side of the property is a driveway offering off-road parking, together with gated access leading into the rear garden. This is particularly convenient for bringing bicycles, gardening equipment or outdoor items through without needing to pass through the house.</p><br />EPC Rating: D