Property Details:
• Type: Semi-Detached
• Tenure: N/A
• Floor Area: N/A
Key Features:
• Semi-Detached House
• Well Presented, Spacious Accommodation
• Three Bedrooms (en suite to Master)
• Private Rear Garden
• Driveway & Garage
• Highly Sought After Village Location
• Viewing Highly Recommended
Location:
• Nearest Station: N/A
• Distance to Station: N/A
Agent Information:
• Address: 63 High Street,
Burwell,
CB25 0HD
Full Description:
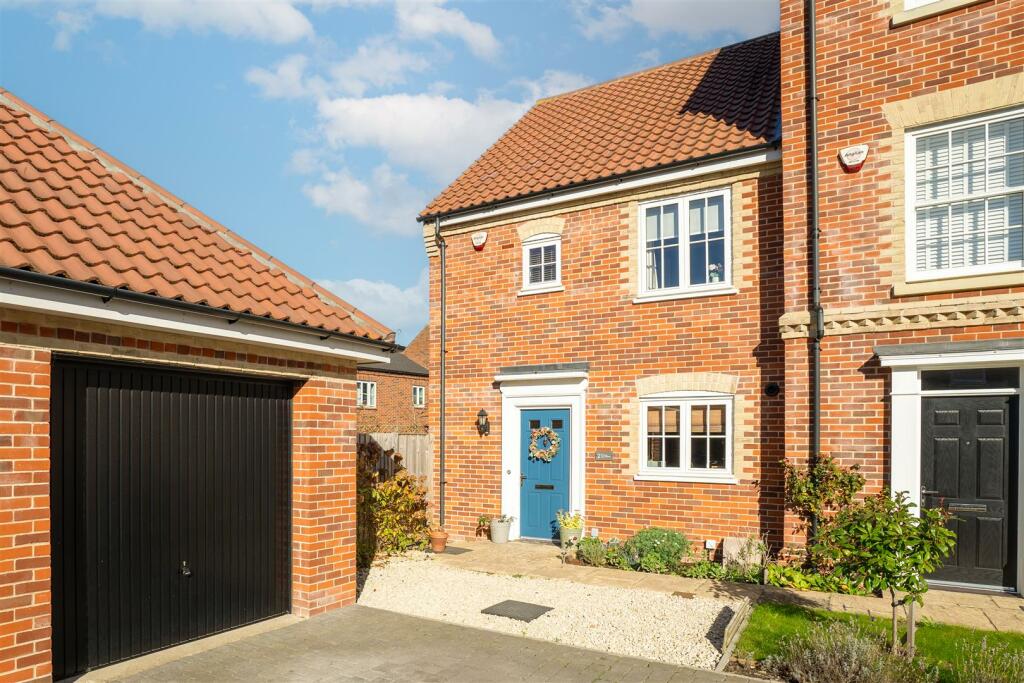
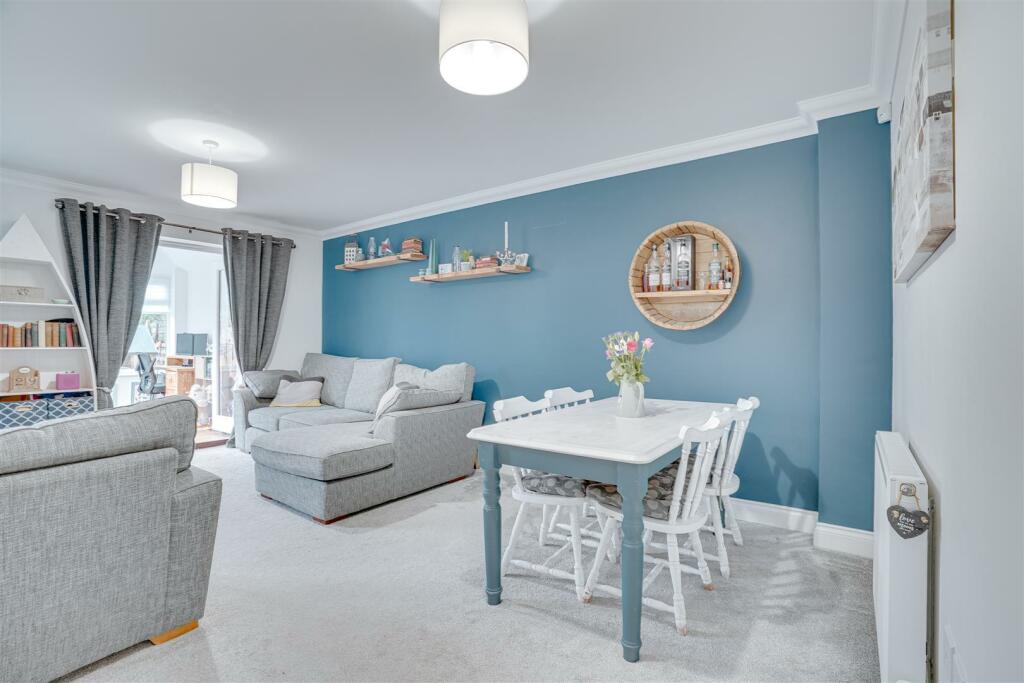
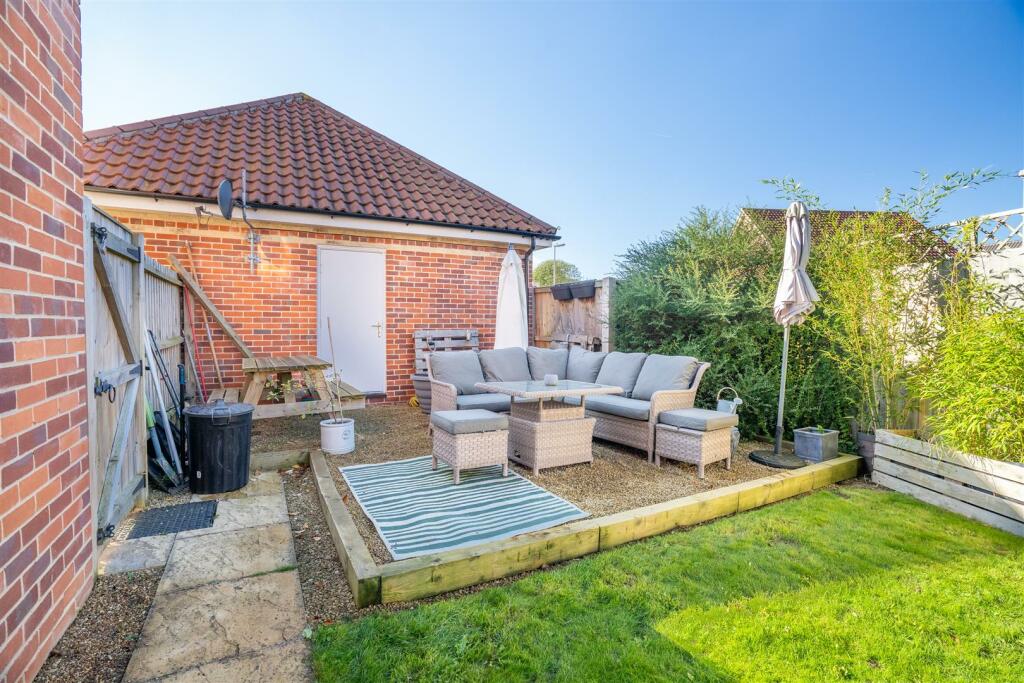
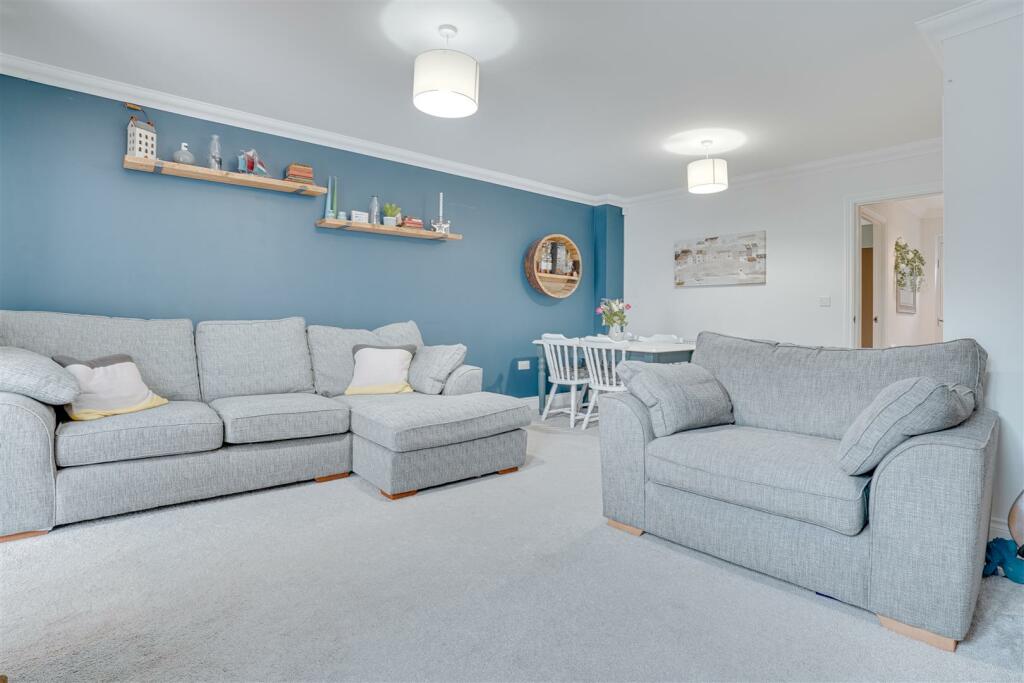
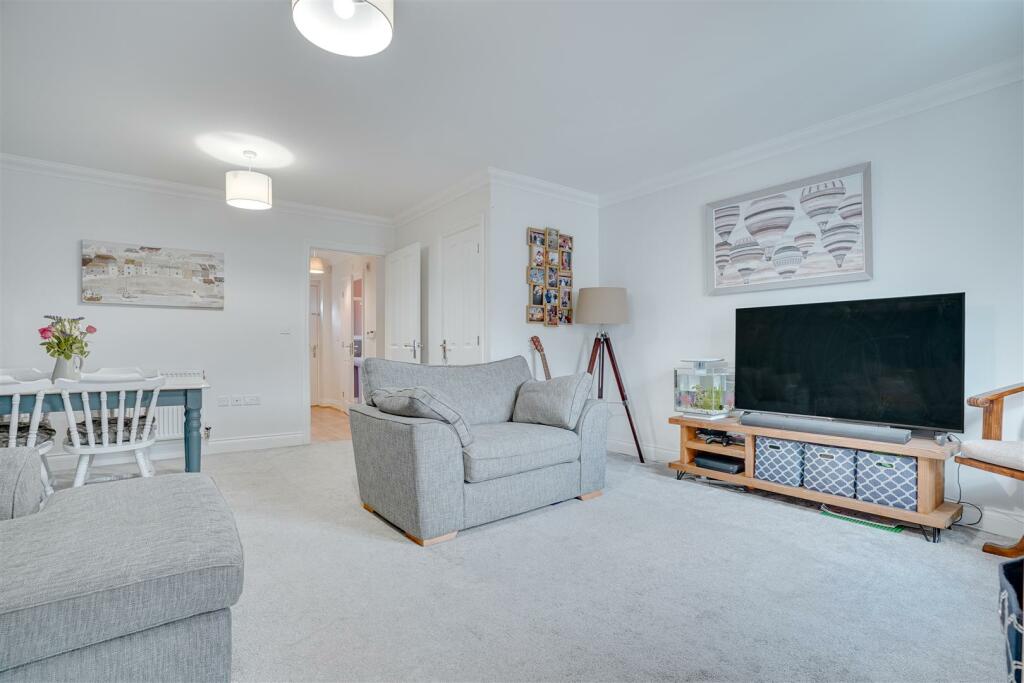
A modern family home standing at the end of a quiet cul-de-sac and located on the edge of this ever requested and well served village. Updated and improved by the current owners, this property offers accommodation to include entrance hall, living room/dining room, conservatory/study, kitchen, cloakroom, three bedrooms (ensuite to master) and a family bathroom. Benefiting from gas fired heating and system. Externally the property enjoys a corner plot position with gardens to side and rear and direct access to garage.Entrance Hall - Spacious entrance hall with wood effect flooring. Radiator. Opening to kitchen. Doors leading to lounge/diner and cloakroom. Stairs to first floor.Kitchen - 2.95m x 2.51m (9'8" x 8'2") - Modern kitchen with range of eye and base level cupboards with worktop over. Stainless steel 1 1/4 bowl sink and drainer with mixer tap over. Integrated double oven with inset gas ring hob and stainless steel extractor over. Space and plumbing for dishwasher and washing machine. Space for fridge/freezer. Attractively tiled splashbacks throughout working areas. Wood effect flooring. Window overlooking front aspect. Opening to entrance hall.Lounge/Diner - 5.31m x 4.82m (17'5" x 15'9") - Beautifully presented, spacious lounge/diner with French doors leading to conservatory. Window overlooking rear aspect. Radiator. Doors to storage cupboard and entrance hall.Conservatory - 2.78m x 2.34m (9'1" x 7'8") - Well presented conservatory with French doors leading to the rear garden and lounge/diner. Windows overlooking rear garden. Wood effect flooring.Cloakroom - Modern white suite comprising low level W.C. and pedestal hand basin with mixer tap over and attractive splashback. Obscured window. Radiator. Wood effect flooring. Door to entrance hall.Landing - Doors leading to all bedrooms and storage cupboard. Stairs to ground floor. Window overlooking side aspect.Bedroom 1 - 4.45m x 2.61m (14'7" x 8'6") - Spacious, well presented double bedroom with window overlooking the rear aspect. Built-in wardrobes. Radiator. Doors to en suite and landing.En Suite - Modern white suite comprising low level W.C., pedestal hand basin and generous walk-in shower with glass sliding screens. Attractively tiled to wet areas. Radiator. Wood effect flooring. Door to bedroom 1.Bedroom 2 - 3.09m x 2.61m (10'1" x 8'6") - Well presented, double room with window overlooking front aspect. Radiator. Door to landing.Bedroom 3 - 3.43m x 2.11m (11'3" x 6'11") - Well presented, generous room with window overlooking rear aspect. Radiator. Door to landing.Bathroom - Modern white suite comprising low level W.C., pedestal hand basin with mixer tap over and panelled bath. Attractively tiled throughout wet areas. Wood effect flooring. Radiator. Window overlooking front aspect. Door to landing.Outside - Front - Gravelled area with pathway leading to front door with shrub planting. Block paving leading to garage: 6.25m x 3.10m with side door leading to rear garden.Outside - Rear - Well maintained garden, mainly laid to lawn with patio area from the conservatory. Further raised seating area. Side access gate leading to front. Door to garage.Property Information - Maintenance fee - Estate maintenance fee - £130 per annumEPC - BTenure - FreeholdCouncil Tax Band - C (East Cambs)Property Type - Semi-Detached HouseProperty Construction – StandardNumber & Types of Room – Please refer to the floorplanSquare Meters - 86 SQMParking – Driveway & GarageElectric Supply - MainsWater Supply – MainsSewerage - MainsHeating sources - GasBroadband Connected - Full FibreBroadband Type – Ultrafast available, 1000Mbps download, 220Mbps uploadMobile Signal/Coverage – Ofcom advise likely on all networksRights of Way, Easements, Covenants – None that the vendor is aware ofLocation - What 3 Words - ///dazzling.marmalade.spongeBrochuresEllis Gardens, Burwell, Cambridge