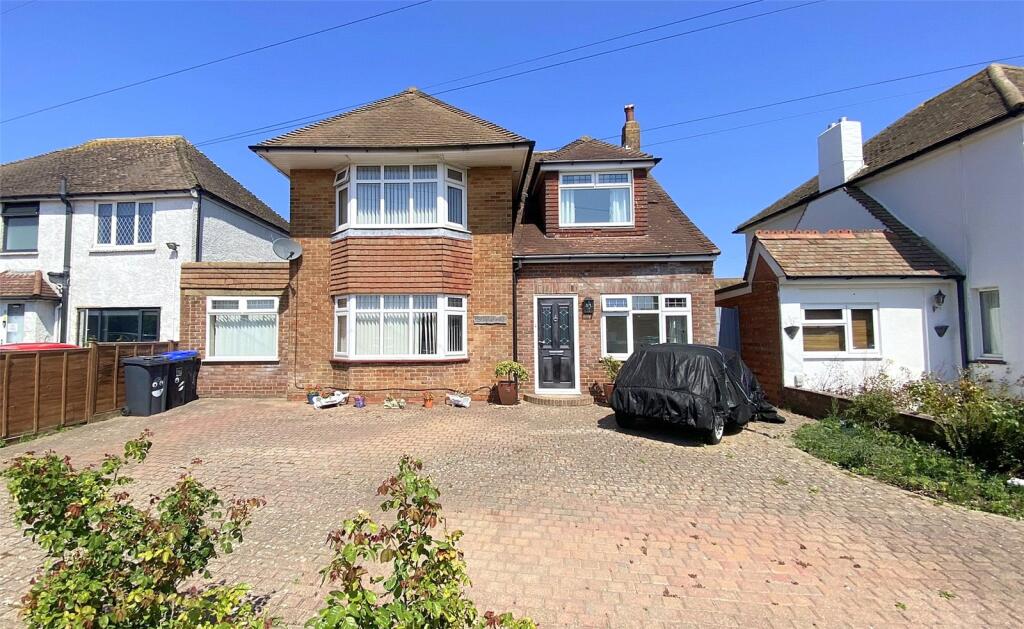
About this home
Property Details: • Type: N/A • Tenure: N/A • Floor Area: N/A
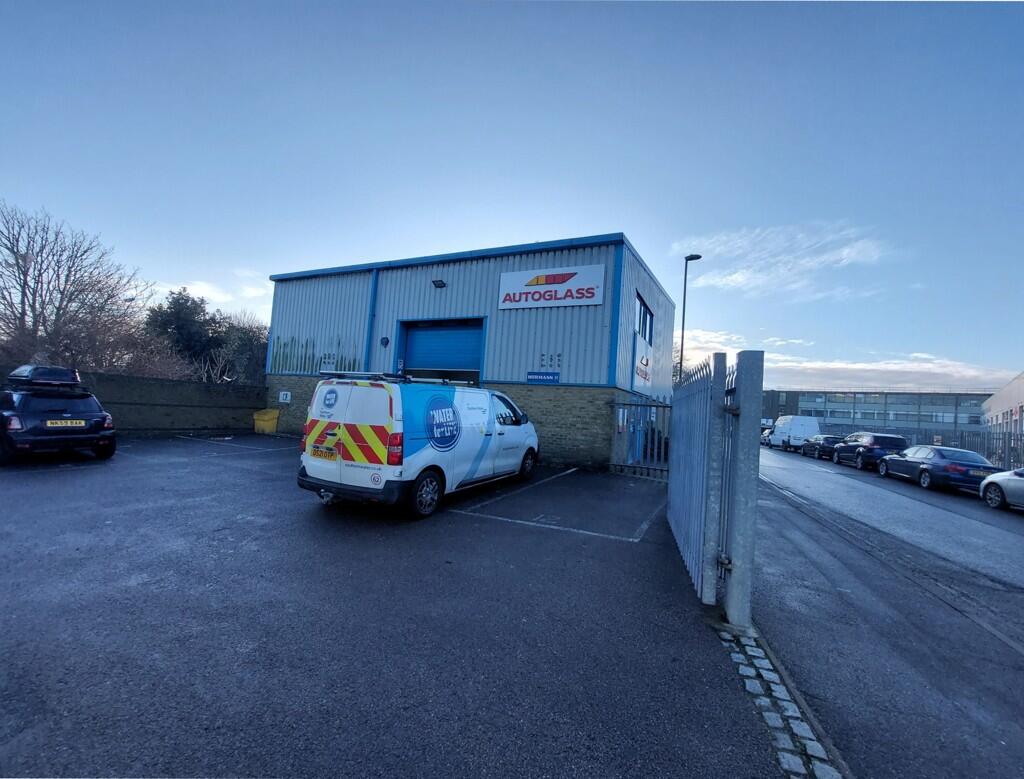
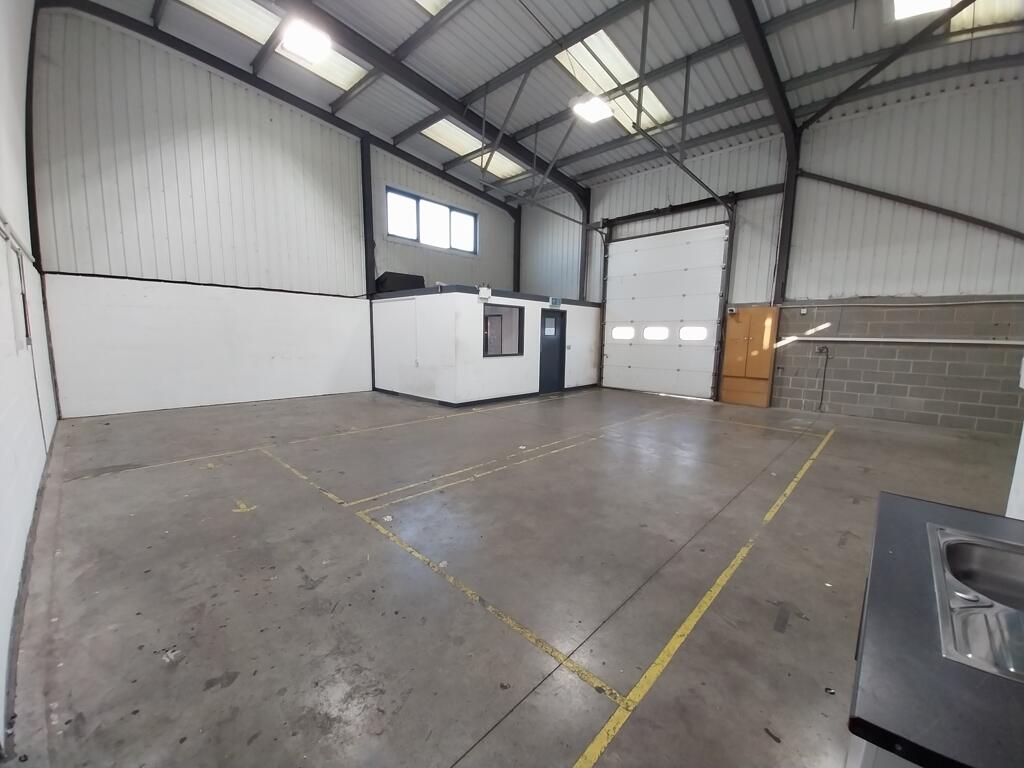
Key Features: • 5 dedicated car parking spaces and loading area • Up and over loading door (3.49m x 3.994m) • Three phase electricity • Gas supply • 5.75m - 6.78m eaves height ( to underside of roof) • Constructed in 2008 • Gated yard
Location: • Nearest Station: N/A • Distance to Station: N/A
Agent Information: • Address: 3 Liverpool Gardens, Worthing, BN11 1TF
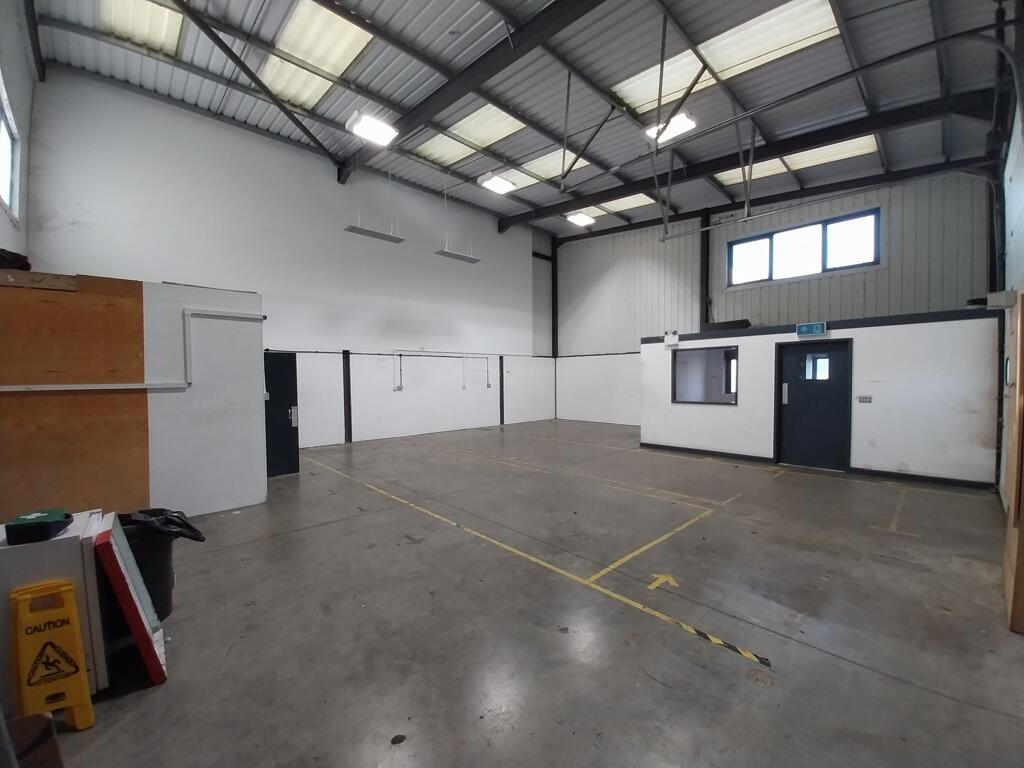
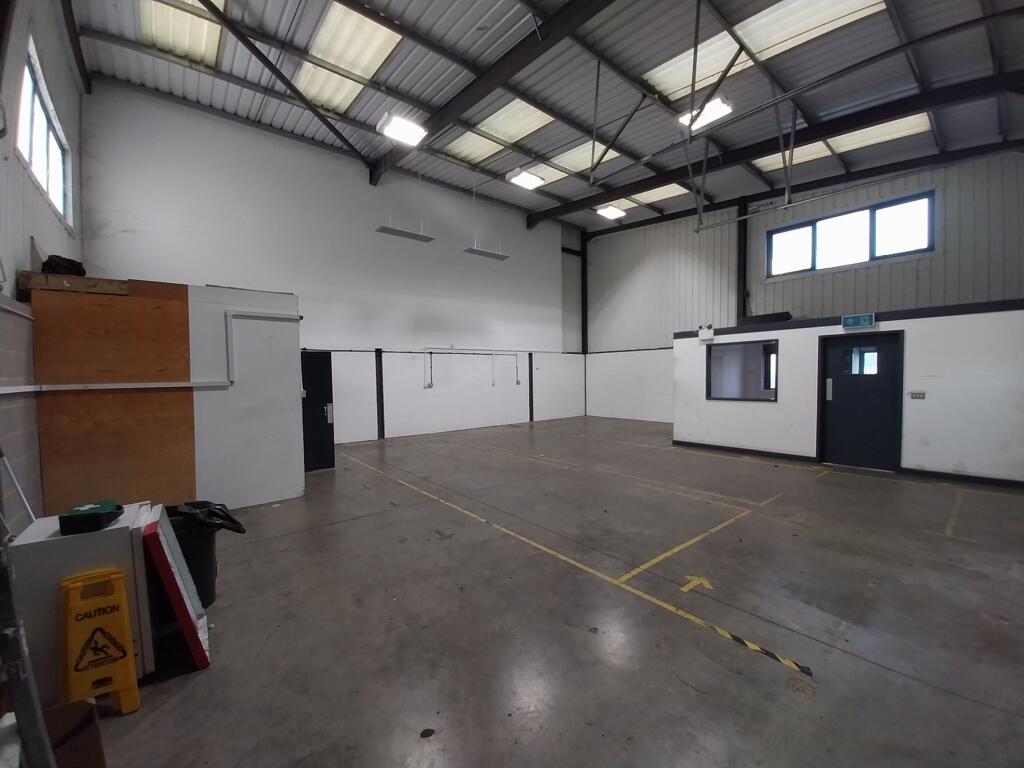
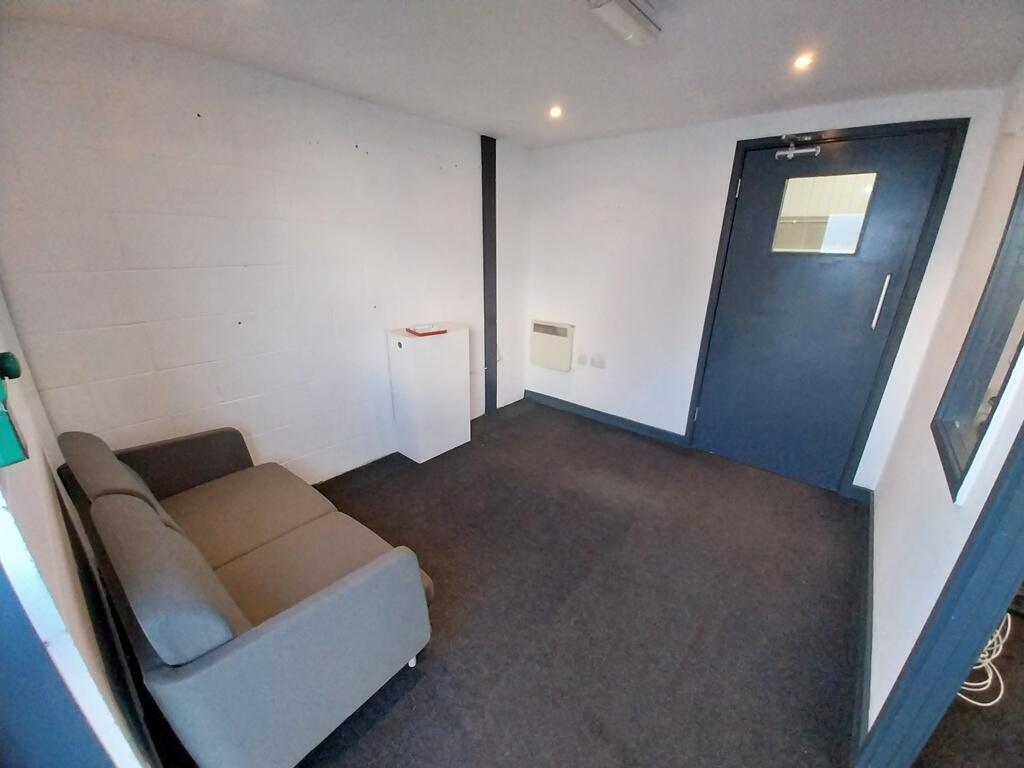
Full Description: The estate comprises of six light industrial/warehouse units constructed in 2008. Unit 2 is situated at the northern end of the development and has its own car parking and loading area.The unit is laid out to provide an open warehouse/industrial area together with a WC and office/reception block. Access for loading is via an up and over loading door. There are also two separate pedestrian entrances.Energy Performance CertificatesEPC Certificate
Property facts
Features & amenities
Location
Similar homes nearby