
For Sale
£300,000
Newlands Place, Seaford
2 bd
2 ba
Flat
Seaford
Listed by Fox & Sons - Seaford
Only details supplied with this listing are shown. Ask the listing contact to confirm measurements, taxes and costs.
Property Details: • Type: Detached • Tenure: Freehold • Floor Area: N/A
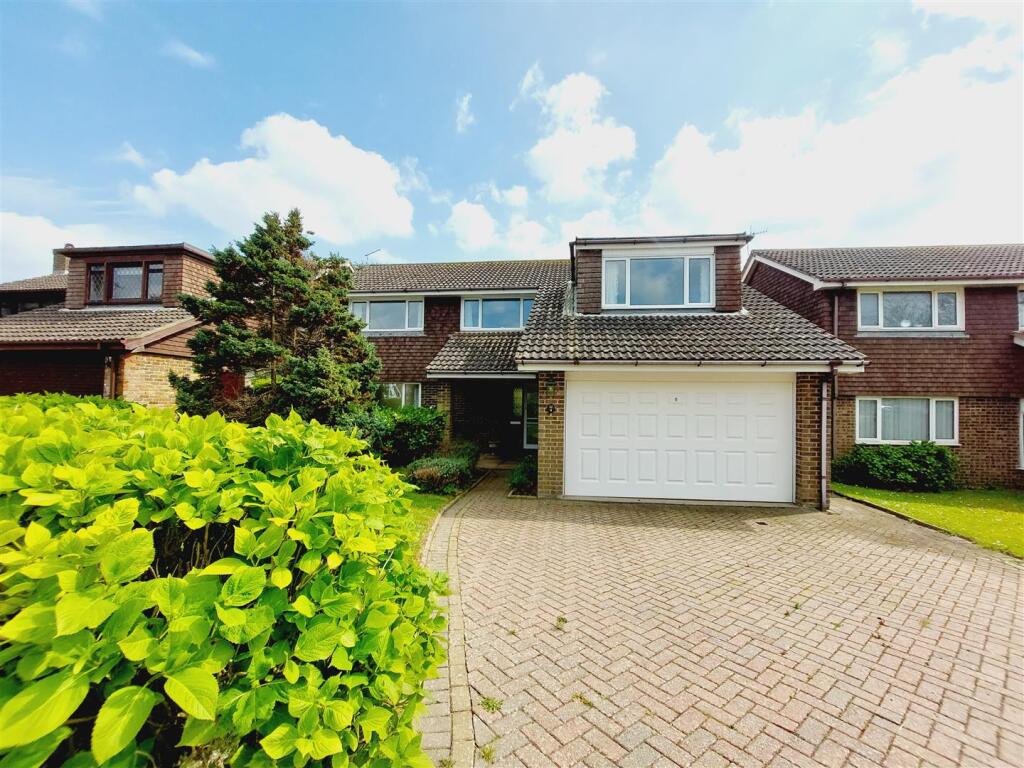
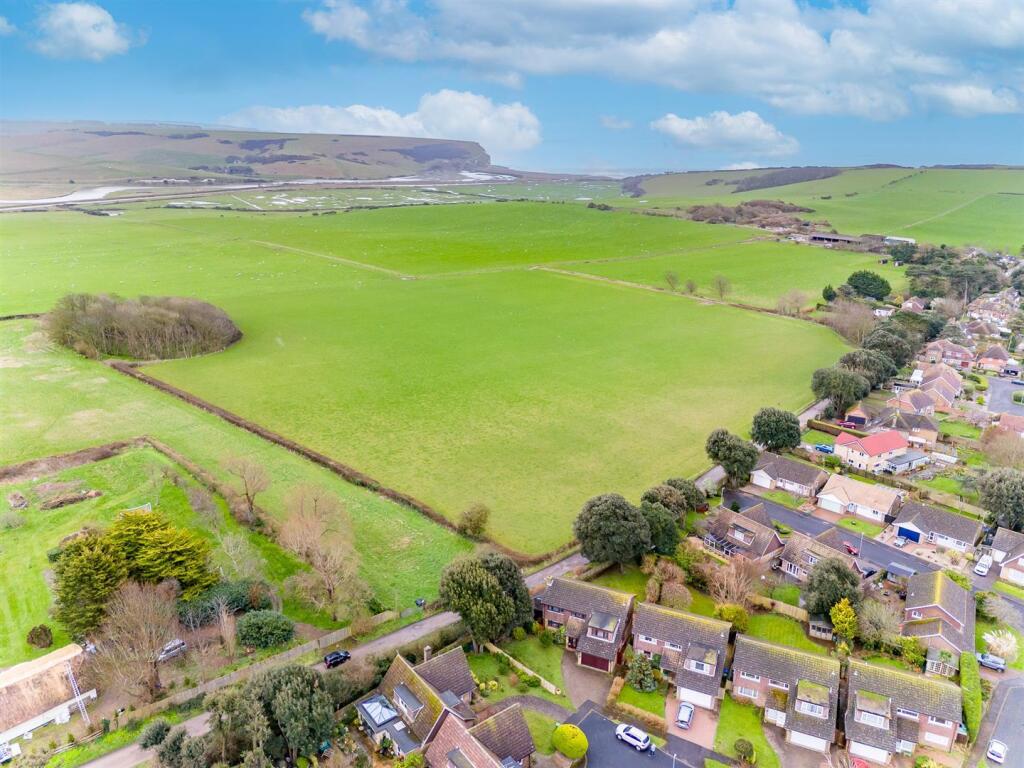
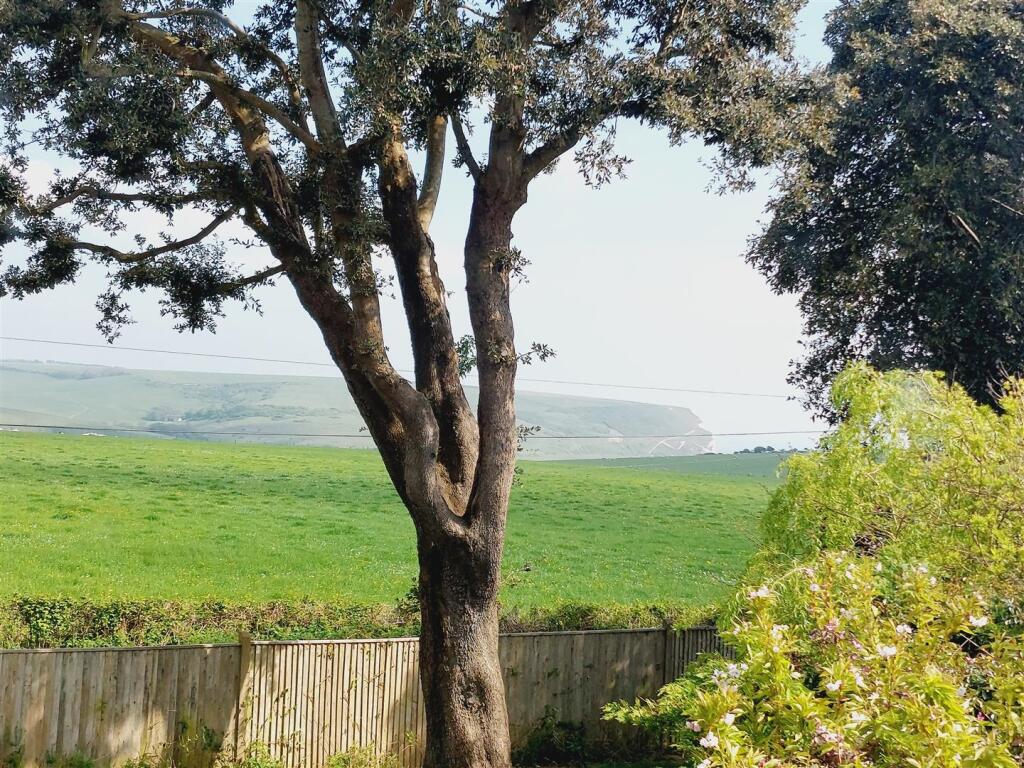
Key Features: • 1844 Square Feet • Stunning Countryside Views • Substantial Detached House • Well Presented Throughout • Close to Picturesque Countryside • Quiet Cul-de-Sac Location • Five Bedrooms Double Bedrooms • Stunning Cuckmere Valley Views • Double Garage • No Ongoing Chain
Location: • Nearest Station: N/A • Distance to Station: N/A
Agent Information: • Address: Station Approach Seaford BN25 2AR
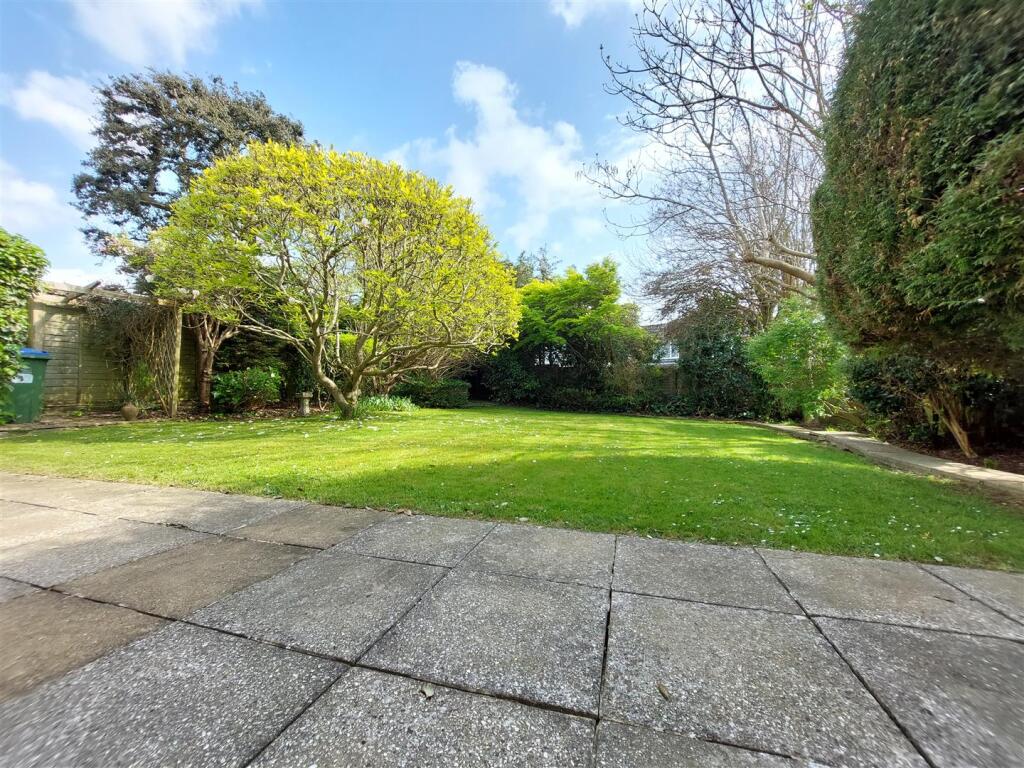
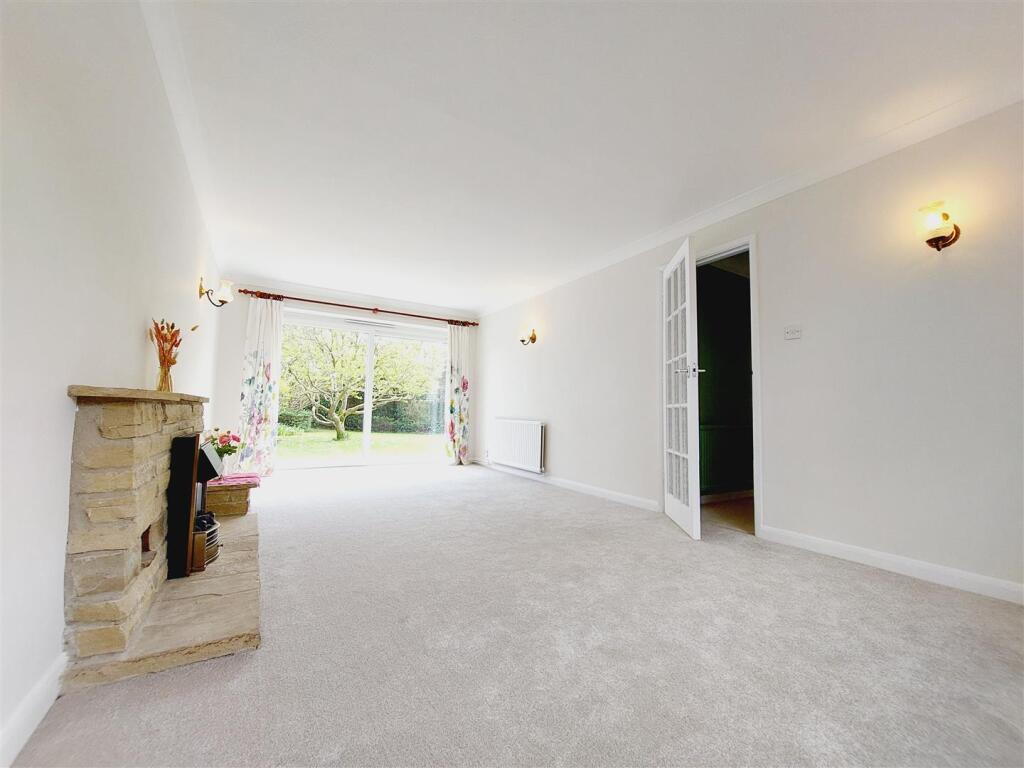
Full Description: A well presented and spacious five bedroom, three reception room detached house with stunning Cuckmere Valley Views. Further benefits include a south facing rear garden, ample off road parking, double garage and no ongoing chain.A well presented and spacious five bedroom, three reception room detached house with stunning Cuckmere Valley Views. Further benefits include a south facing rear garden, ample off road parking, double garage and no ongoing chain.Built in the 1970's, whilst being improved and decorated recently this light and bright family home offers well presented accommodation comprising; Porch area with access to the garage, welcoming entrance hall. The modern kitchen has matching wall and base cupboards being dual aspect with attractive views over the rear garden. Adjoining the kitchen is a useful utility room with door to side. The living room again is dual aspect with views to the front aspect and patio doors leading to the rear patio. The dining room, study and wc complete the ground floor. There are five bedrooms on the first floor, including a principal suite with built in wardrobes and en-suite shower room. The family bathroom can also be found on the spacious landing. Spectacular views of the Cuckmere Valley can be enjoyed from the south facing bedrooms. Outside to the front there is off road parking leading to the double garage, remainder grass area. The secluded and southerly aspect rear garden is mainly laid to lawn with remainder patio seating area, fence borders and gated side access. Elm Close is a Cul de Sac within the highly desirable south east quarter of Seaford and is adjoining delightful countryside walks over the picturesque and spectacular Cuckmere Valley. Seaford town centre, Railway station and the seafront are all within approximately one and a half miles. The town has a wide range of shopping facilities, schools for all ages, choice of restaurants, cafes and bars. There are two golf courses, a leisure centre, tennis, bowls, rugby, cricket and sailing clubs, plus fishing, cycling and many other recreational facilities. The railway station offers a service to London (Victoria 90 minutes). Regular bus services are available to Eastbourne, Brighton and outlying villages. The larger coastal resorts of Eastbourne and Brighton are approximately 10 and 13 miles respectively and Gatwick airport 42 miles.Seaford is a fantastic town for families, within the town there are 4 primary schools, a large number of nurseries and Seaford Head secondary school which was rated as outstanding by their latest Ofsted judgment.Entrance Porch - Entrance Hall - Lounge - 6.27m x 3.25m (20'7" x 10'8") - Kitchen - 4.50m x 2.41m (14'9" x 7'11") - Utility Room - 2.49m x 2.13m (8'2" x 7") - Dining Room - 3.40m x 3.25m (11'2" x 10'8") - Study - 3.40m x 2.31m (11'2" x 7'7") - Cloakroom - Spacious Landing - Bedroom One - 4.32m x 3.40m (14'2" x 11'2") - En-Suite - Bedroom Two - 4.32m x 3.40m (14'2" x 11'2") - Bedroom Three - 4.32m x 3.96m (14'2" x 13") - Bedroom Four - 3.20m x 2.77m (10'6" x 9'1") - Bedroom Five - 3.40m x 2.49m (11'2" x 8'2") - Bathroom - Double Garage - 4.88m x 4.32m (16" x 14'2") - Rear Garden - Epc: D - Council Tax Band: F - BrochuresElm Close, Seaford
If the interactive map is unavailable, open the supplied location in maps.
Open location in mapsThe pin uses coordinates supplied with this listing. Confirm the exact location with the listing contact.
Added and updated dates describe the Mirror record. Source publication and verification dates are shown separately when known; none establishes time on market. Confirm current price and availability with the listing contact.
View original listing


