Property Details:
• Type: Detached
• Tenure: N/A
• Floor Area: N/A
Key Features:
Location:
• Nearest Station: Rowley Regis Station
• Distance to Station: 1.5424781846793583 miles
Agent Information:
• Address: 11 Church Street,
Oldbury,
B69 3AD
Full Description:
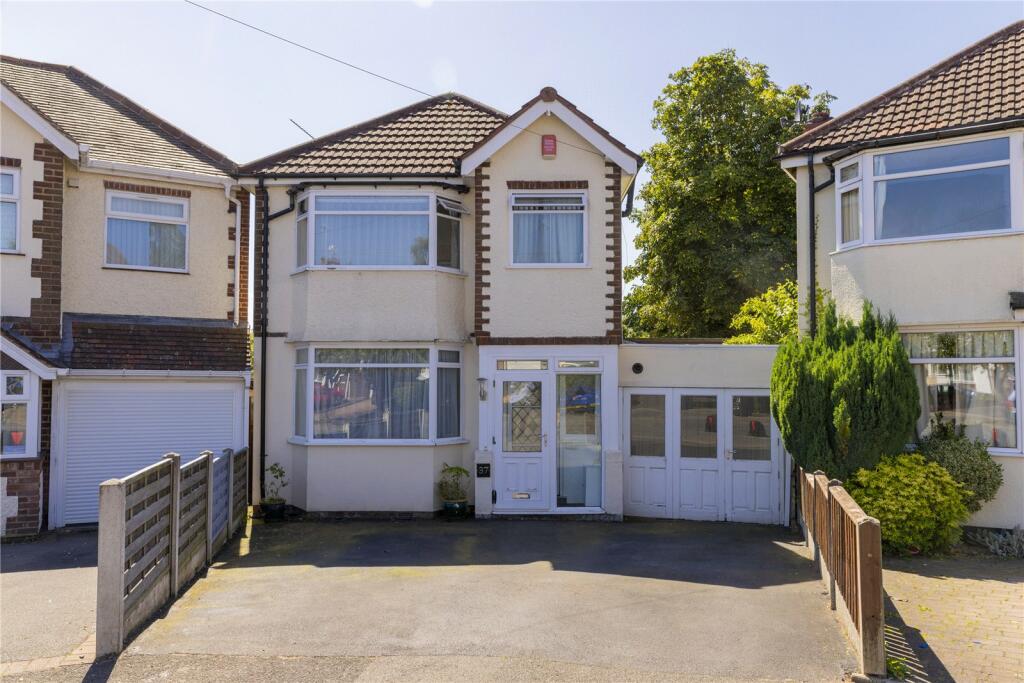
An opportunity to acquire an extended traditional detached family home situated in an exceptionally quiet cul-de-sac location providing good sized family accommodation with easy commuter links into Birmingham City Centre and The Midlands Motorway network.<br /><br />
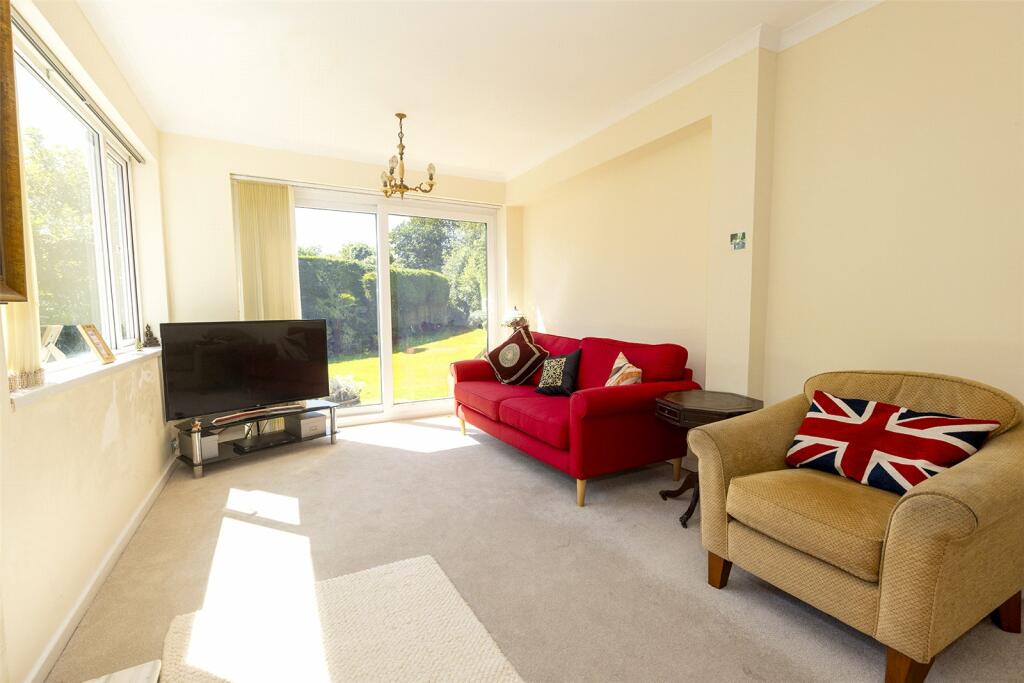
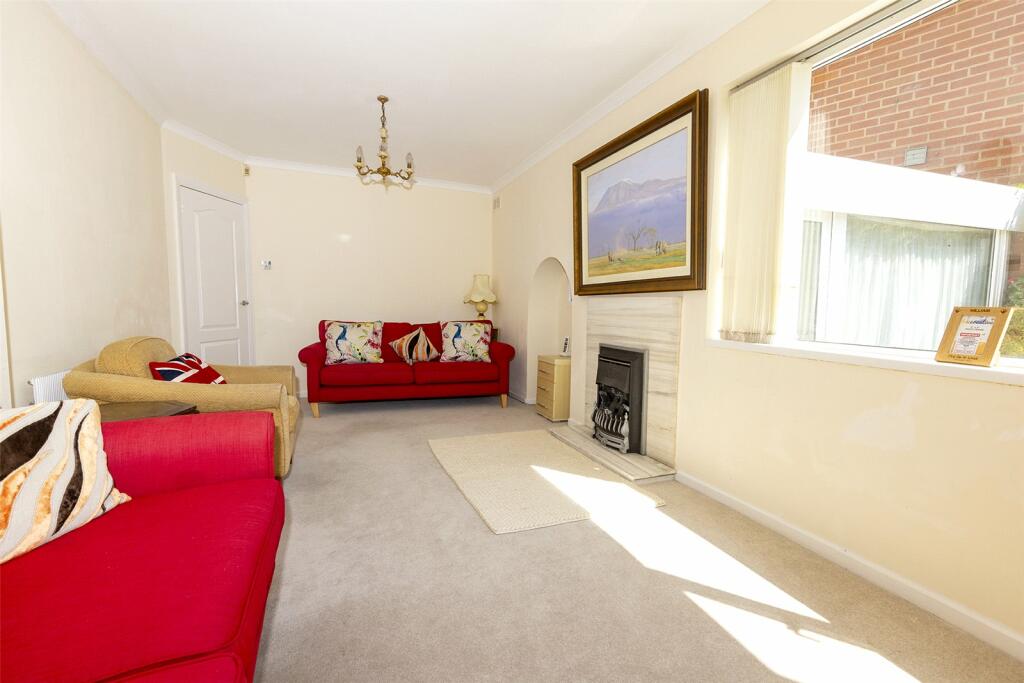
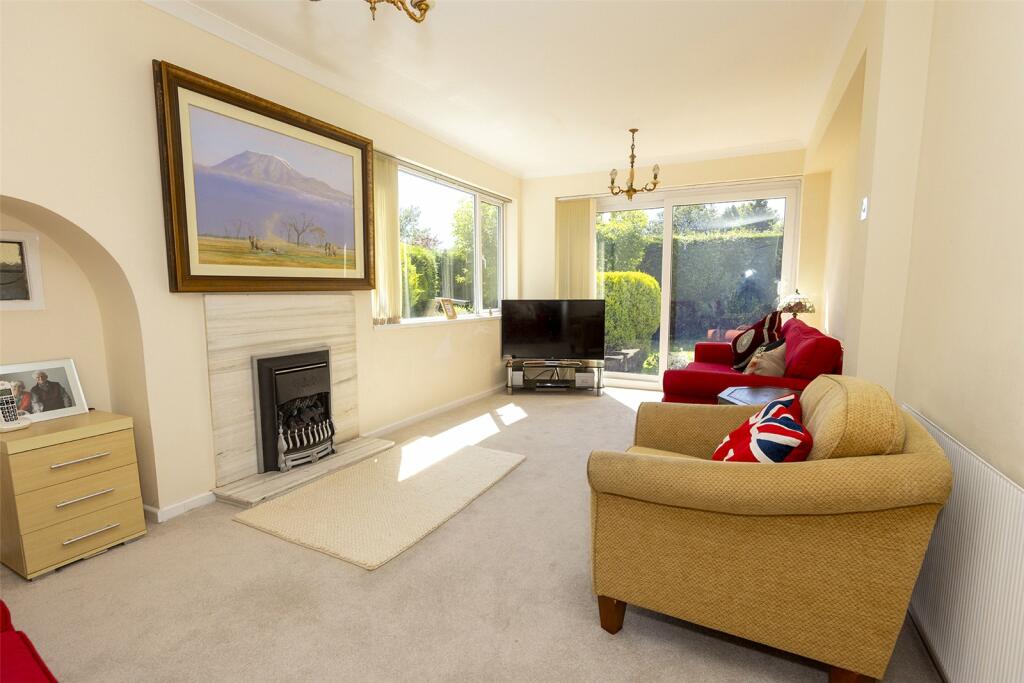
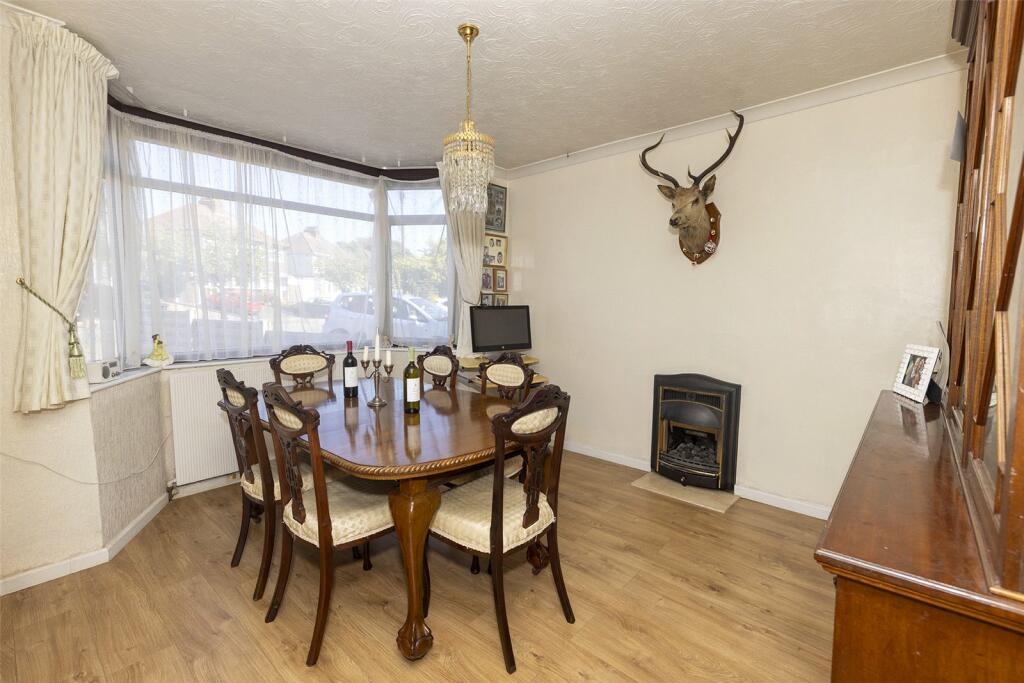
An wonderful opportunity to acquire a traditional extended detached property occupying a deceptively large piece of land, having substantial garden to the rear with south-westerly rear sunny aspect providing sun to the rear of the property for the majority of the day. The property is well located close to Birmingham with good public transport services available on Hagley Road and Wolverhampton Road to Birmingham City Centre, Halesowen, Dudley, Wolverhampton, Oldbury and surrounding areas. There is also easy access to the M5 Motorway at Junction 2 and Junction 3, both within two miles of the property, providing access to the Midlands Motorway Network. Local shopping facilities are also available on Hagley Road West by Holly Bush Toby Carvery.<br /><br />The property now being offered for sale is constructed in brick with a well-pitched replacement tiled roof with uPVC replacement soffits and fascias, set back from the roadside behind a fully tarmacadam driveway providing off-road parking for two vehicles side by side. The detached family home has been extended to the rear to provide additional space within the lounge and to provide a breakfast room with side kitchen and has been improved by the current owners. Access is afforded through a storm porch entrance with partly double glazed entrance door with matching full-length side panel and outside light point. Louvre faced cupboard with gas service meter, coloured leaded entrance door with matching side panel opens into<br /><br />Reception Hall<br />Solid wooden flooring, window to side wall with occasional bullion panel overlooking front room and open understair area.<br /><br />Front Room - 10'1 x 12'1 (3.07m x 3.68m) into three-sided double glazed bay <br />Central heating radiator, Living Flame coal-effect gas fire with marble tiled hearth below, coving to ceiling and light oak woodgrain effect laminate flooring.<br /><br />Extended Lounge - 10'0 x 19'6 (3.04m x 5.94m)<br />Living Flame coal effect gas fire mounted in white/grey horizontal striped marble panel with matching raised hearth, coloured leaded window to chimney recess within arch, double glazed windows to side elevation and large sliding double glazed patio doors opening onto rear garden and patio. Two central heating radiators, coving to ceiling, two ceiling light points. <br /><br />Breakfast Room - 6'5 x 17'0 (1.96m x 5.18m)<br />Double glazed windows on two elevations, coving to ceiling, central heating radiator, light oak woodgrain effect laminate flooring extending through connecting doorway to<br /><br />Kitchen Area - 7'0 x 11'8 max x 8'11 min (2.13m x 3.56 max x 2.72m min)<br />White faced kitchen cupboards mounted on two walls at floor level and high level in single wall, light beech faced woodgrain block laminated worktop surfaces, inset single drainer sink unit, undercounter provision for larder fridge, plumbing installed for automatic washing machine, gas cooker point, uPVC marble effect splashbacks above worktop surfaces, double glazed window and part-double glazed door opening onto rear patio and garden, central heating radiator, coving to ceiling, light oak woodgrain effect laminate flooring. <br /><br />Separate W.C.<br />Low flush W.C. and toilet cistern, obscure double glazed window to rear. <br /><br />Connecting doorway from Kitchen to <br /><br />Side Garage - 10'2 x 14'8 (3.10m x 4.70m)<br />Concertina folding wooden doors containing sealed obscure double glazed units, wall-mounted Ideal Esprit central heating boiler with built-in time clock and frost-stat, cupboards to side wall and wooden covered inspection pit to floor. <br /><br />Staircase extending from Reception Hall with wooden handrail fitted to wall, wrought iron handrail and spindles to staircase extending into first floor landing with access to loft space via loft ladder and partly boarded loft-space with velux window to rear apex of roof, double glazed window to side with display shelf.<br /><br />Bedroom 1 (Front) - 10'7 x 13'2 (3.23m x 4.01m) into three-sided double glazed bay<br />Central heating radiator, light beech woodgrain effect laminate flooring, fitted wardrobes to one wall consisting of two doubles and single doored providing long and short hanging with built-in pull-out mahogany stained drawers. Two matching bedside cabinets and drawer unit.<br /><br />Bedroom 2 (Rear) - 9'7 x 13'2 (2.92m x 4.01m) into three-sided double glazed bay overlooking rear garden.<br />Central heating radiator, light beech woodgrain effect laminate flooring, coving to ceiling. <br /><br />Bedroom 3 (Rear) - 8'3 x 7'7 (2.51m x 2.31m)<br />Central heating radiator, double glazed window on two elevations, coving to ceiling, light beech woodgrain effect laminate flooring. <br /><br />Bathroom - 9'3 min x 5'11 (2.81m min x 1.80m)<br />Single shower mounted on raised plinth, Triton Enriche shower, built-in shower seat and shower cubicle with pivot opening door. Wash-hand basin inset into gloss white double doored vanity unit with fitted mirror over and mixer tap, close coupled W.C. and toilet cistern. Fully uPVC tongue-and-groove clad walls with predominantly white, but also grey/white marble effect. Coving to ceiling, central heating radiator. <br /><br />Outside<br />Rear garden set on two levels having substantial patio extending full width of the garden wrapping around extensions, outside light point. To side<br /><br />Storage Area - 14'9 x 7'6 (4.50m x 2.29m)<br />Brick construction with uPVC frame to front containing clear sealed double glazed unit, accessed via partially obscure double glazed door with infill panel. Fitted shelving and narrows to front with dividing door providing external storage space. <br /><br />Extending from the patio centrally is wooden decking steps leading down to ground floor level. The garden consists of predominantly lawned area with borders containing mature shrubs, screening Conifers, Pampas Grass and partially shaded by Horse Chestnut Tree and Sycamore situated within neighbours garden. The rear of the garden has a large tall Conifer shaped hedge providing screening from properties to the rear, having centrally located bed containing attractive Torbay type Palm Tree. The garden extends into an off-set point partially blocked by substantial trunk from a previous tree. <br /><br />Tenure<br />The Agents are advised that the property is FREEHOLD but they have not checked the legal documents to verify this. The buyer should obtain confirmation from their Solicitor or Surveyor. <br /><br />Fixtures & Fittings<br />Excluded from the sale unless referred to herein. <br /><br />Services & Appliances<br />The Agents have not tested any apparatus, equipment, fixtures, fitting or services and so cannot verify they are in working order or fit for the purpose. The buyer should obtain confirmation from their Solicitor or Surveyor. <br /><br />Vacant possession upon completion. <br /><br />Viewing<br />By arrangement with the Selling Agents.<br /><br />