Property Details:
• Type: Semi-Detached
• Tenure: N/A
• Floor Area: N/A
Key Features:
• Three Bedroom Semi Detached House
• Excellent Scope To Extend (STPP)
• Fully Refurbished
• Sought After Birds & Trees Area
• Desirable Corner Plot
• Driveway To Front
• Garage To Rear With Power & Lighting
• Large Rear Garden
• Front Garden
• Internal Viewings Recommended
Location:
• Nearest Station: N/A
• Distance to Station: N/A
Agent Information:
• Address: 11 Market Place,
Hatfield,
AL10 0LJ
Full Description:
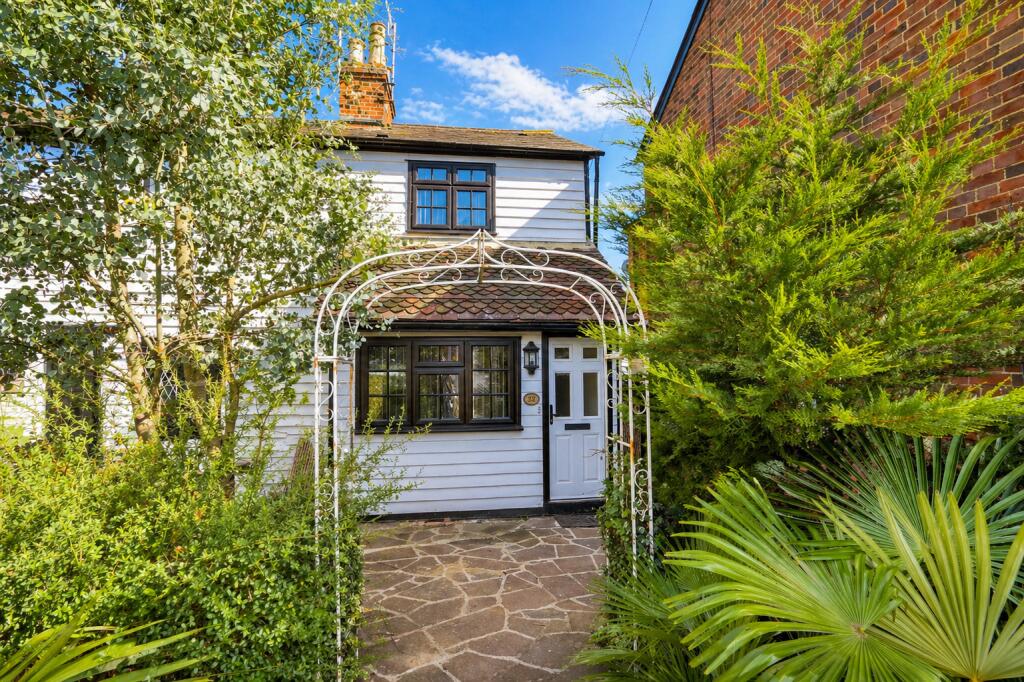
Raine and Co are delighted to present this beautifully refurbished three-bedroom semi-detached home, occupying a desirable corner plot in the sought-after Birds & Trees area of Hatfield, Hertfordshire.This property has undergone a comprehensive refurbishment, including the installation of new double-glazed windows throughout, a new boiler with radiators, and a full electrical rewire, ensuring modern efficiency and convenience for its next owners.Boasting a generous driveway, detached garage with power and lighting, and a large rear garden, this home also offers excellent potential for further development and extensions (STPP).With its thoughtful upgrades and scope for future enhancement, this property is an ideal family home in a prime location.Entrance HallwayWelcoming inner hallway with double radiator, power points, and stairs leading to the upper level.CloakroomFeatures a UPVC double-glazed opaque window to the front aspect, wall-mounted wash hand basin, low-level flush WC, partly tiled walls, and tiled flooring.LoungeBright and spacious living room with sliding patio doors leading to the rear garden, parquet flooring, power points, television point, coving to ceiling, double radiator, and a feature fireplace with ornate surround.Kitchen/Breakfast RoomDual-aspect room with double-glazed windows to both the front and rear aspects and a UPVC door leading to the garden. The kitchen features tiled flooring, a cupboard housing the boiler, a range of base and eye-level units with square-topped work surfaces, tiled splashbacks, and integrated appliances, including a fridge-freezer, dishwasher, and washing machine. It also includes an electric oven and hob with an extractor fan above, a one-bowl sink unit with mixer taps, and a double radiator.LandingUPVC double-glazed window to the front aspect, loft access, and power points.BathroomModern suite comprising a UPVC double-glazed opaque window to the rear aspect, low-level flush WC, pedestal wash hand basin, panel-enclosed bath with shower attachment, partly tiled walls, tiled flooring, heated towel rail, and wall-mounted heater.Master BedroomUPVC double-glazed window to the front aspect, double radiator, coving to ceiling, and two fitted double wardrobes.Bedroom TwoUPVC double-glazed window to the rear aspect, double radiator, fitted wardrobes, and power points.Bedroom ThreeUPVC double-glazed window to the front aspect, double radiator, storage cupboard, and power points.Rear Garden:Approximately 40ft wide by 60ft long, the garden is mainly laid to lawn with mature shrubs, planted borders, and trees. Additional features include side pedestrian access, a garden shed, and access to the detached garage.Detached GarageLocated at the rear, complete with power and lighting.Front Garden & DrivewayThe front of the property benefits from a lawned garden and a spacious driveway providing ample off-street parking.Material InformationMaterial InformationPart A:Council Tax Band: D Amount £: 2200 appoxFreeholdPart BType: Semi DetachedPhysical Characteristics: Construction Type: Standard BrickRec Rooms: 1 Bedrooms: 3 Bathrooms: 1 Kitchens: 1Parking: Garage and Off Street Mobile Signal: GreatAre the flowing Services connected:Electricity Yes Renewable / Batteries NoGas Yes Water YesTelephone No Broadband YesDrainage Yes What Fuel does it use: Gas Part CAre there any known safety issues: No If Yes What:Has the property been adapted for accessibility: Yes Rail barsIs the property in a Conservation area: NoIs the property a listed building: NoAre there any planning applications, which of approved would affect the property: NoIs the access road made up and adopted: NoIs the property affected by any rights of way: NoAre there any proposals or disputes which affect the property (either with an individual or public body): NoAre there any shared or communal facilities: NoAre there any covenants affecting the property: NoAre there any preservation orders affect the property: NoHas the property been extended: NoWas planning permission granted: Did it comply with Building Regs: copies of the planning permission available: What was the date of the extension: Have you carried out any alteration to the property: Open Plan KitchenIs there any coastal erosion risk: NoHas there been any mining in the area: NoHas Japanese Knotweed ever been identified at the property or adjoining land: NoOther:To your knowledge is there anything else that has occurred at the property that would affect the transactional decision of the average buyer:NoneAre there any material issues with the property that any potential should be aware of: Nonewhat3words /// wires.given.pulledNoticePlease note we have not tested any apparatus, fixtures, fittings, or services. Interested parties must undertake their own investigation into the working order of these items. All measurements are approximate and photographs provided for guidance only.BrochuresBrochure 1