Property Details:
• Type: Detached
• Tenure: N/A
• Floor Area: N/A
Key Features:
• Beautifully Renovated Detached Home
• Three Bedrooms
• Open Plan Kitchen/Diner
• Newly Fitted Walk-In Shower Room
• Excellent Transports Links
• Quiet Cul-De-Sac Location
• Scope For Extension (STPP)
• Delightful Rear Garden
• Large Driveway/Garage
• EPC RATING D
Location:
• Nearest Station: N/A
• Distance to Station: N/A
Agent Information:
• Address: 1310
Solihull Parkway
Birmingham Business Park
B37 7YB
Full Description:
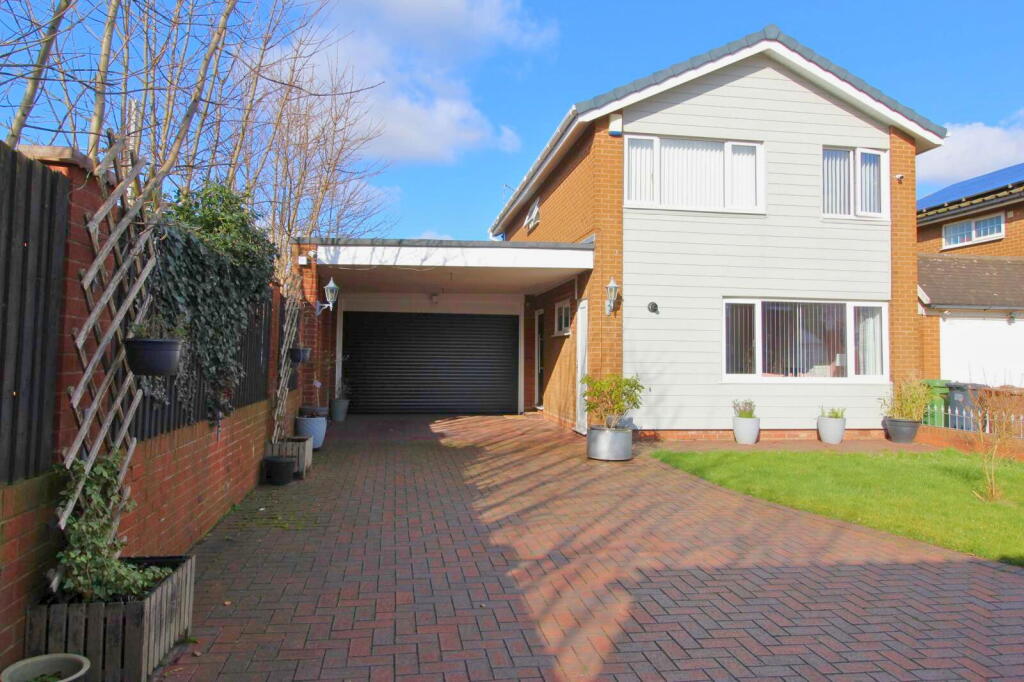
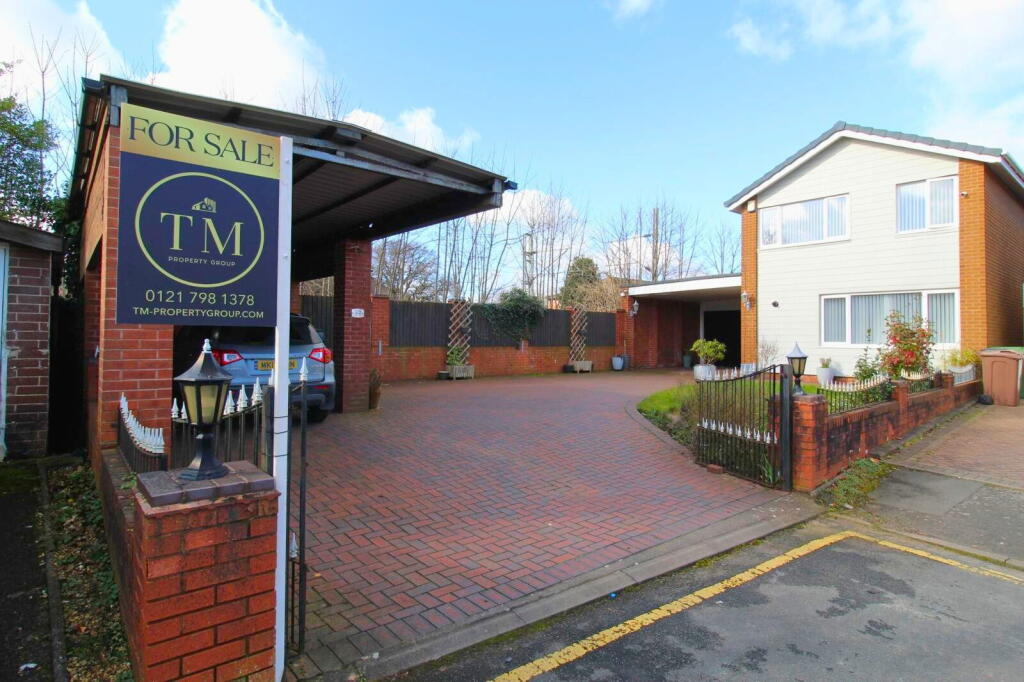
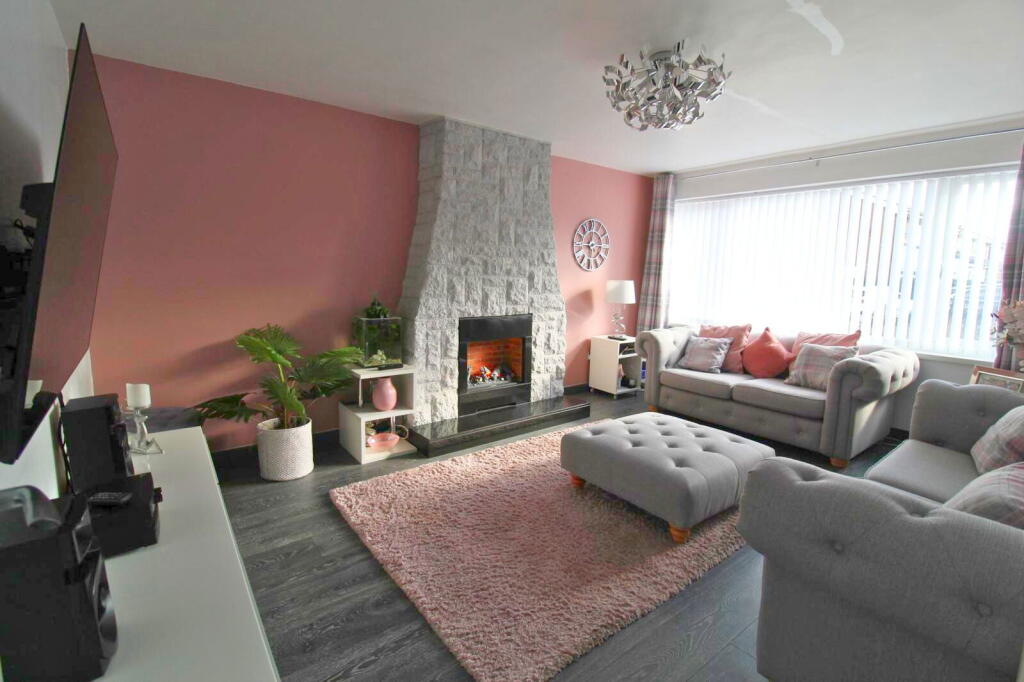
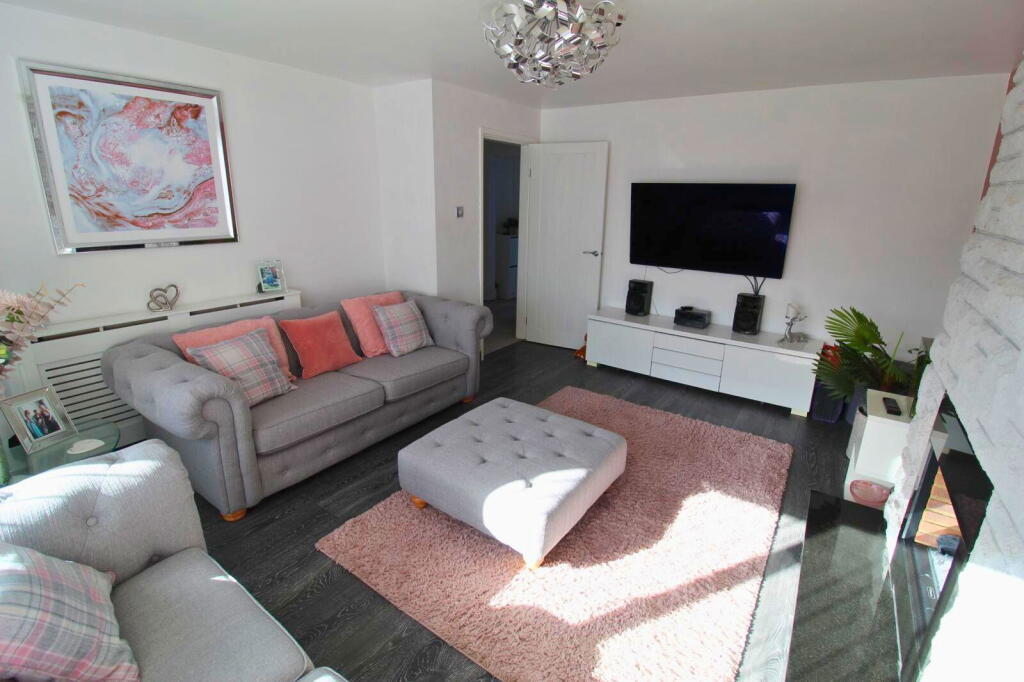
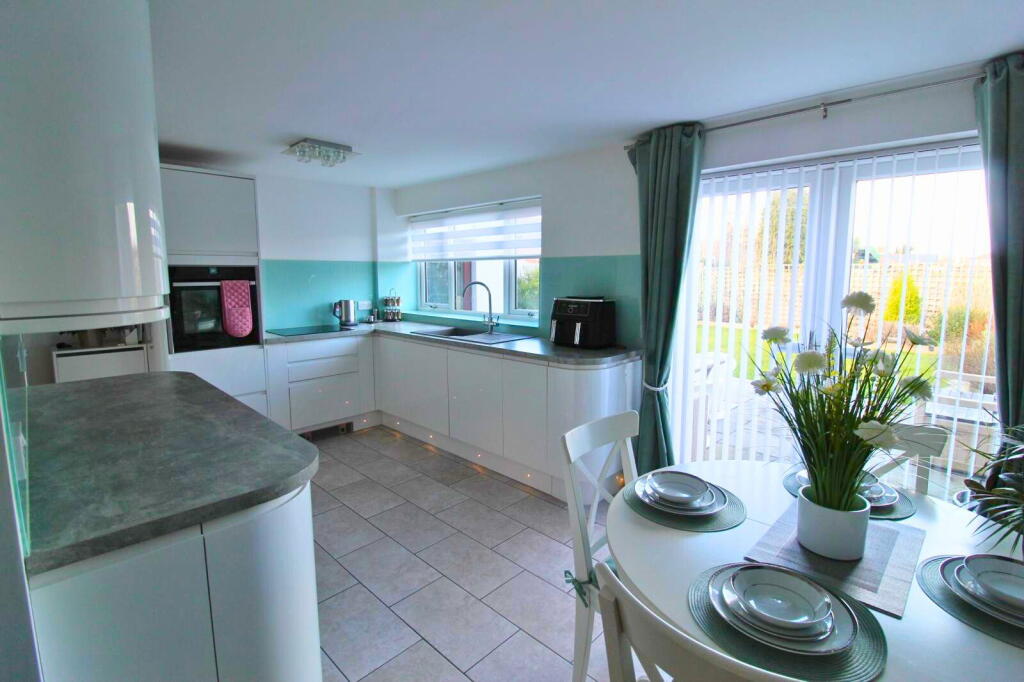
Elegant & Spacious Detached Home in a Quiet Cul-De-SacTM Property Group is delighted to present this beautifully renovated three-bedroom detached home, occupying a generous corner plot at the end of a peaceful cul-de-sac. Thoughtfully upgraded to a high standard, this property boasts a new roof, stylish interiors, and exciting potential for further development (STPP).Exterior & ParkingBehind secure double gates, a high carport provides ample space for a caravan, motorhome, or large van, with the potential to be converted into an additional garage (STPP). The block-paved driveway accommodates 6+ vehicles, leading to a second carport and a brand-new electric roller shutter garage door. The wide frontage enhances the home’s curb appeal, offering a commanding presence within this desirable location.Ground FloorUpon entering, the spacious hallway leads to the guest WC, lounge, and modern kitchen diner.The kitchen diner has been opened up to create a larger, open-plan space, perfect for modern family living. It features:NEFF appliances, including an electric oven and induction hobA three-way tap offering boiling, filtered, and regular waterTempered glass splashbacks for a sleek and contemporary finishAmple storage cupboards above and below with recessed spotlights Integrated dishwasher & bin for added convenienceFrench doors opening onto the well-maintained rear gardenThe lounge is a well-proportioned and inviting space, featuring a real flame-effect duplex fire with a granite surround and fan heater—perfect for cosy evenings.First FloorThe landing provides access to:Two spacious front-facing bedroomsA generous master bedroom overlooking the rear gardenA recently fitted family shower room, complete with a walk-in shower, washbasin with storage, and WCA convenient storage cupboard and boarded loft access via a Bison wooden stair hatchOutdoor Space & GarageThe private rear garden offers a large patio, ideal for relaxing and entertaining. The attached double garage provides excellent storage and includes plumbing for a washing machine and dryer for added convenience.In addition, the external storage cupboard houses the Worcester gas central heating boiler, electrical meter, and gas meter.Location & AmenitiesSituated in the heart of Marston Green Village, this property benefits from:Excellent transport links, including rail connections to Birmingham and LondonEasy access to the M6/M42, Birmingham Airport, and the NECA short walk to local schools, shops, parks, and scenic walking trailsA truly exceptional home in a sought-after location—early viewing is highly recommended! Ground FloorEntrance HallGuest WCLounge - 4.8m x 3.99m (15'9" x 13'1")Kitchen/Diner - 5m x 2.69m (16'5" x 8'10")First Floor Accommodation LandingMaster Bedroom - 5m x 2.69m (16'5" x 8'10")Bedroom Two - 3.91m x 3m (12'10" x 9'10")Bedroom three - 3.91m x 1.91m (12'10" x 6'3")Shower Room - 2.11m x 2.11m (6'11" x 6'11")OutsideRear GardenGarage - 6.1m x 4.29m (20'0" x 14'1")Carport