Property Details:
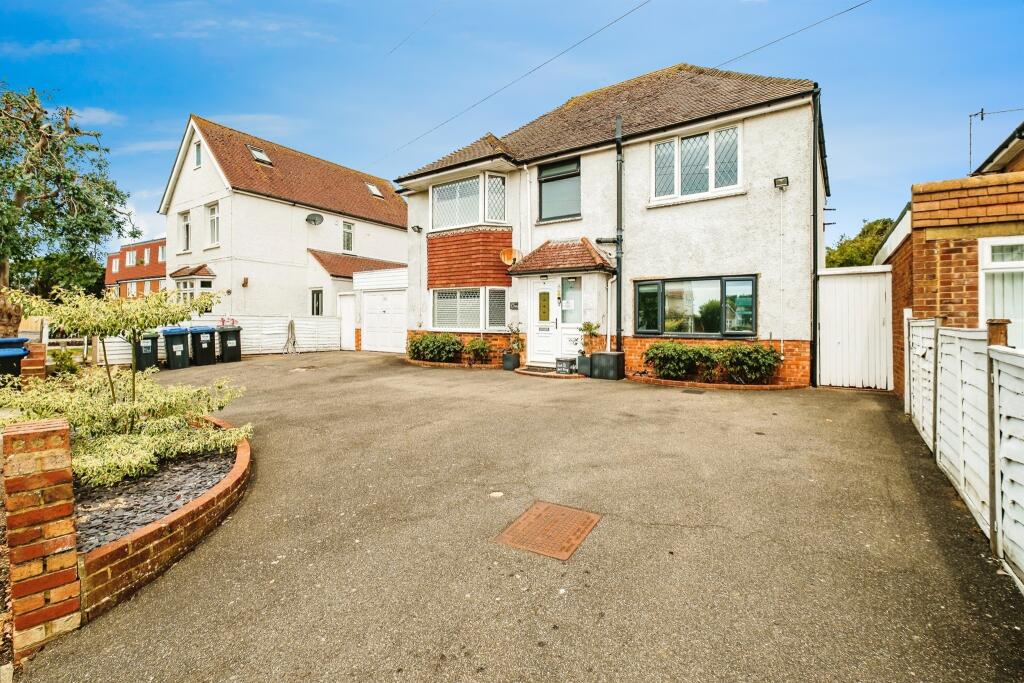
• Type: Detached
• Tenure: Freehold
• Floor Area: N/A
Key Features:
• STUNNING FIVE BEDROOM FAMILY HOME
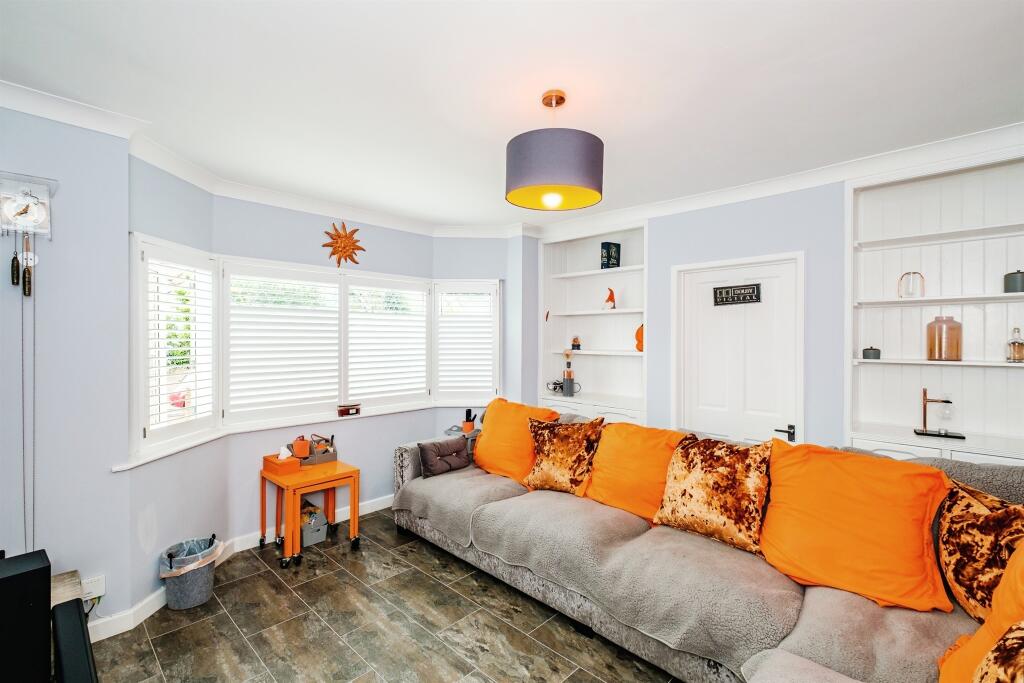

• ABUNDANT AND VERSATILE LIVING AREAS
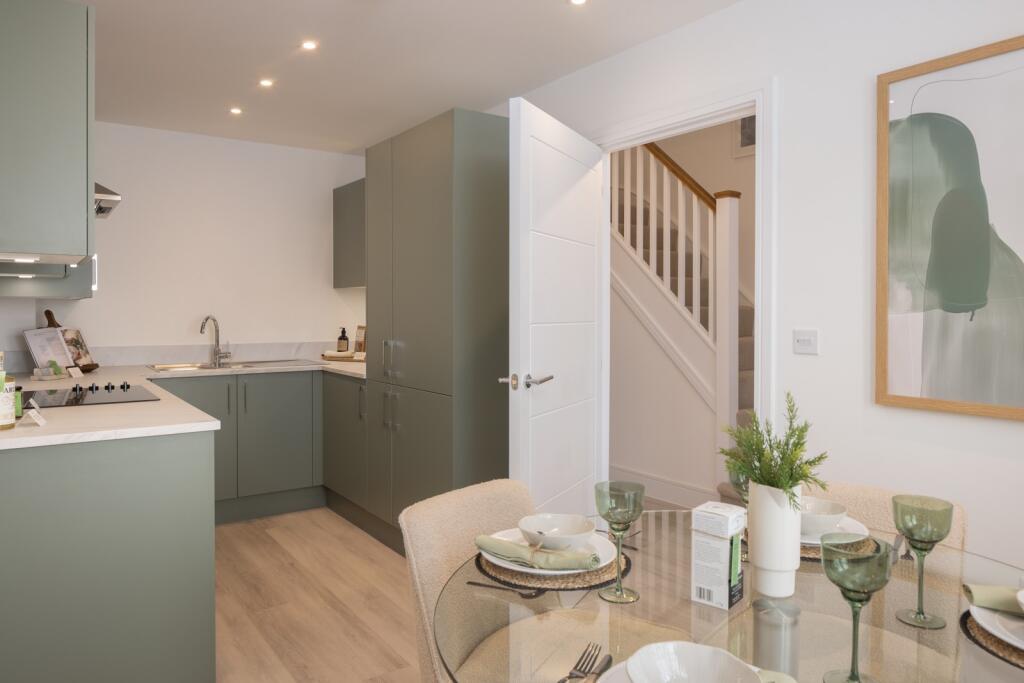
• SPACIOUS KITCHEN/BREAKFAST ROOM
• FOUR BATH/SHOWER ROOMS
• LARGE GARDEN WITH ENTERTAINMENT AREA
• OFF ROAD PARKING
Location:
• Nearest Station: N/A
• Distance to Station: N/A
Agent Information:
• Address: 8/10 North Road,
Lancing,
West Sussex, BN15 9AE
Full Description:
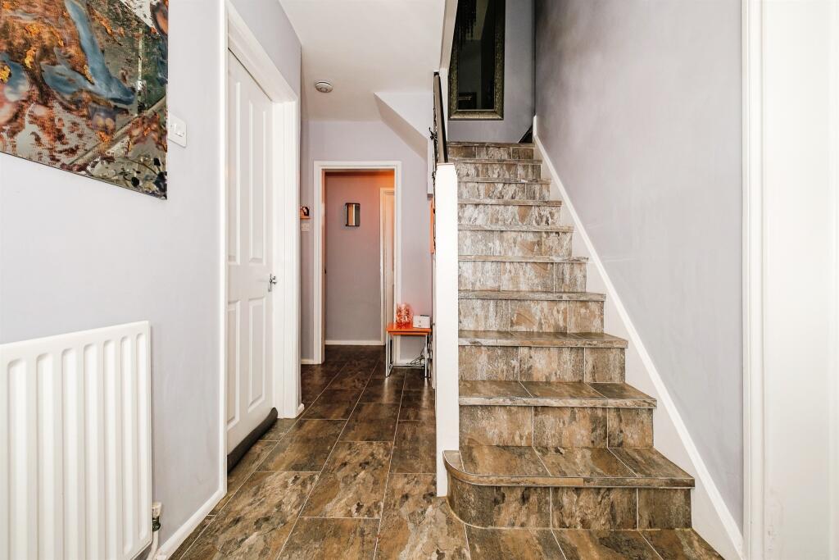

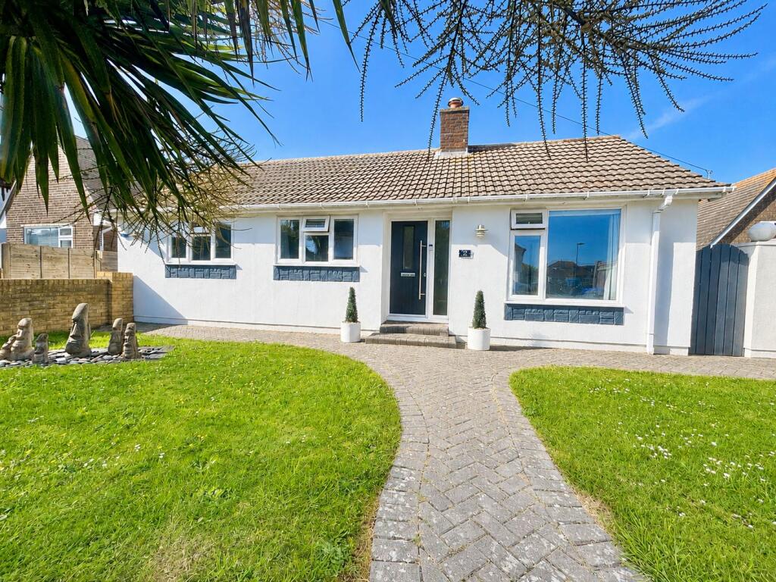
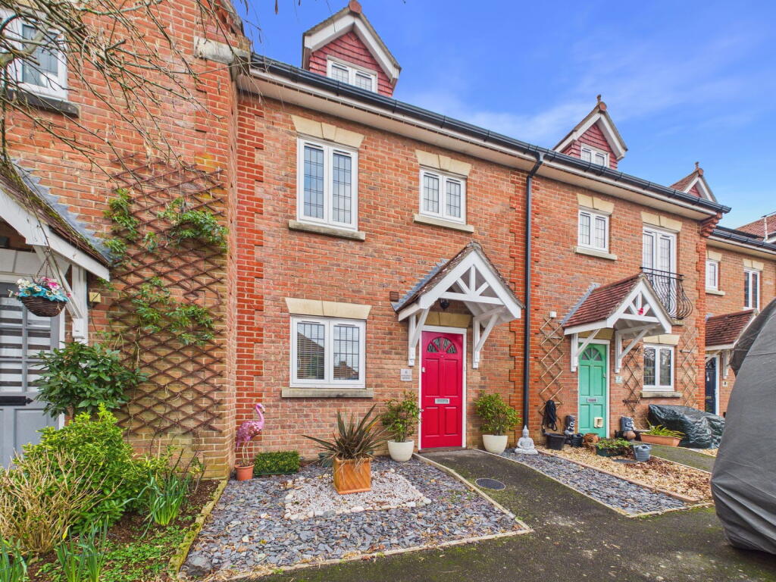
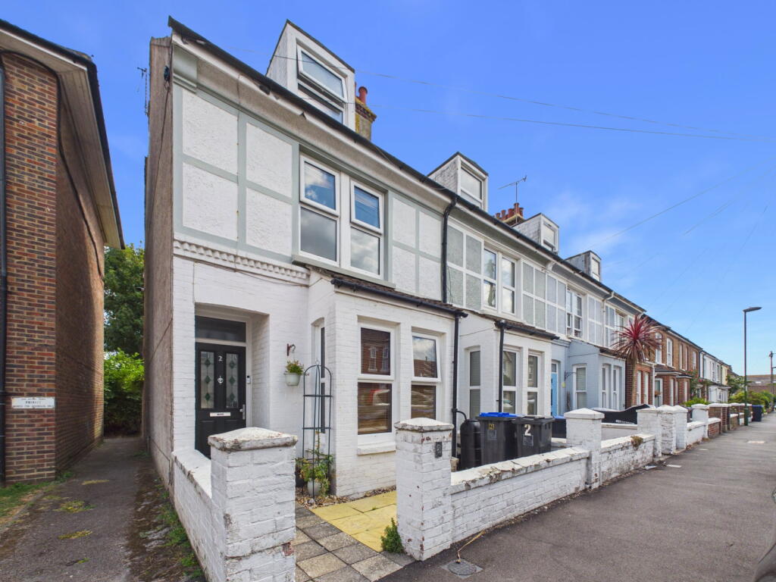
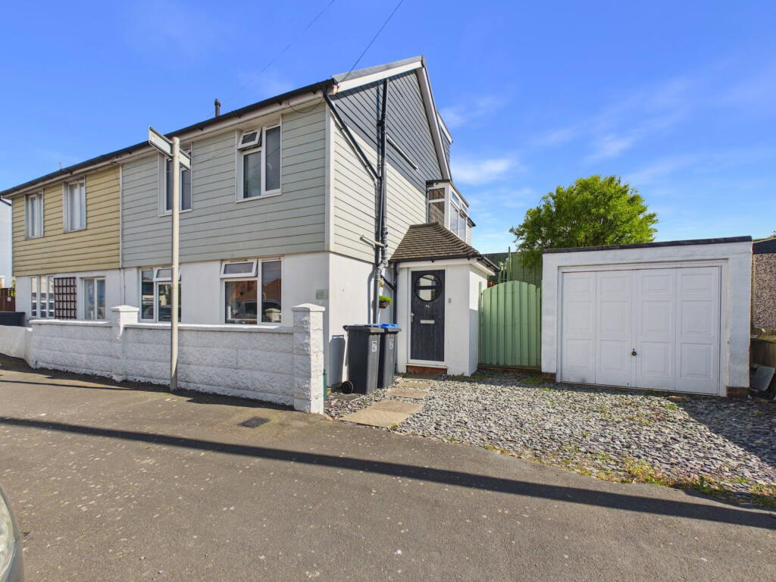
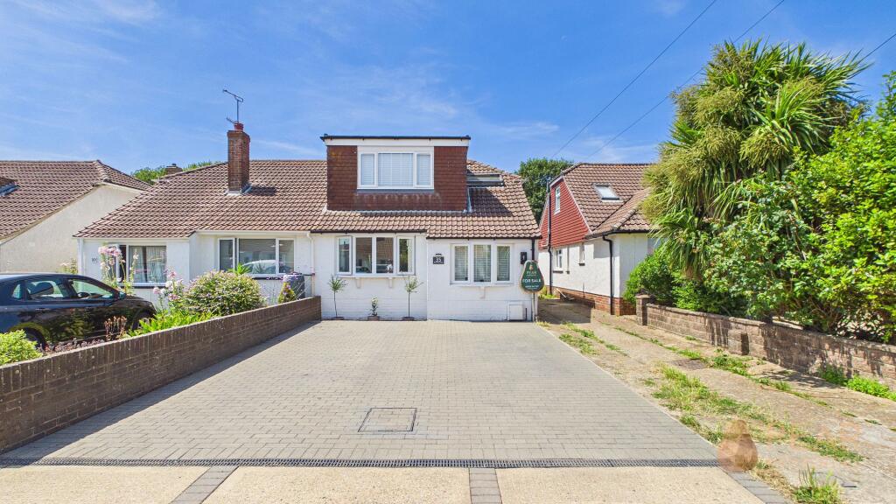
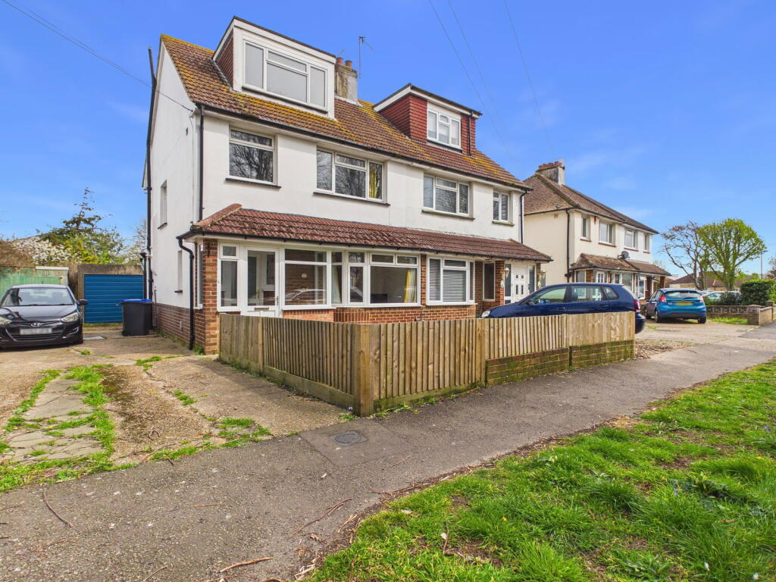
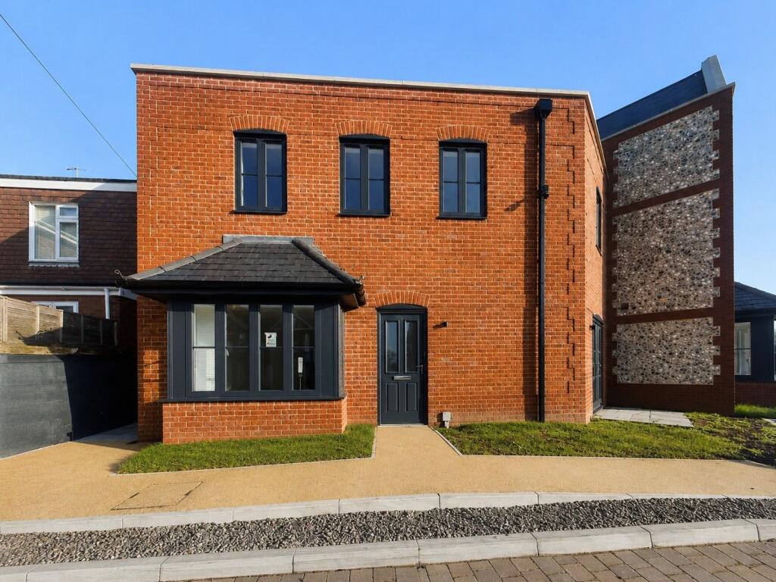
SUMMARYStunning five bedroom detached family home close to central Lancing. This property features generous and versatile accommodation with five well-proportioned bedrooms (master with ensuite), two lounges, cinema room, dining room, kitchen, sun room, four bathrooms, lovely rear garden and spacious driveDESCRIPTIONFox & Sons welcome to the market this stunning five-bedroom detached family home located in a popular road close to central Lancing. This property has been maintained at a very high level and features generous and versatile accommodation with five well-proportioned bedrooms (master with ensuite), two lounges, cinema room, dining room, kitchen with a separate breakfast area, utility area, sun room, separate bath/shower rooms on each floor plus ensuite, expensive rear garden with an extra enclosed area containing wood burner and the shed. There is also a driveway large enough for multiple vehicles. While the colour choices may not be to everyone's taste, it is worth noting that all of the orange fittings and fixtures are removable and easy to change.Located within easy walking distance of Lancing village centre, train station and local amenities, It benefits from excellent road and rail transport links to BRIGHTON and LONDON VICTORIA (with frequent direct trains) and is within the catchment areas of excellent schools. An early inspection can't come more highly recommended to truly appreciate this home.Porch Hall Reception Room 1 23' 10" x 10' 6" ( 7.26m x 3.20m )Reception Room 2 12' 10" x 11' 9" ( 3.91m x 3.58m )Cinema Room 15' 9" x 10' 6" ( 4.80m x 3.20m )Dining Room 13' 5" x 11' 11" ( 4.09m x 3.63m )Kitchen/Breakfast Room Irregular Shaped Room 23' x 23' ( 7.01m x 7.01m )Utility Room 8' 11" x 6' 6" ( 2.72m x 1.98m )Larder Sun Room 14' 9" x 11' 3" ( 4.50m x 3.43m )Shower Room 8' x 4' 8" ( 2.44m x 1.42m )Landing Bedroom 1 13' 4" x 9' 7" ( 4.06m x 2.92m )Ensuite 7' 6" x 7' 2" ( 2.29m x 2.18m )Bedroom 2 13' 4" x 11' 4" ( 4.06m x 3.45m )Bathroom 8' 7" x 6' 9" ( 2.62m x 2.06m )Bedroom 3 13' 1" x 11' 3" ( 3.99m x 3.43m )Bedroom 4 11' 11" x 10' 2" ( 3.63m x 3.10m )Bedroom 5 10' 6" x 8' 4" ( 3.20m x 2.54m )Shower Room 8' 10" x 6' 2" ( 2.69m x 1.88m )1. MONEY LAUNDERING REGULATIONS: Intending purchasers will be asked to produce identification documentation at a later stage and we would ask for your co-operation in order that there will be no delay in agreeing the sale.
2. General: While we endeavour to make our sales particulars fair, accurate and reliable, they are only a general guide to the property and, accordingly, if there is any point which is of particular importance to you, please contact the office and we will be pleased to check the position for you, especially if you are contemplating travelling some distance to view the property.
3. The measurements indicated are supplied for guidance only and as such must be considered incorrect.
4. Services: Please note we have not tested the services or any of the equipment or appliances in this property, accordingly we strongly advise prospective buyers to commission their own survey or service reports before finalising their offer to purchase.
5. THESE PARTICULARS ARE ISSUED IN GOOD FAITH BUT DO NOT CONSTITUTE REPRESENTATIONS OF FACT OR FORM PART OF ANY OFFER OR CONTRACT. THE MATTERS REFERRED TO IN THESE PARTICULARS SHOULD BE INDEPENDENTLY VERIFIED BY PROSPECTIVE BUYERS OR TENANTS. NEITHER SEQUENCE (UK) LIMITED NOR ANY OF ITS EMPLOYEES OR AGENTS HAS ANY AUTHORITY TO MAKE OR GIVE ANY REPRESENTATION OR WARRANTY WHATEVER IN RELATION TO THIS PROPERTY.BrochuresPDF Property ParticularsFull Details