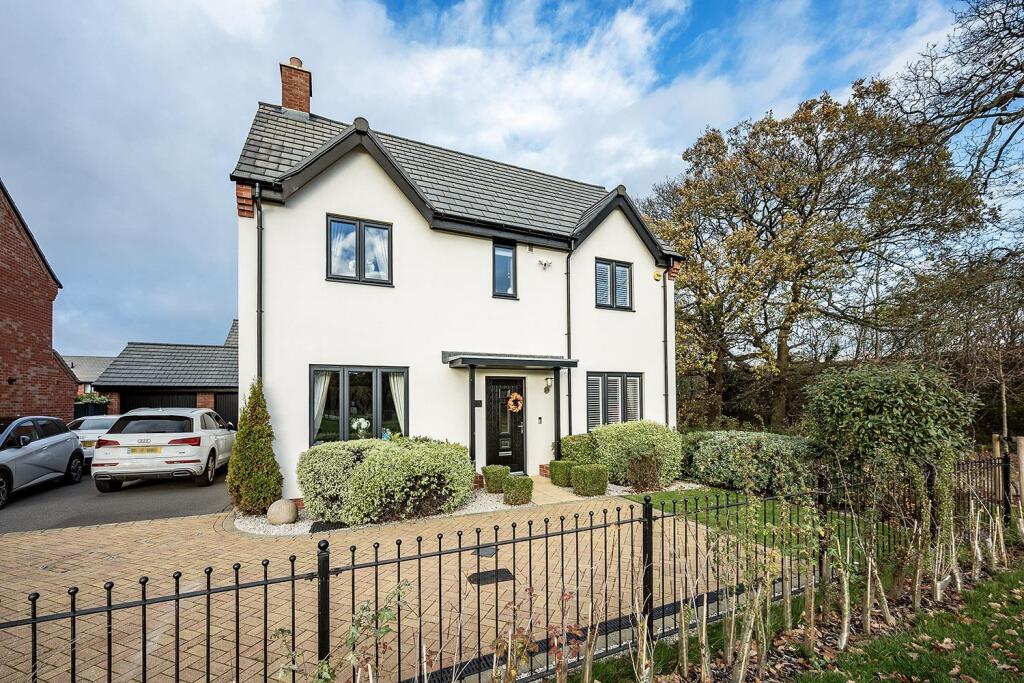
Property Details:
- Type: Semi-detached house
- Bedrooms: 3
- Bathrooms: 1
Agent: Smart Homes - Shirley
Phone: 0121 721 8707
<p><strong>DRAFT SALES PARTICULARS</strong></p><p>A well presented and recently constructed semi-detached family home benefiting from no upward chain and offering accommodation comprising a spacious lounge/diner, fitted kitchen, guest W.C, three bedroom, family bathroom, rear garden and driveway parking</p><p></p><p>Blythe Valley is situated on the edge of Cheswick Green, Monkspath and open countryside, with easy access to the M42 linking to the M6, M40, M1 and M5 motorways, NEC Genting Arena, Resorts World and Birmingham International Airport and Railway Station. A wide selection of shopping facilities can be found along the A34 Stratford Road in Shirley, Sears Retail Park on Marshall Lake Road and Solihull Town Centre offers an excellent choice of shops including Touchwood Shopping Centre and John Lewis Department Store. Local schools are sought after with this property currently falling within Tudor Grange Academy catchment.</p><p><strong>Property Frontage</strong></p><p>The property is set back from the road behind a tarmacadam driveway providing off road parking extending to a composite front door leading into</p><p><strong>Entrance Hallway</strong></p><p>With light point, stairs leading to the first floor accommodation and door leading off to</p><p><strong>Guest W.C</strong></p><p>With low flush W.C, pedestal wash hand basin, LVT flooring, radiator and light point</p><p><strong>Spacious Lounge/Diner to Rear </strong> - 5.28m x 4.83m (17'4" x 15'10")</p><p>With feature wall, two ceiling light points, under stairs storage cupboard, radiator and double glazed French doors leading out to the rear garden</p><p><strong>Kitchen to Front</strong> - 3.58m x 2.36m (11'9" x 7'9")</p><p>Being fitted with a range of wall, drawer and base units with complementary work surfaces over, sink and drainer unit with mixer tap, four ring gas hob with extractor canopy over and inset electric oven. Space and plumbing for washing machine, radiator, lighting and a double glazed window to front</p><p><strong>Landing</strong></p><p>With ceiling light point, loft hatch and doors leading off to</p><p><strong>Bedroom One to Front</strong> - 4.55m x 2.49m (14'11" x 8'2")</p><p>With double glazed window to front elevation, radiator and ceiling light point</p><p><strong>Bedroom Two to Rear</strong> - 4.17m x 2.51m (13'8" x 8'3")</p><p></p><p>With double glazed window to rear elevation, radiator and ceiling light point</p><p><strong>Bedroom Three to Rear</strong> - 2.95m x 2.06m (9'8" x 6'9")</p><p></p><p>With double glazed window to rear elevation, radiator and ceiling light point</p><p><strong>Family Bathroom to Front</strong></p><p>Being fitted with a three piece white suite comprising a panelled bath with thermostatic shower over, pedestal wash hand basin and a low flush W.C. Tiling to water prone areas, LVT flooring, obscure double glazed window to front, ladder style radiator and shelved storage cupboard</p><p><strong>Rear Garden</strong></p><p>Being mainly laid to lawn with paved patio area, and fencing to boundaries</p><p><strong>Tenure</strong></p><p></p><p>We are advised by the vendor that the property will be freehold upon completion. We would advise all interested parties to obtain verification through their own solicitor or legal representative. EPC supplied by vendor. Current council tax band – D</p><p><strong>Property Misdescriptions Act</strong></p><p>Smart Homes have not tested any equipment, fixtures, fittings or services mentioned and do not by these Particulars or otherwise verify or warrant that they are in working order. All measurements listed are given as an approximate guide and must be carefully checked by and verified by any Prospective Purchaser. These particulars form no part of any sale contract. Any Prospective Purchaser should obtain verification of all legal and factual matters and information from their Solicitor, Licensed Conveyancer or Surveyors as appropriate.</p>