
For Sale
GBP325,000
Rowood Drive, Solihull
3 bd
1 ba
Terraced house
Solihull
Listed by Hunters - Solihull
Property Details: • Type: Semi-Detached • Tenure: Leasehold • Floor Area: N/A
Key Features: • 25% Share • Option To Purchase 100% • Beautiful Two Bedroom Home • Immaculately Presented • Cul-de-sac Location • Sought After Development • Excellent Transport Links • Ideal First Time Purchase • No Onward Chain • 2019 Bellway Development
Location: • Nearest Station: N/A • Distance to Station: N/A
Agent Information: • Address: No.1 High Street, Coleshill, Birmingham, B46 1AY
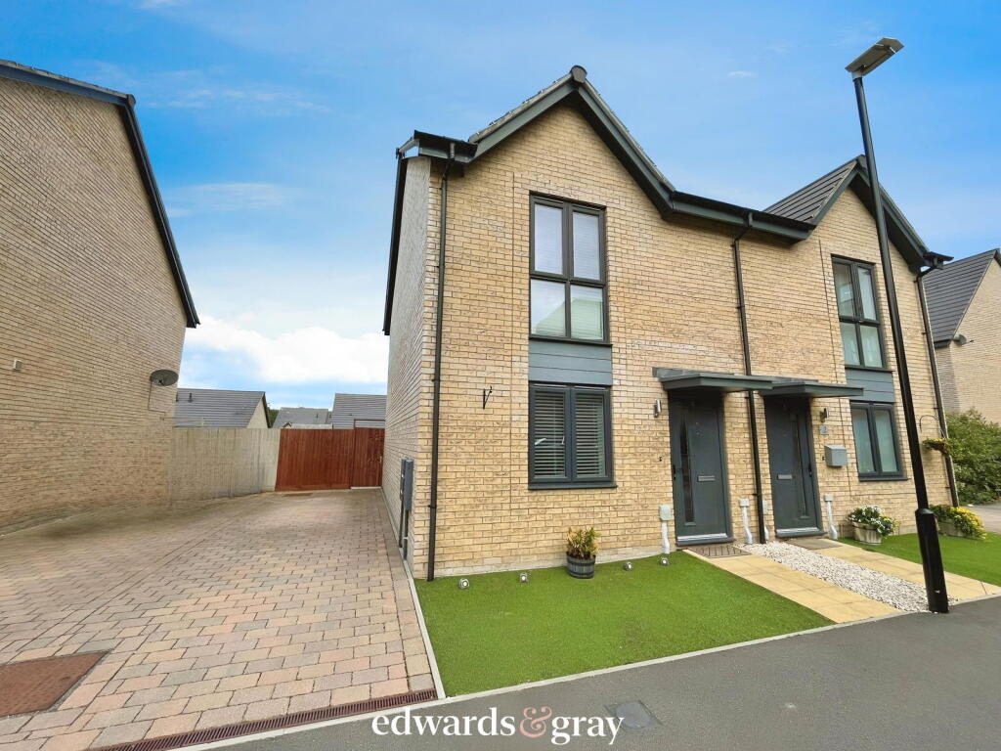
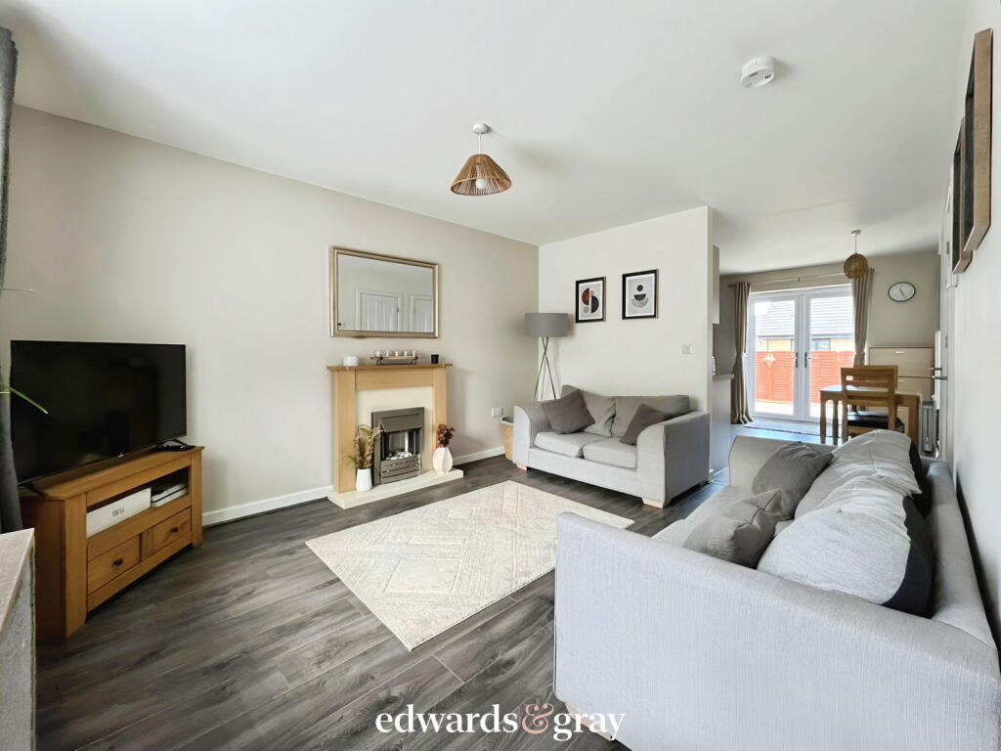
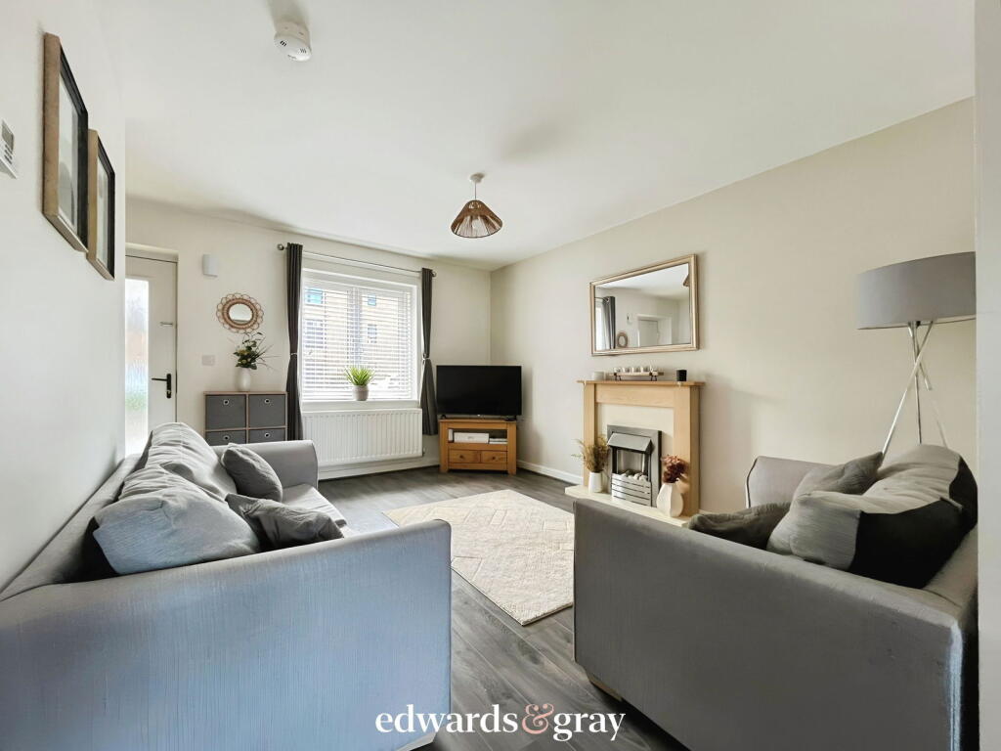
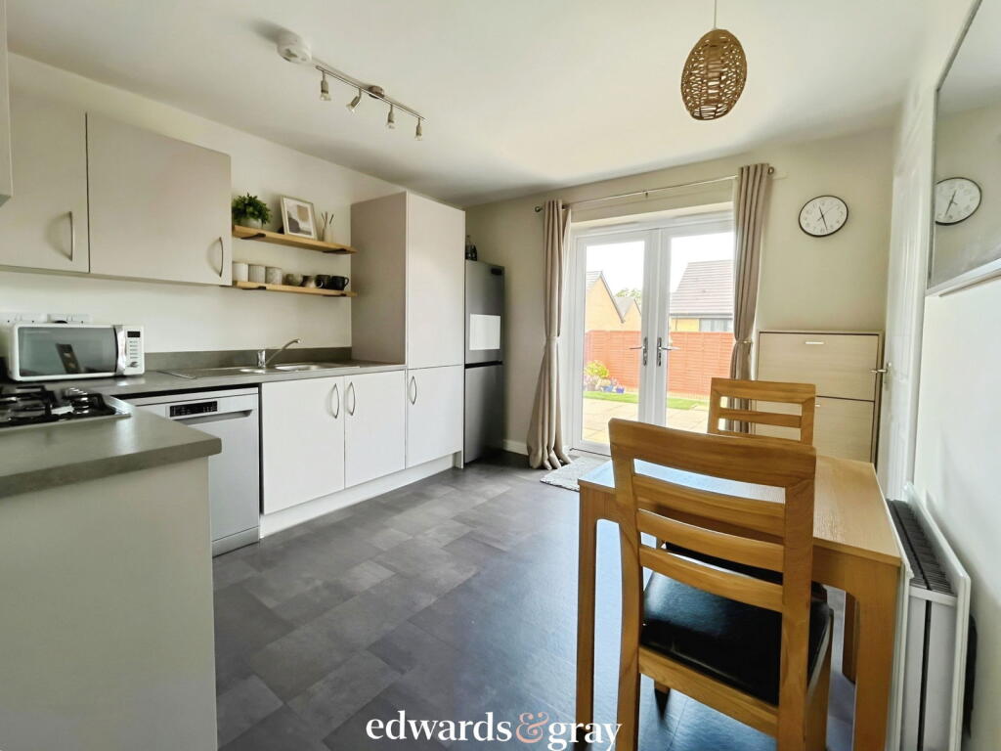
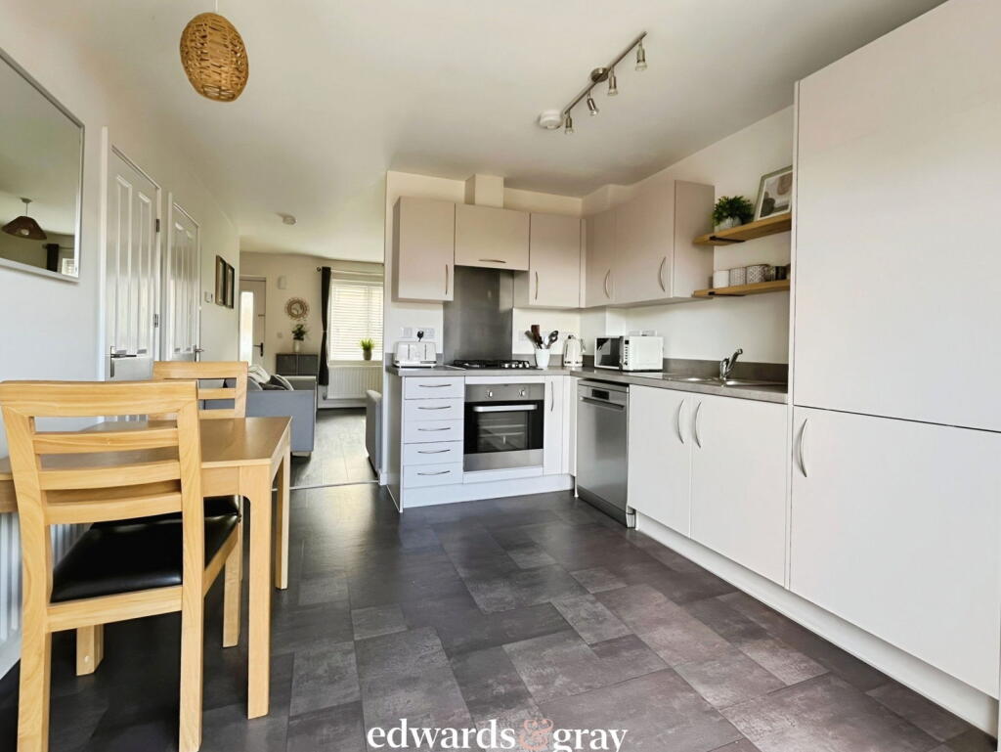
Full Description: No Onward Chain - Edwards & Gray are delighted to present this beautifully presented two bedroom semi-detached home on the quiet cul-de-sac of Elm Road, Blythe Valley. This property offers a great opportunity for first time buyers to purchase a 25% share. An option to purchase 100% is also available. Being immaculately presented throughout and ready to move into, offering a private driveway, spacious lounge, fitted kitchen, downstairs WC, generous rear garden, two double bedrooms and family bathroom. Boasting excellent transport links being just minutes from the M42, Stratford Road and easy access to local bus routes linking Blythe Valley with Solihull. There are also a host of local amenities within walking distance including the local Co-op, Java Roastery coffee shop and Virgin Active Gym. Shirley High Street, Sears Retail Park and Solihull Town Centre also also just a short commute. Elm Road is also within catchment for several local schools and, within the Tudor Grange Academy Remote Catchment Area. The property comprises of: ApproachThe property is approached via a block paved driveway with space for two cars, rear garden access, artificial lawn and slabbed pathway leading to open canopy porch and front door. Lounge (13'11'' x 13'5'')Having laminate flooring, central heating radiator, double glazed window with fitted blind, electric fireplace with surround, light point to ceiling and under-stairs storage cupboard. Kitchen/Diner (12'6''x 10'6'')Having vinyl flooring, central heating radiator, double glazed UPVC French doors, light point and track light to ceiling, matching wall and base units, sink with drainer, built in oven, hob and extractor, space and plumbing for white goods and appliances. Off the kitchen there is a utility cupboard with further power points and space for white goods, currently housing washer and dryer. WCHaving vinyl flooring, wash hand basin, low level WC and light point to ceiling. Rear GardenHaving gated side access, slabbed patio area, slabbed pathway and steps, lawn, stone chipping borders and wooden fence panel boundaries. Bedroom One (12' x 9'6'')Having carpet flooring, central heating radiator, double glazed window with fitted blind, light point to ceiling, built in wardrobe with mirrored sliding doors and further storage cupboard. Bedroom Two (13'11'' x 8'4'')Having carpet flooring, central heating radiator, double glazed window and light point to ceiling. Family Bathroom (6'6'' x 6'5'')Having vinyl flooring, heated towel rail, light point to ceiling, bath with shower over, glass shower screen, pedestal wash hand basin with base unit and low level WC. LoftAlso offering a large, full boarded loft space for storage with drop-down ladders for easy access. The tenure of this property is Leasehold with 119 years remaining. The current rent on the remaining 75% is £624.23 per month.Service Charge £21.10 per month. Buildings Insurance £14.98 per monthManagement Fee £5.15 per month.Council Tax Band C. Although every effort has been made to ensure the accuracy of information in this advert, it is advised that any prospective buyer consults a solicitor before agreeing to a sale.


