Elm Street, Bury
About this home
Property Details: • Type: Terraced • Tenure: LEASEHOLD • Floor Area: N/A
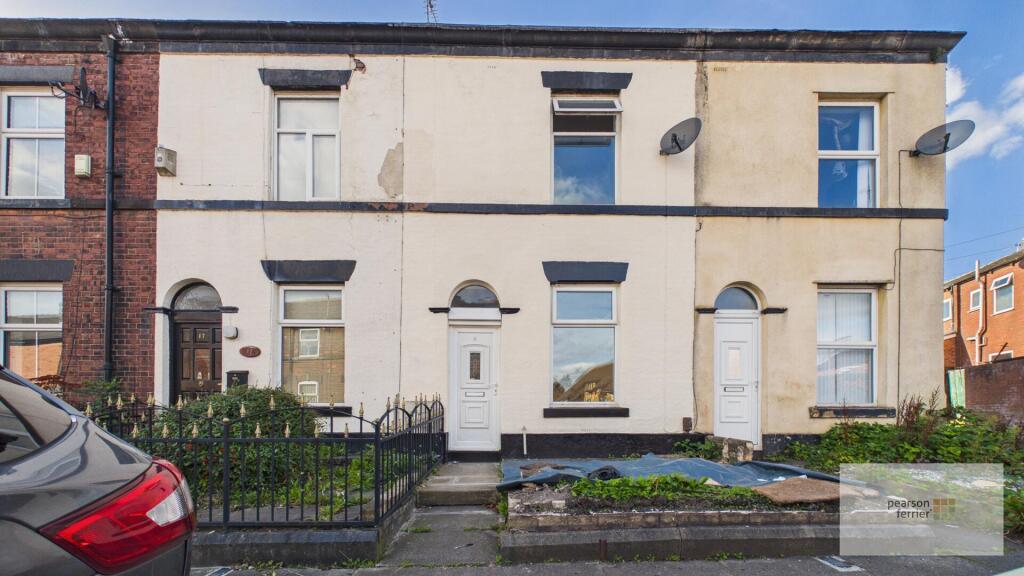
Key Features: • STUNNING REFUBISHED TERRACE • TWO BEDROOMS, TWO RECEPTION ROOMS • EXTENDED KITCHEN (Over 19ft) • NEW KITCHEN, BATHROOM & REWIRE • IDEAL FIRST TIME BUY • NO ONWARD CHAIN • CONVENIENT LOCATION
Location: • Nearest Station: Bury Station • Distance to Station: 0.7756593653531516 miles
Agent Information: • Address: 435 - 437 Walmersley Road, Bury, BL9 5EU
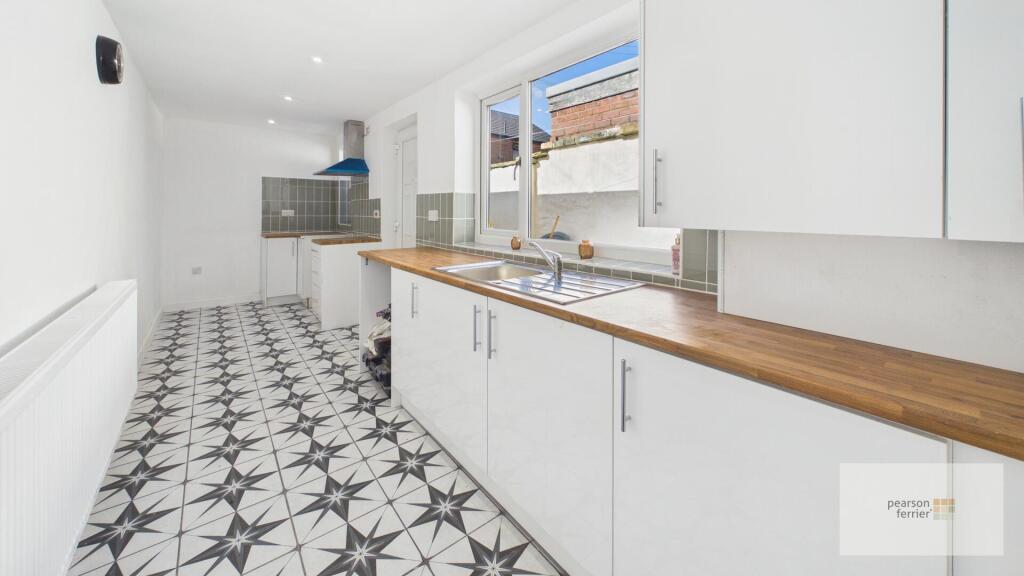
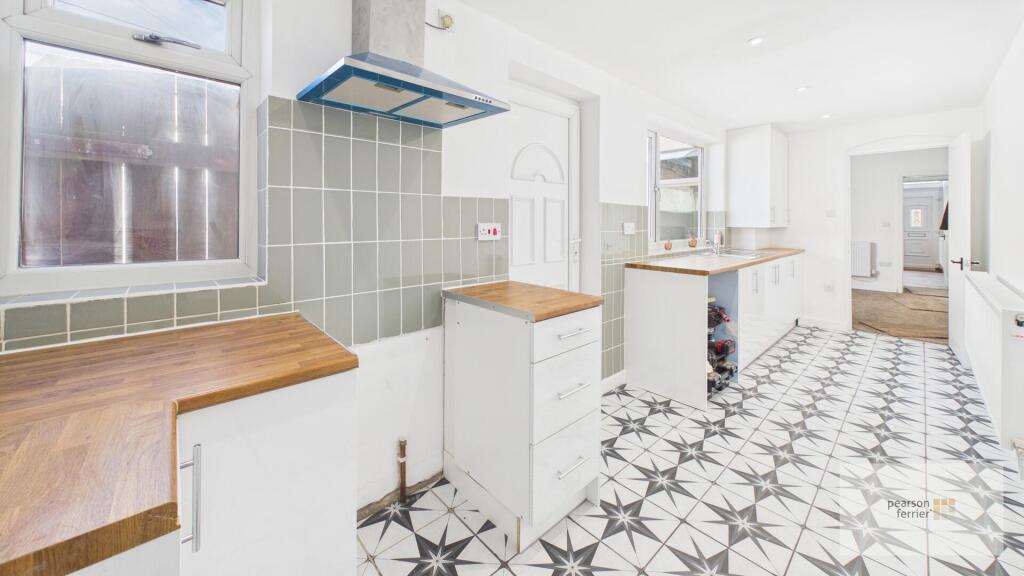
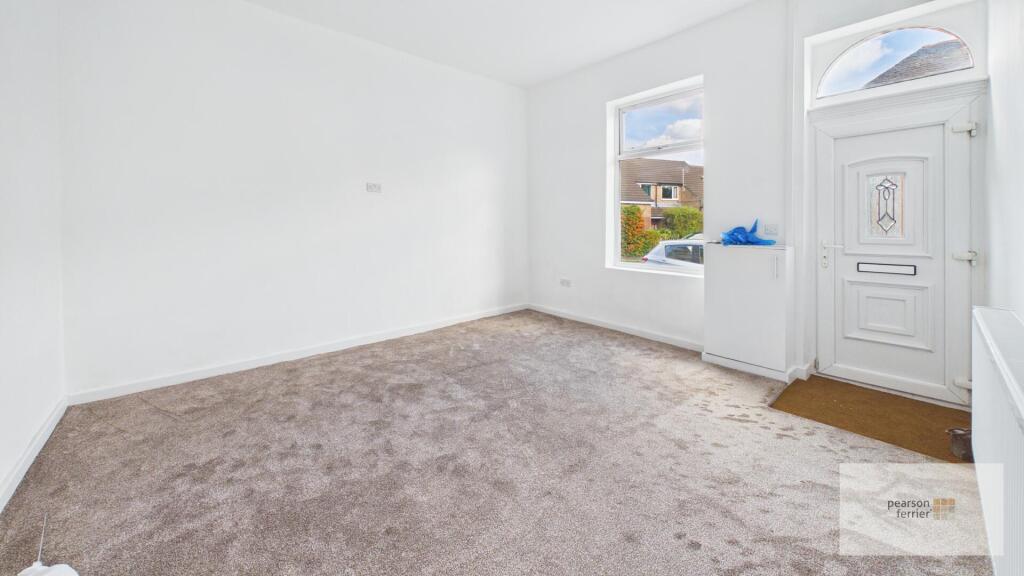
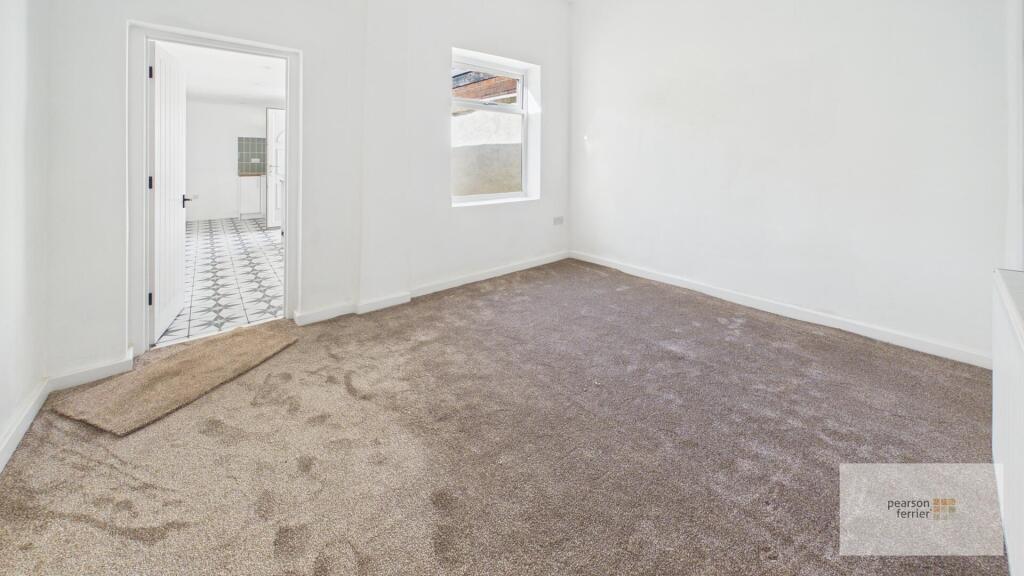
Full Description: Deceptively spacious two double bedroom two reception room terrace property located in a convenient location between Rochdale Road and Wash Lane and is within walking distance to Bury town centre, with local shops and schools being close by and junction 2 M66 being only a short drive away. The property has undergone a back to brick refurbishment including rewire, new kitchen& bathroom fully replastered and new heating system. The property really must be viewed to appreciate the internal condition and briefly comprises of: Lounge, sitting/dining room and separate kitchen (over 19ft). To the first floor is a landing, two bedrooms and newly fitted bathroom. The property is an ideal first time buy and is offered to the market with no onward chain. <br /><br />Tenure - Leasehold - 999 years from 24 December 1875<br />Ground Rent - £1.68 per year<br />EPC - tbc<br />Council Tax Band - A<br /><br /><b>Lounge</b> - Double glazed window to the front, newly fitted carpets & decoration, ceiling light point and radiator.<br /><br /><b>Inner Hall</b> - Ceiling light point and stairs to the first floor.<br /><br /><b>Sitting/Dining Room</b> - Double glazed window to the, newly fitted carpets & decoration, understairs storage, ceiling light point and radiator.<br /><br /><b>Kitchen</b> - Two double glazed windows and upvc door access to the side, new fitted kitchen comprising of a selection of wall & base units with work surfaces to complement, plumbed for washing machine, space for cooker & fridge/freezer, down lighting and radiator.<br /><br /><b>Landing</b> - Ceiling light point and loft access.<br /><br /><b>Main Bedroom</b> - Double glazed window to the front, newly fitted carpets & decoration, ceiling light point and radiator.<br /><br /><b>Second Bedroom</b> - Double glazed window to the, newly fitted carpets & decoration, understairs storage, ceiling light point and radiator.<br /><br /><b>Bathroom</b> - Double glazed frosted window to the rear, newly fitted three piece white bathroom comprising of; Low level w.c, pedestal hand wash basin and panel bath with mixer tap & shower attachment, tiled elevations, chrome heated towel rail, ceiling light point and extractor fan.<br /><br /><b>Externally</b> - To the font of the property is a garden. <br /><br />To the rear of the property is an enclosed rear yard with walled surround and gate access to the rear.<br /><br />