Property Details:
• Type: Terraced
• Tenure: FREEHOLD
• Floor Area: N/A
Key Features:
• NO ONWARDS CHAIN
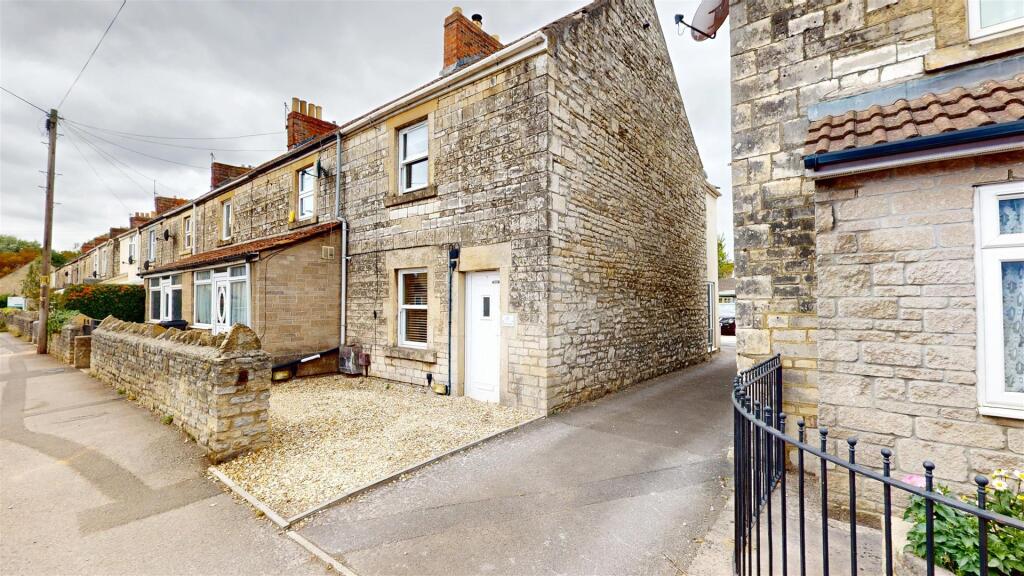
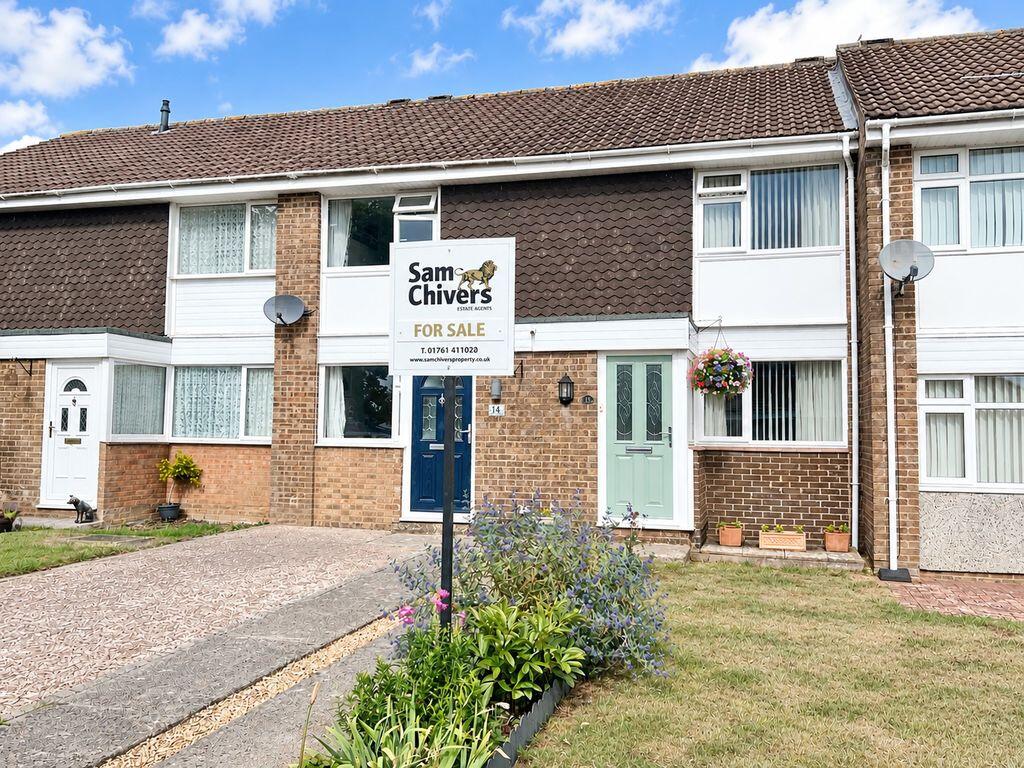
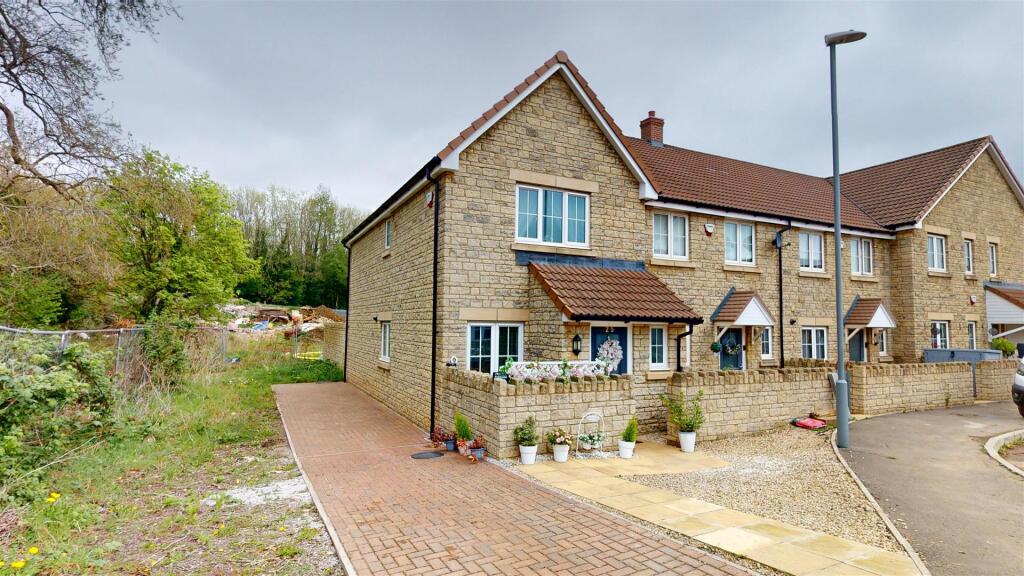
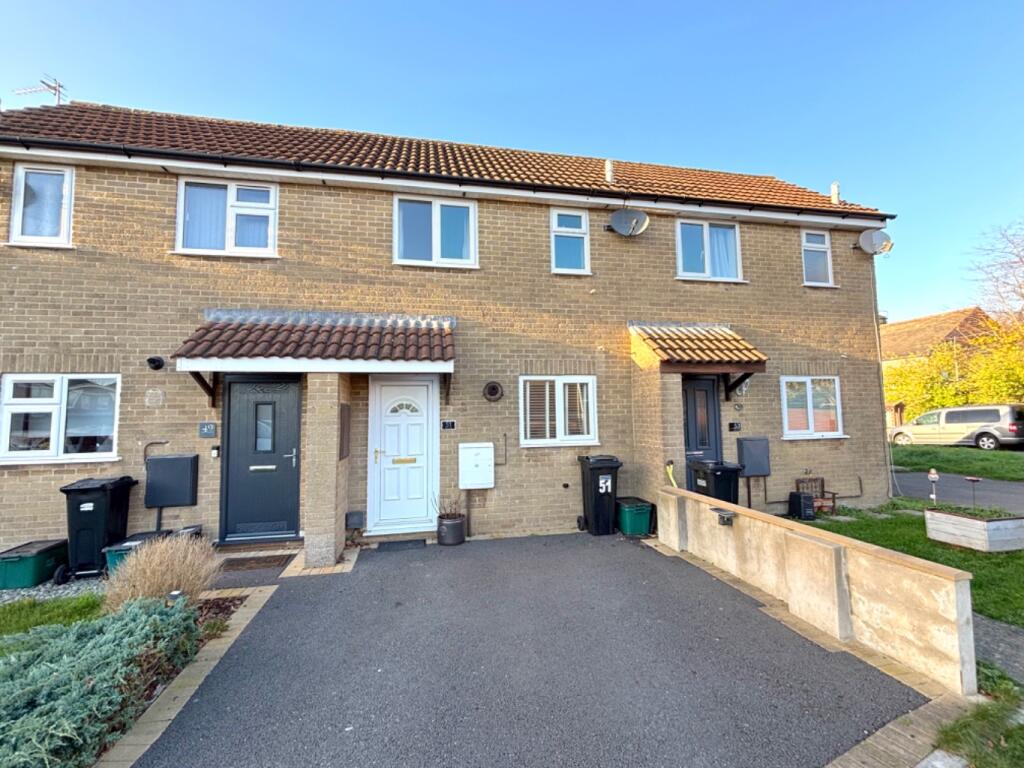
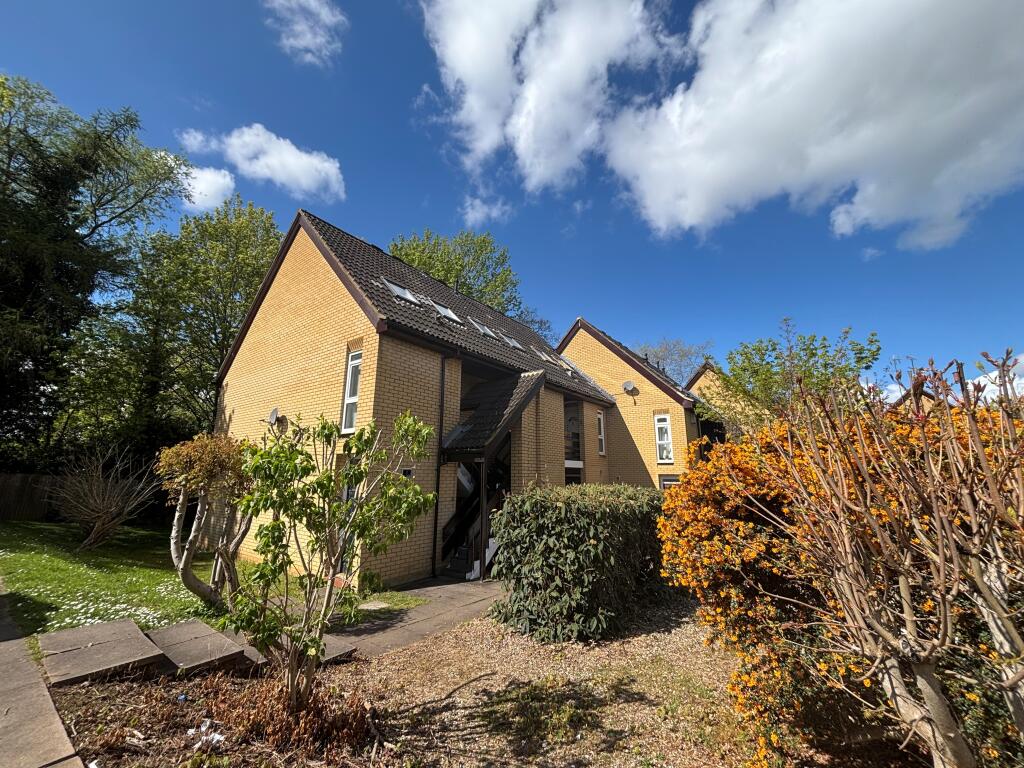
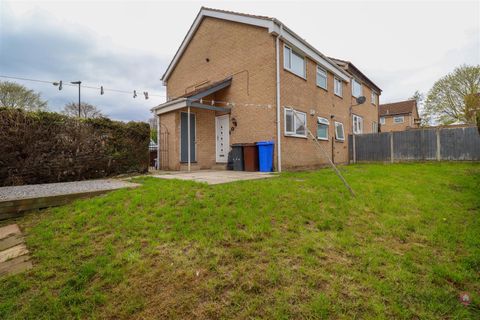
• Extended Three Bed End Terrace
• Parking
• Modern Kitchen
• Close To All Local Amenities
• Tenure - Freehold
• Energy Rating - D
• Council Tax Band - B
Location:
• Nearest Station: Oldfield Park Station
• Distance to Station: 7.57526303213954 miles
Agent Information:
• Address: 124 High Street,
Midsomer Norton,
BA3 2DA
Full Description:
Barons are delighted to present this well-presented and spacious family home, ideally situated in the desirable area of Westfield. Conveniently located close to local amenities and well-served by frequent bus routes to nearby towns and villages, this property offers an excellent balance of comfort and practicality.<br /><br />The ground floor features a generous open-plan layout, including a welcoming living room with a cosy log burner, a dining area, and a thoughtfully extended kitchen, all enhanced by elegant oak flooring throughout.<br /><br />Upstairs, the property offers three well-proportioned bedrooms, including a master bedroom with built-in wardrobes and an en-suite shower room. Two further single bedrooms and a family bathroom complete the first floor accommodation.<br /><br />Additional benefits include gas central heating, UPVC double glazing throughout, a good-sized detached enclosed rear garden with a lawn, decked seating area, and garden shed, as well as off-street parking.<br /><br />Early viewing is highly recommended. To arrange your appointment, contact Barons today on <br /><br /><b>Kitchen</b> - 4.89 max x 3.53 max (16'0" max x 11'6" max) - <br /><br /><b>Lounge</b> - 3.30 x 3.89 (10'9" x 12'9") - <br /><br /><b>Dining Area</b> - 3.32 x 3.82 (10'10" x 12'6") - <br /><br /><b>Bedroom One</b> - 3.38 x 3.13 (11'1" x 10'3") - <br /><br /><b>Bedroom Two</b> - 4.54 x 1.72 max (14'10" x 5'7" max) - <br /><br /><b>Bedroom Three</b> - 3.54 max x 1.83 max (11'7" max x 6'0" max) - <br /><br /><b>Bathroom</b> - 1.94 x 1.65 (6'4" x 5'4") - <br /><br /><b>Please Note</b> - Utilities, <br />Heating: Gas central heating<br />Windows: UPVC double glazing throughout<br />Water & Sewerage: Mains connected<br />Electricity: Mains connected<br />Broadband: connected to Fibre Broadband (currently with virgin media)<br /><br />