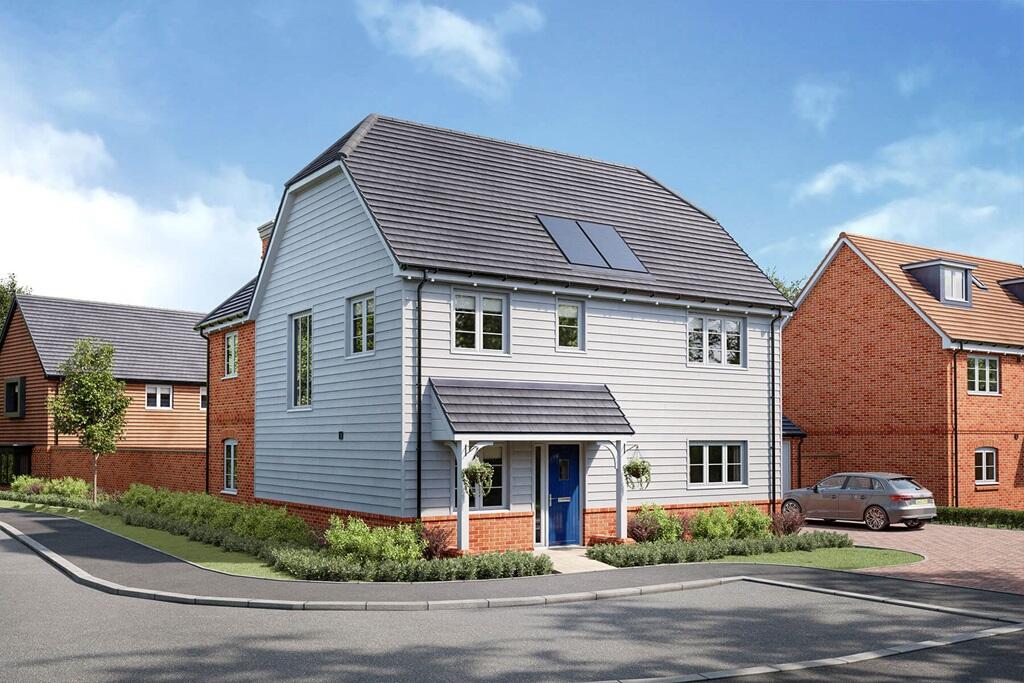
Property Details:
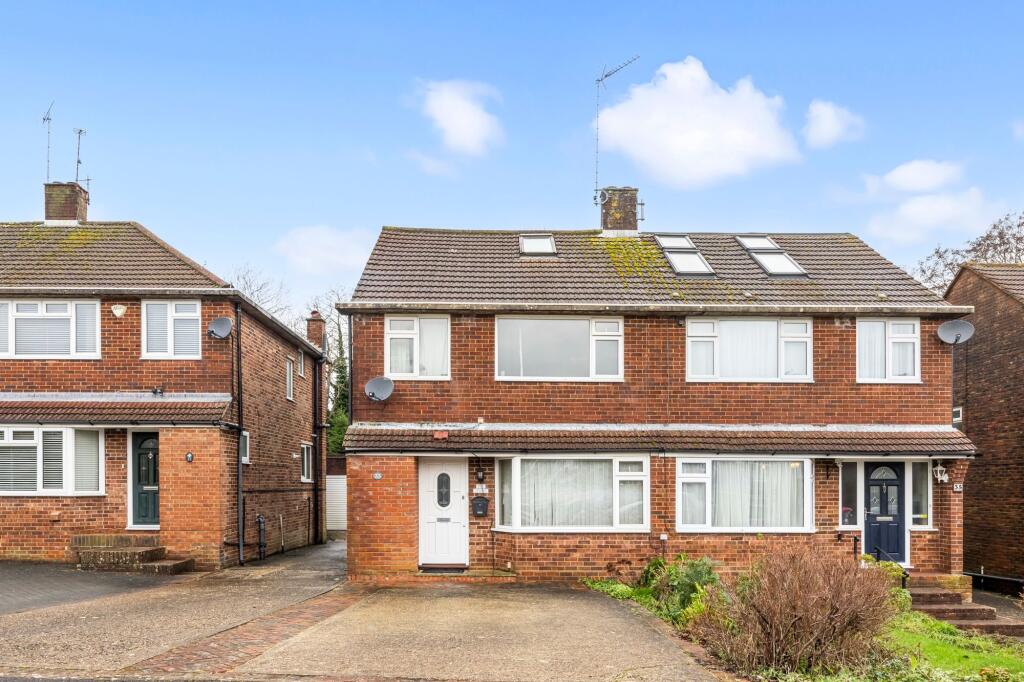
• Type: Semi-Detached
• Tenure: FREEHOLD
• Floor Area: 1168 sqft
Key Features:
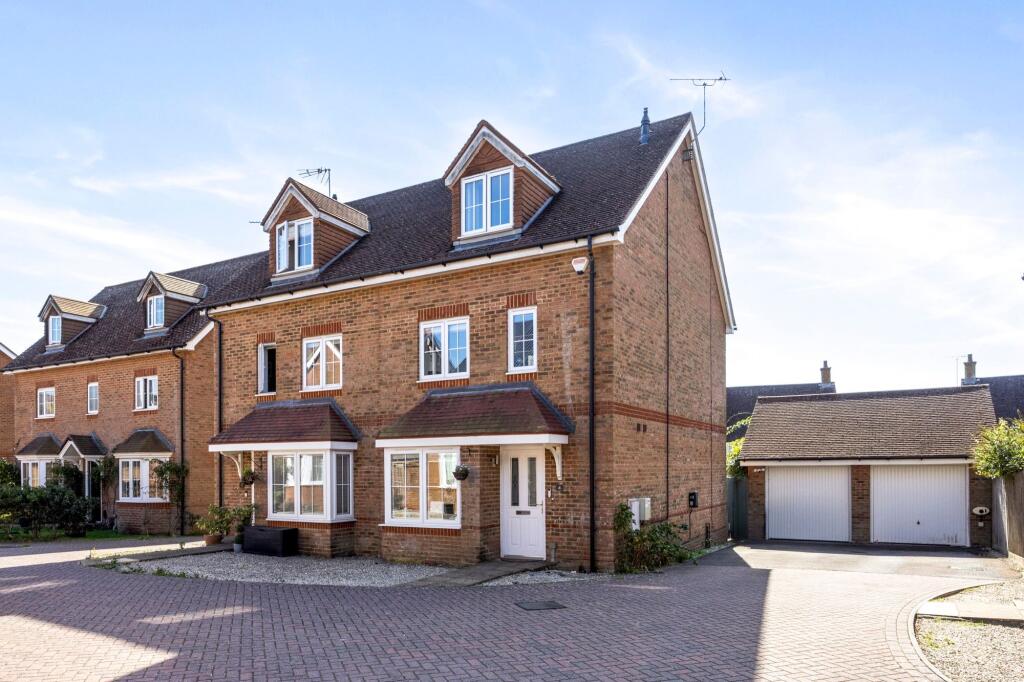
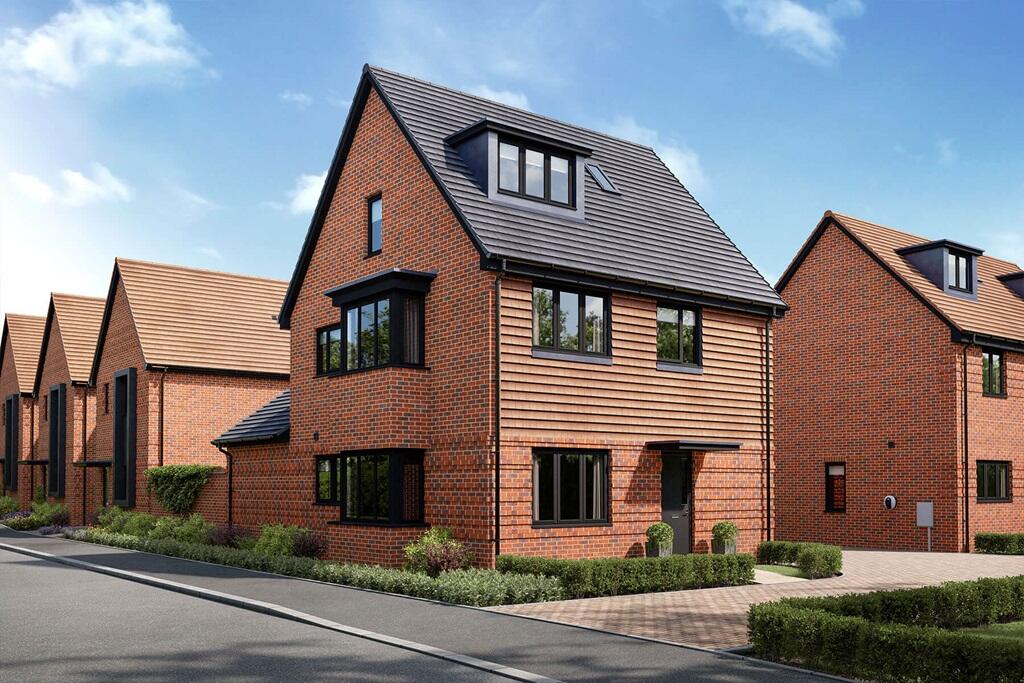
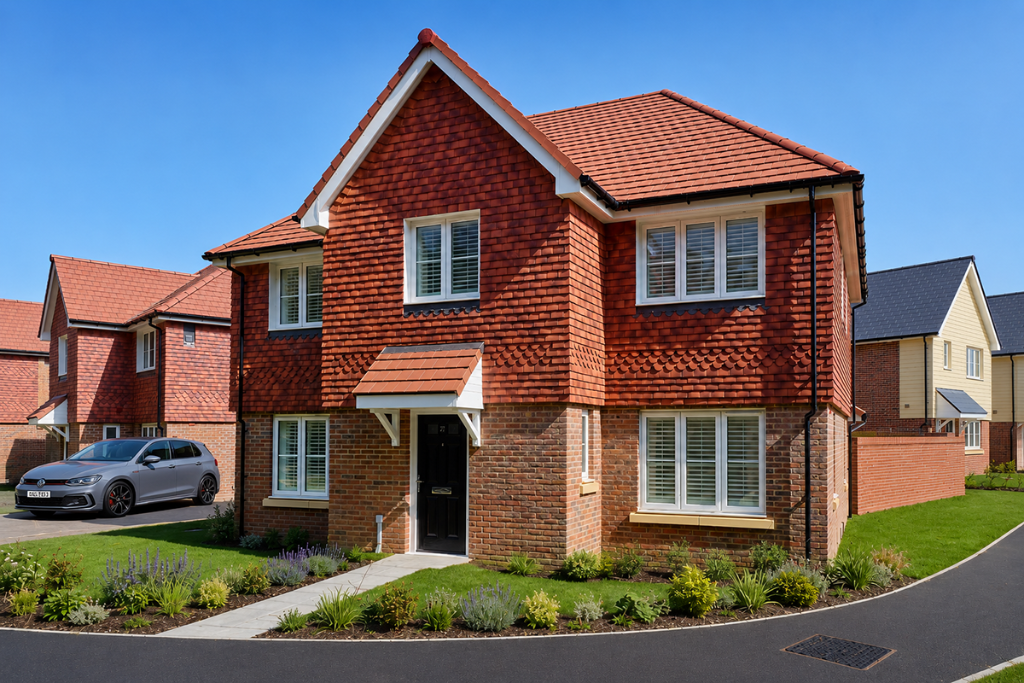
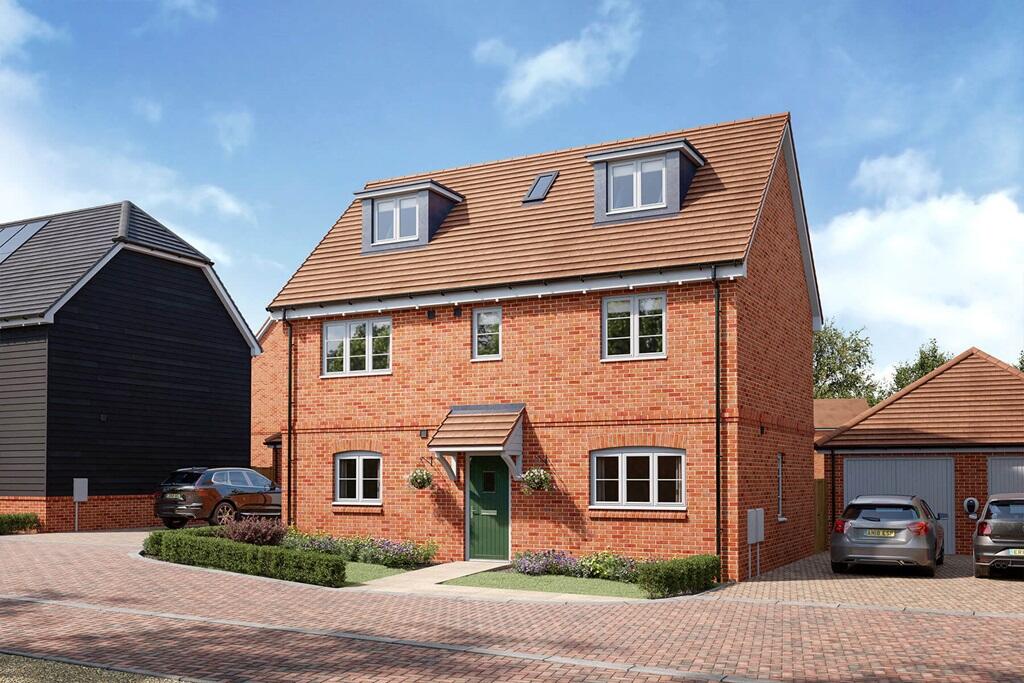
• Very well presented four bedroom semi detached home
• Town house over three floors 1190 sq ft
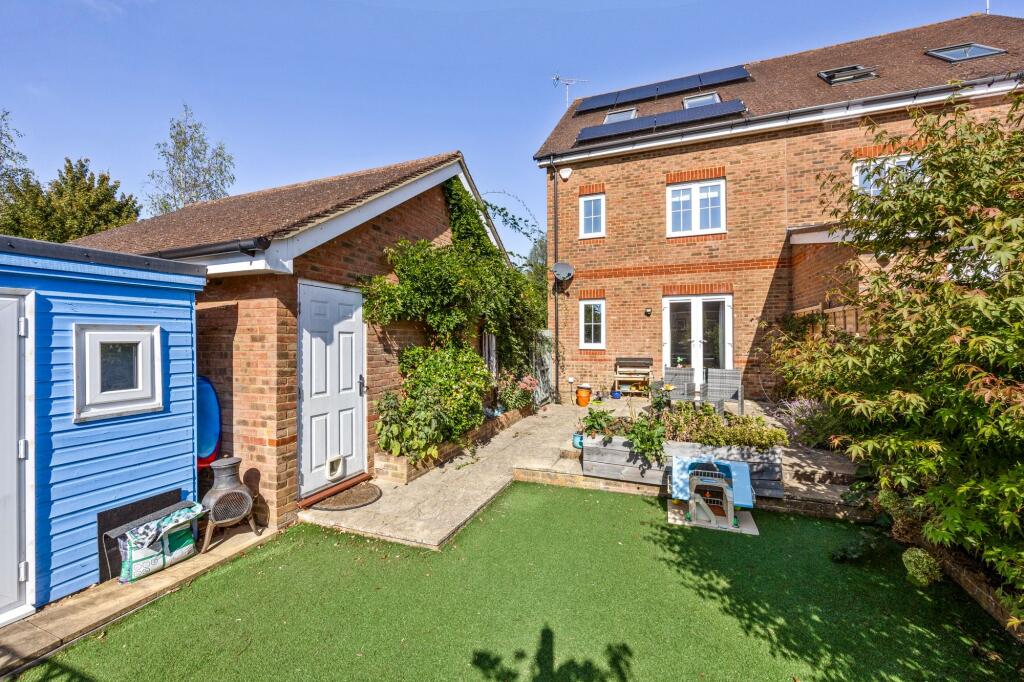
• South facing rear garden
• Dual aspect master bedroom
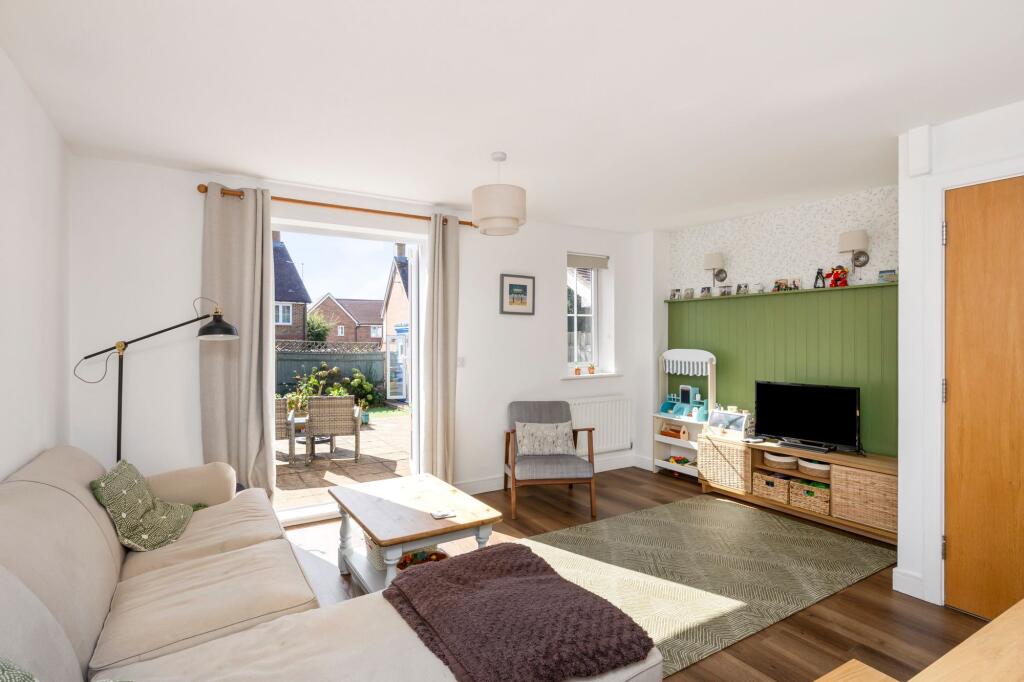
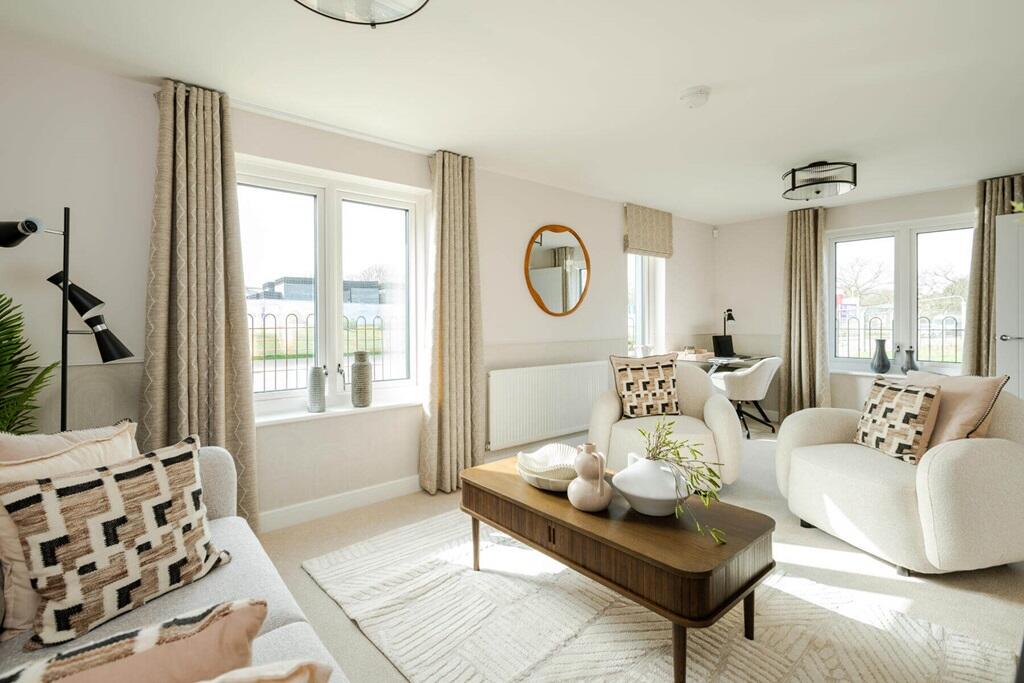
• Spacious lounge diner
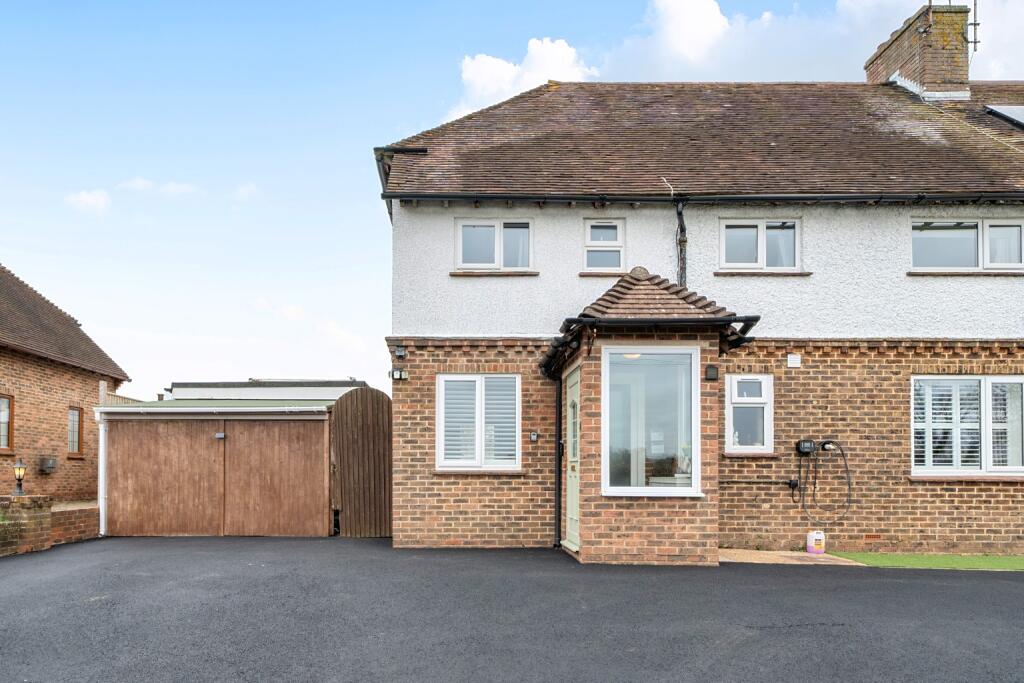
• Garage
• Off road parking for two cars
• Garden room / office
• En suite shower room
• EPC: TBC Council Tax: E, Service Charge: £217.00 per six months (approx)
Location:
• Nearest Station: Hassocks Station
• Distance to Station: 0.466620611896542 miles
Agent Information:
• Address: 29 Keymer Road,
Hassocks,
BN6 8AB
Full Description:
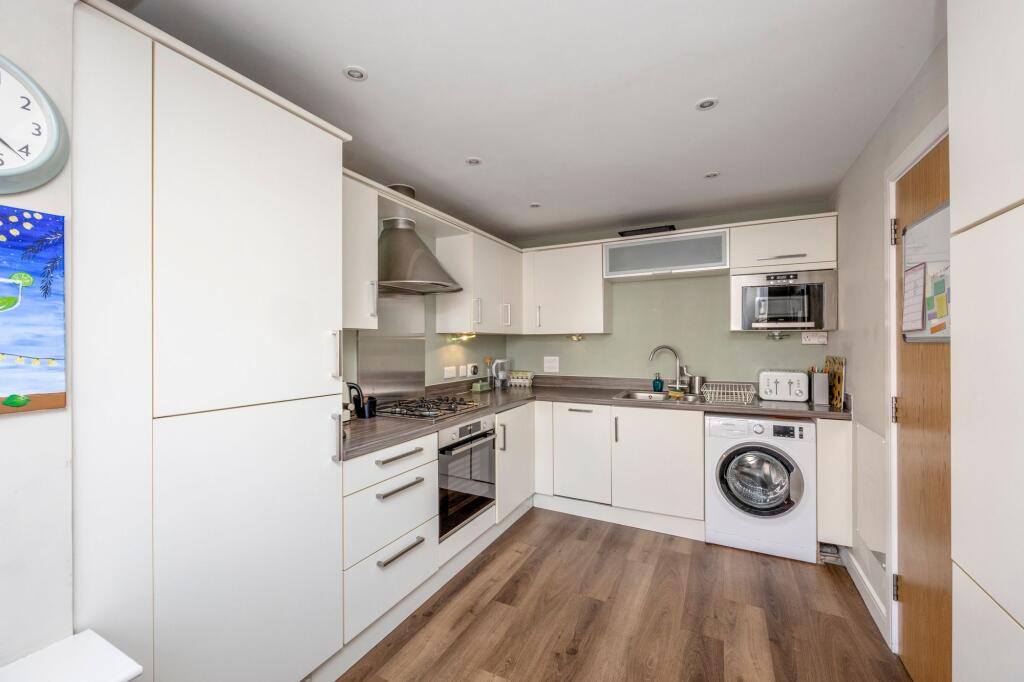
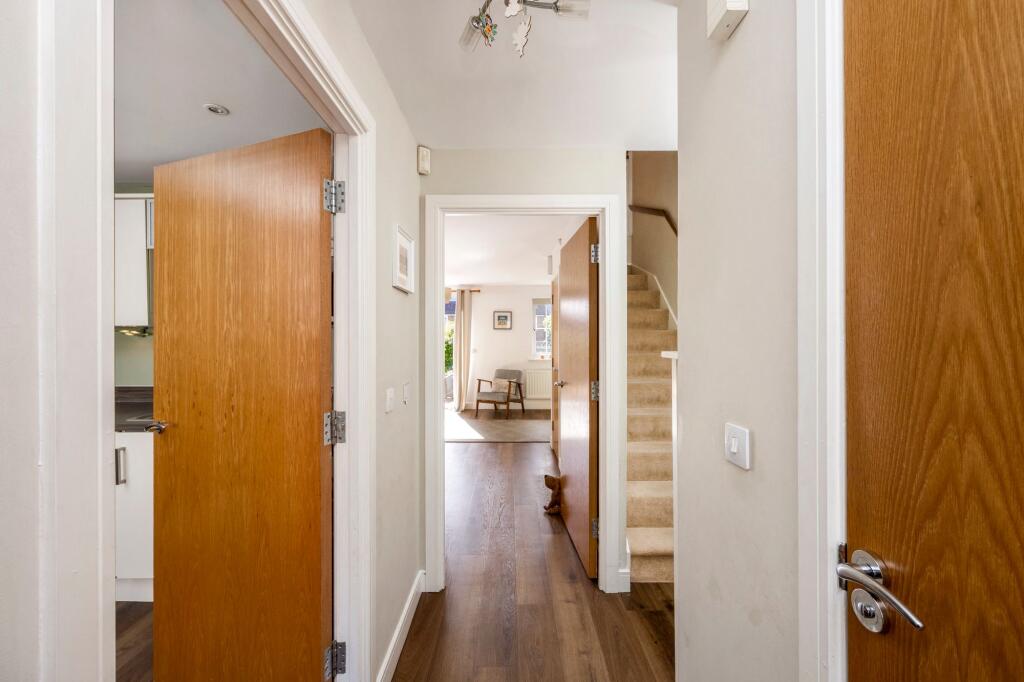
<p>A well-presented four-bedroom semi-detached townhouse set across three generous floors, tucked away in a quiet cul-de-sac within the sought-after Clayton Mills development. Ideally positioned for commuters and village life, a direct cut-through via Woodsland Road offers a short, level walk to Hassocks mainline station and the High Street. Key highlights include an energy-efficient setup with rooftop solar panels, a private south-facing rear garden, a fully insulated detached garden office, a garage, and driveway parking for two cars equipped with a dedicated EV charger.</p><p><strong>Ground Floor:</strong></p><p>An inviting entrance hall features a ground-floor cloakroom/WC, the fitted kitchen offers a comprehensive range of wall and base units alongside integrated appliances, including an oven, grill, four-ring gas hob, dishwasher, fridge-freezer, and space for a washing machine. To the rear, the bright lounge/dining room benefits from understairs storage and French doors opening directly onto the south-facing garden. </p><p><strong>First Floor:</strong></p><p>The first-floor landing houses a linen cupboard with the Megaflo pressurised hot water cylinder and leads to three well-proportioned rooms and the family bathroom. This includes two double bedrooms (one with fitted wardrobes) alongside bedroom four, a versatile room currently configured as an internal home study/nursery. These are served by a contemporary family bathroom complete with bath, overhead shower attachment, vanity wash basin, and WC. </p><p><strong>Second Floor:</strong></p><p>Dedicated to an expansive, dual-aspect principal bedroom suite enjoying elevated views towards the South Downs. This floor features generous built-in storage, housing for the Potterton system boiler, and a private en-suite shower room. </p><p><strong>Outside & Parking: </strong></p><p>The enclosed, south-facing rear garden is landscaped for easy, year-round maintenance with artificial lawn and gated side access. It features an insulated timber garden office equipped with light, power and internet - an ideal separate workspace or creative studio. To the side, a garage (with light, power, up-and-over front door, and side personnel access) is complemented by off-road driveway parking for two vehicles with a smart EV home charging point.</p>