Property Details:
• Type: Semi-Detached
• Tenure: FREEHOLD
• Floor Area: N/A
Key Features:
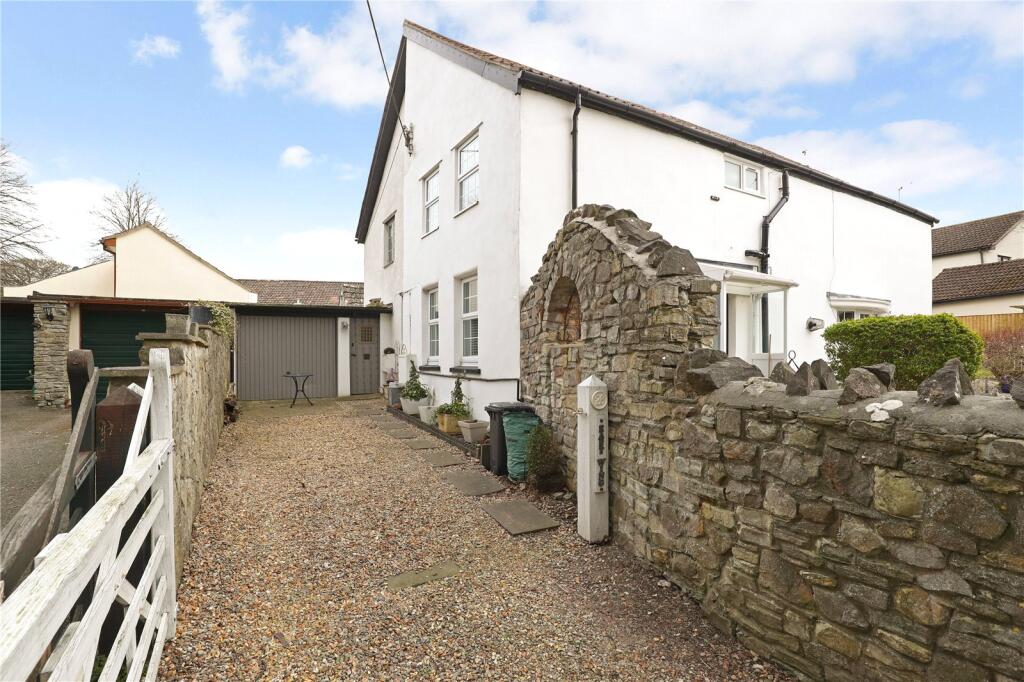
• Your quintessential stone built cottage parts of which date back to at least 1765
• Popular Locking Village location
• Great deal of charm and character
• Gas central heating
• Lounge, sitting room / dining room
• Kitchen breakfast room, utility room, bathroom
• 3 bedrooms and hobbies room / bedroom 4
• Driveway, parking for 2 cars
• garage measuring 24'6" x 11'1" (7.47m x 3.38m) with power light and heating and access to a first floor area again with power light and heating that makes an ideal home office or hobbies space.
• Delightful gardens to the front, rear and side, Freehold
Location:
• Nearest Station: Weston Milton Station
• Distance to Station: 1.5090095292655819 miles
Agent Information:
• Address: 30 Waterloo Street,
Weston-super-Mare,
BS23 1LN
Full Description:
A quintessential stone built cottage parts of which date back to at least 1765 located in the ever popular village of Locking. Locking has a well known local pub, primary school, post office and general stores as well a hairdressers, pharmacy and a cafe, whilst the nearby town of Weston-super-Mare offers a more comprehensive range of services as well as transport links to Bristol and other parts of the country. The property which has been sympathetically restored still retains a great deal of charm and character with the accommodation which is gas centrally heated comprising a lounge, sitting or dining room, kitchen breakfast room, utility room and bathroom with bath and separate shower cubicle, whilst on the first floor 3 bedrooms and a hobbies room / occasional bedroom 4. Outside a real feature are the gardens with a lovely private south facing front garden with well stocked flower and shrub beds and borders, a rear cottage garden and then a further garden to the east of the driveway again laid to lawn and well stocked flower beds and borders. There is parking for 2 cars and a highly useful garage measuring 24'6" x 11'1" (7.47m x 3.38m) with power light and heating and access to a first floor area again with power light and heating that makes an ideal home office or hobbies space.<br /><br /><b>Storm Porch</b> - Outside light, tiled floor timber front door to.<br /><br /><b>Lounge</b> - 4.57m x 4.17m recess (15'0" x 13'8" recess) - Exposed stone walls, southerly facing window with window seat over looking the front garden, wired for 3 wall lights, chimney breast with stone recess with beam over housing grate with stone slab hearth, TV point, door to.<br /><br /><b>Sitting Room / Dining Room</b> - 4.29m recess x 3.99m (14'1" recess x 13'1") - Another south facing room over looking the front garden, timber window with window seat, part exposed stone and timber clad walls, brick and stone chimney breast recess with grate and stone hearth, part shelved recess with double base storage cupboard, wired for 3 wall lights, radiator, door to.<br /><br /><b>Kitchen / Breakfast Room</b> - 5.56m x 3.05m to 2.57m (18'3" x 10'0" to 8'5") - 5 spot lights, recess, window and stable door to the rear garden, ornamental Rayburn solid fuel stove (not currently working) Victorian style radiator, part timber clad walls, extensive range of storage space including shelving, open storage units, hand built timber cupboards including double glass fronted display cupboard, 2 single wall cupboards, plate rack, double larder style unit, Belfast sink with Victorian style mixer tap over with timber work tops with built in drainers and double cupboard under, further base cupboards and drawers, tiled work tops with matching splash backs, integrated electric oven and 4 ring electric hob, space for fridge and freezer, tiled floor.<br /><br />Door from lounge to.<br /><br /><b>Rear Hall</b> - Radiator, half glazed door to the rear garden, door to.<br /><br /><b>Utility Room</b> - 2.03m x 1.63m (6'8" x 5'4") - Wall mounted gas fired condensing boiler providing hot water and central heating, part timber clad walls, wash hand basin, work top with space and plumbing for washing machine below, space for a tumble drier, shelved storage and further open cupboards.<br /><br /><b>Bathroom</b> - 3.18m x 2.34m (10'5" x 7'8") - Obscure timber window, part timber clad walls, Victorian style radiator and separate heated towel rail, white suite of oval shaped bath with Victorian style mixer tap with shower attachment, pedestal wash hand basin, low level WC, extractor, separate shower cubicle with curved sliding screen with shower back to the walls with mains Victorian style mixer shower with drencher head and separate hand held shower attachment.<br /><br />From the rear hall stairs rising to half landing with Velux sky light, door to.<br /><br /><b>Hobbies / Games Room Occasional Bedroom 4</b> - 3.96m! x 3.38m part sloping ceilings (13'0! x 11' - Built in wardrobe, window to the rear garden, radiator, access to eaves storage.<br /><br />From half landing stairs to.<br /><br /><b>First Floor Landing</b> - Storage cupboard with double louvered doors.<br /><br /><b>Bedroom 1</b> - 4.19m to 3.40m 3.86m (13'9" to 11'2" 12'8") - Including to 2 double built in wardrobes, window to the front with window seat, radiator, telephone point, chimney breast with brick back recess with timber surround.<br /><br /><b>Bedroom 2</b> - 4.60m x 2.92m (15'1" x 9'7") - Loft access, window to the front, chimney with brick back recess with grate and timber surround, built in double and single wardrobes with louvered doors.<br /><br /><b>Bedroom 3</b> - 3.40m x 1.60m (11'2" x 5'3") - Window to the side, radiator.<br /><br /><b>Outside</b> - The outside space is another real feature of the property, Wisteria to the front elevation of the cottage, the front garden is enclosed by stone walling and wicker fence panels, laid to lawn with well stocked shaped flower and shrub beds and borders and large Magnolia tree, small paved seating area attracting a good deal of sunlight. Driveway to the side of the property owned by 42 Elm Tree road but have to allow access to number 44 Elm Tree road's garage to the rear and pedestrian access as a public right of way, leading to chipping stone hard standing area providing off road parking for 2 cars, timber pedestrian gate giving access to the rear cottage style garden enclosed by timber feather edged fencing with outside light, blue slate path and bed, paved seating area, timber wood store. Further area of garden to the east side of the drive with chipping stone path, lawn well stocked shaped flower and shrub beds and borders, eating and cooking apple trees, timber garden shed and timber summer house. The drive also allows access to block built garage and work shop, measuring 24'6" x 11'1 to 10'4" pier (7.47m x 3.38m to 3.15m pier) including work shop area to the rear of the garage (could be removed) with timber double doors to the front, personal door to the rear garden, with power, light and heating via a radiator. A pull down ladder gives access to a first floor level measuring 24'10" x 9'9" (7.57m x 2.97m) ideal for a hobbies area or home office with 2 sky lights, power and light and heating from radiators.<br /><br /><b>Tenure</b> - Freehold<br /><br /><b>Material Information.</b> - Additional information not previously mentioned <br /><br />• Council Tax Band D North Somerset<br />•Water metered mains supply Bristol Wessex Water<br />•Heating Gas central heating and open fires<br />•Sewerage mains drainage via Bristol Wessex water<br />•Broadband Via Fibre to the cabinet<br /><br />For an indication of specific speeds and supply or coverage in the area, we recommend potential buyers to use the <br />Ofcom checkers below:<br />checker.ofcom.org.uk/en-gb/mobile-coverage<br />checker.ofcom.org.uk/en-gb/broadband-coverage<br /><br />Flood Information: <br />flood-map-for-planning.service.gov.uk/location<br /><br />