Property Details:
• Type: Terraced
• Tenure: Freehold
• Floor Area: N/A
Key Features:
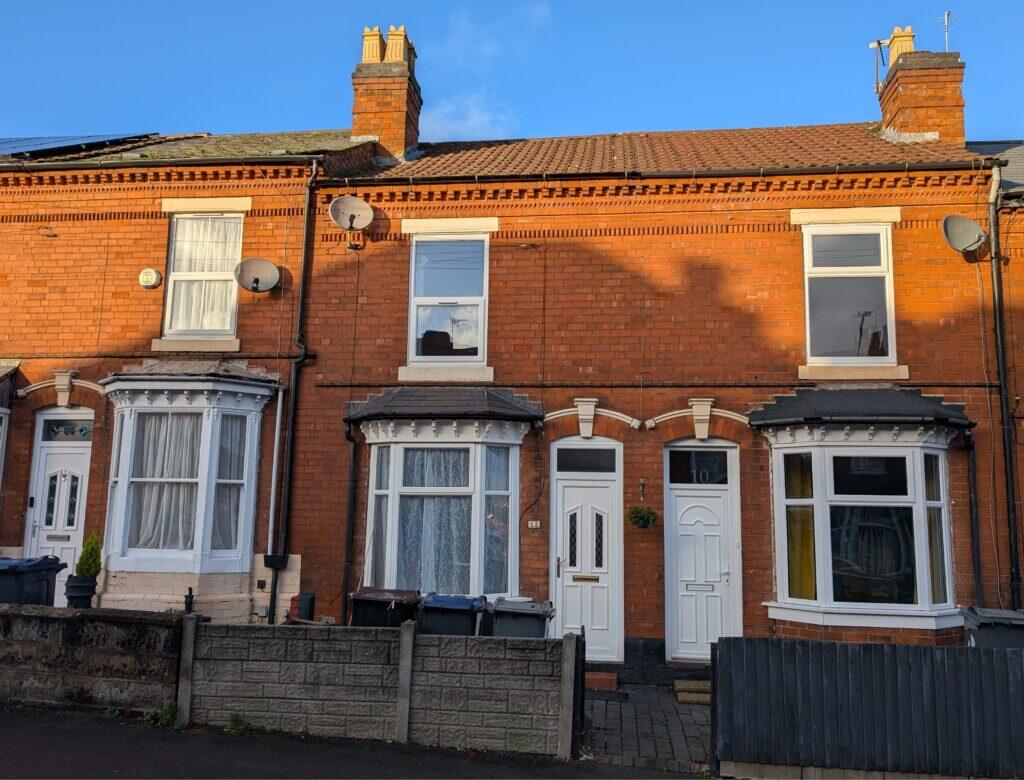
• In the heart of Stirchley a traditional two bedroom terrace home
• Attractive Lounge
• Fitted Breakfast/ kitchen
• Ground floor bathroom/ WC
• Enclosed paved rear garden
• No upward chain
Location:
• Nearest Station: N/A
• Distance to Station: N/A
Agent Information:
• Address: 1513 Pershore Road,
Stirchley,
Birmingham,
B30 2JL
Full Description:
Conveniently located off the main Pershore Road in the very centre of Stirchley enabling the enjoyment of the many destination bars, eateries and independent shops. A traditional two double bedroom mid terrace property that would make an ideal first time home or investment purchase.
Conveniently located off the main Pershore Road in the very centre of Stirchley enabling the enjoyment of the many destination bars, eateries and independent shops. A traditional two double bedroom mid terrace property that would make an ideal first time home or investment purchase.
THE ACCOMMODATION COMPRISES
APPROACH The property is approached via a shallow walled fore garden with slabs and stone chippings leading to double glazed entrance door.
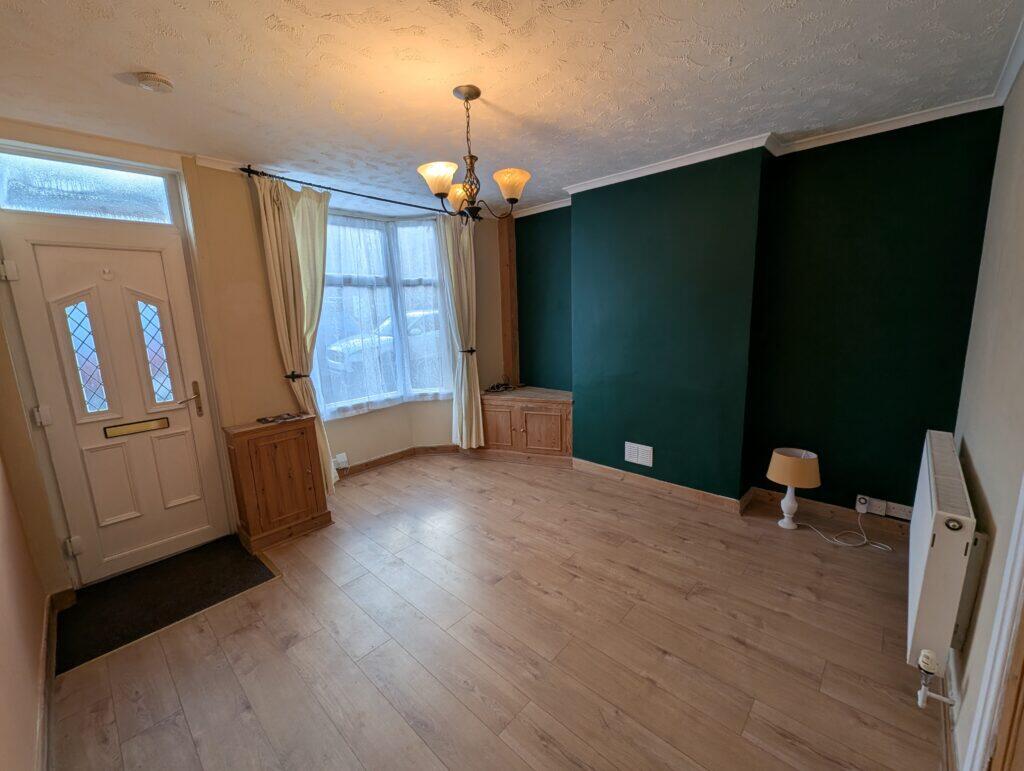
LOUNGE 13'4 (into bay) x 12'4 max into recess having double glazed bay window to front aspect, double panel central heating radiator, wood effect laminate flooring, built in meter cupboards and door to the kitchen.
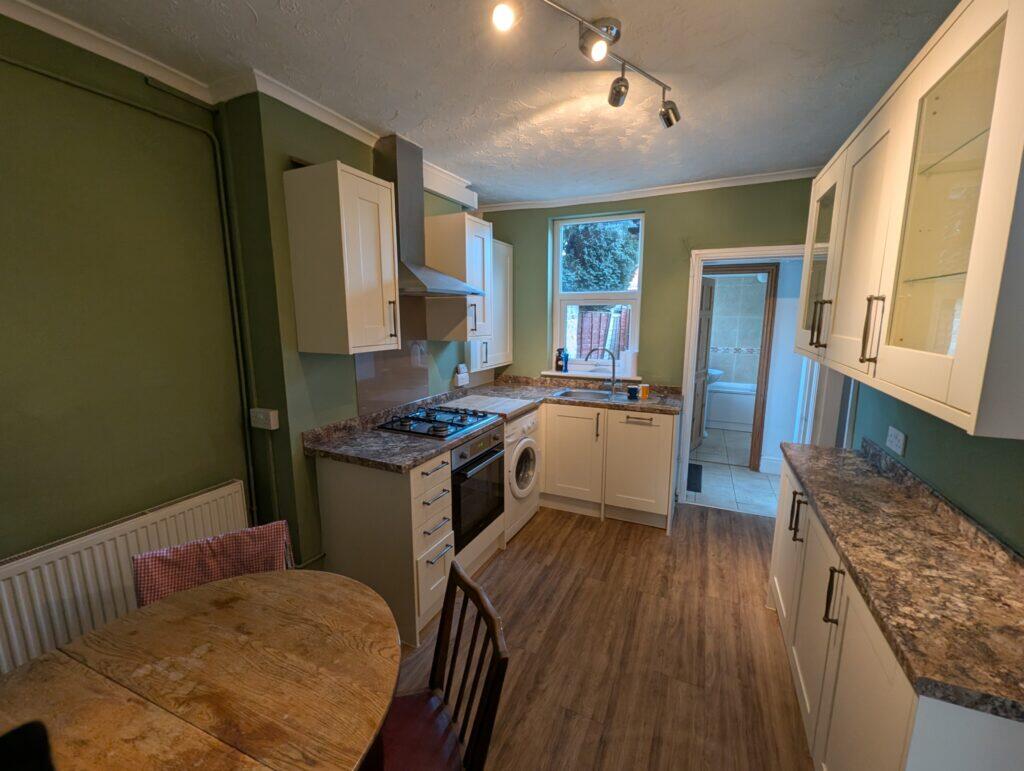
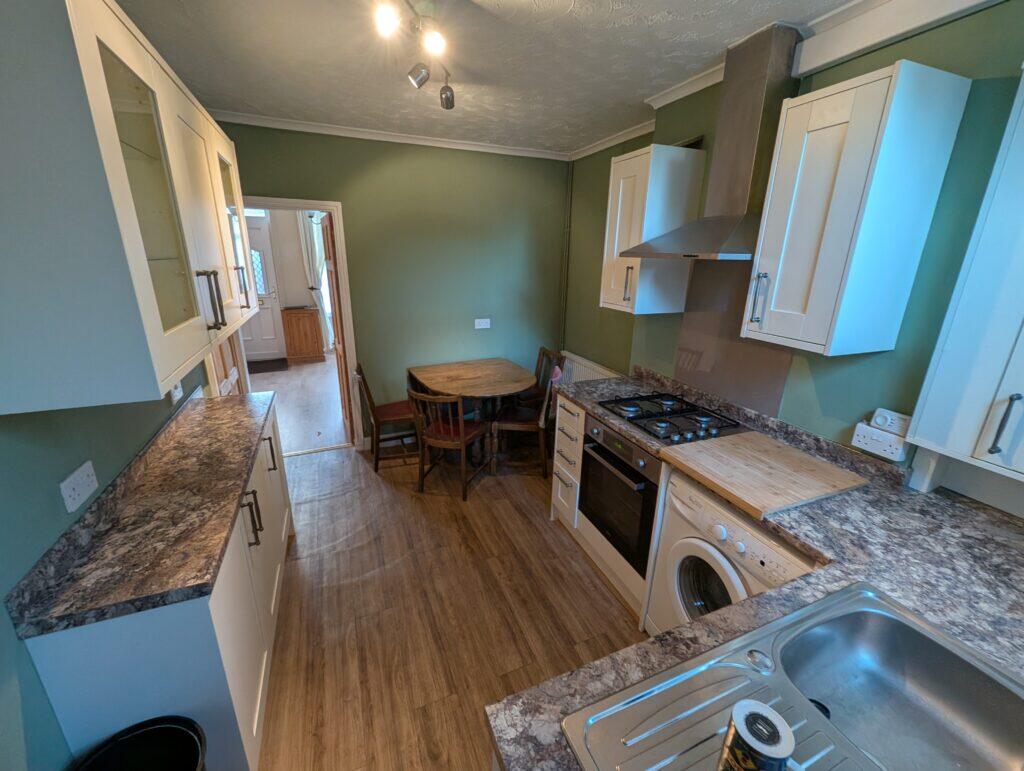
BREAKFAST KITCHEN 12'4 x 9'2 having double glazed window over looking rear garden, a range of shaker style wall, floor and drawer units with work surface over, space and plumbing for appliance, inset 4 ring gas hob with under oven and stainless steel canopy hood over, central heating radiator, gas fired combi central heating boiler set in wall cupboard, space for breakfast table, stairs leading to first floor, useful deep pantry/ store cupboard leading off and door through to;
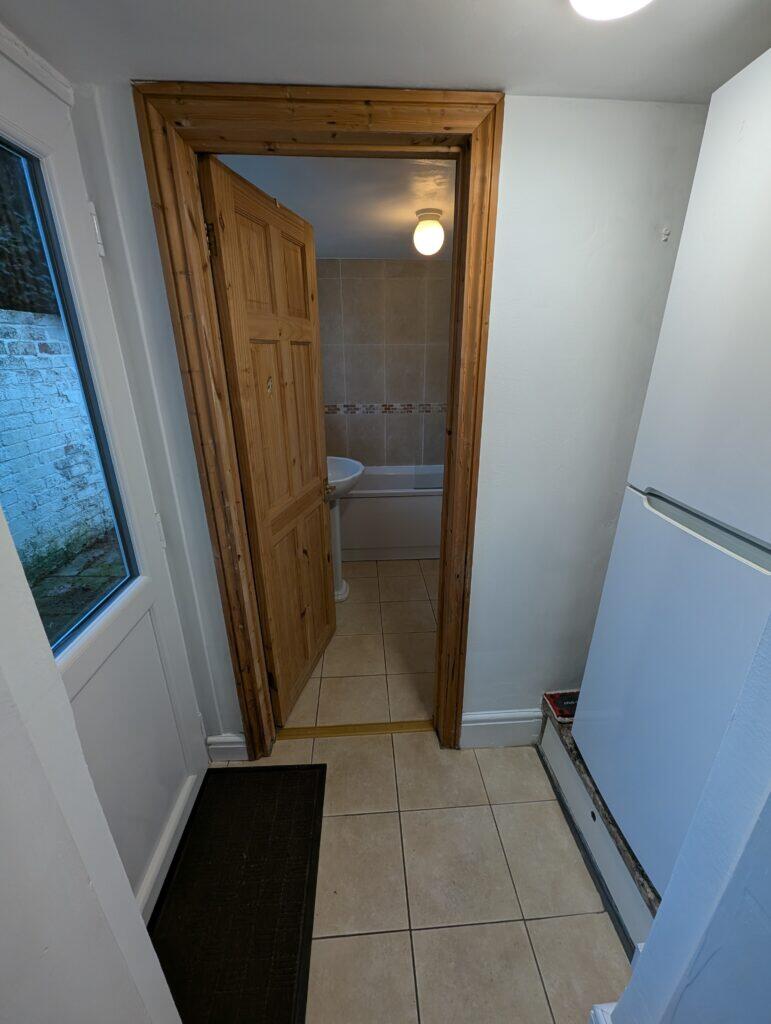
REAR LOBBY with useful storage area, double glazed door leading to rear garden and door to;
GROUND FLOOR BATHROOM obscure double glazed window, three piece white suite comprising panelled bath with integral shower attachment over, fitted shower screen, pedestal wash hand basin and close coupled WC. Tiling in the shower area, tiled floor and central heating radiator.
FIRST FLOOR LANDING with doors leading off to;
BEDROOM ONE 11'8 x 12'5 (max into alcove) double glazed window to front elevation, central heating radiator, wood effect laminate flooring and ceiling cornices.
BEDROOM TWO 12'5 x 9'4 (max into alcove) double glazed window to rear elevation, built in wardrobe/ store cupboard with access to loft and central heating radiator.
REAR GARDEN compact paved garden area with timber fence surround, garden shed and rear gated access.
GENERAL INFORMATION
TENURE We are informed the property is Freehold.
VIEWING By prior appointment with Oakton Estates
EPC Rating 'C70'
Council Tax Band 'A' (Birmingham)
CONSUMER PROTECTION FROM UNFAIR TRADING REGULATIONS 2008
The Agent has not tested any apparatus, equipment, fixtures and fittings or services and so cannot verify that they are in working order or fit for the purpose. A Buyer is advised to obtain verification from their Solicitor or Surveyor. References to the Tenure of a Property are based on information supplied by the Seller. The Agent has not had sight of the title documents. A Buyer is advised to obtain verification from their Solicitor. Items shown in photographs are NOT included unless specifically mentioned within the sales particulars. They may however be available by separate negotiation. Buyers must check the availability of any property and make an appointment to view before embarking on any journey to see a property.
PLANNING/ BUILDING REGULATION APPROVALS
Buyers must satisfy themselves as to whether planning approvals and/or building regulation approvals were obtained and adhered to for any extension or modification works carried out to the property.BrochuresBrochure 1