Property Details:
- Type: House
- Bedrooms: 5
- Bathrooms: 3
Agent: Hunters - Handsworth
Phone: 0121 659 6392
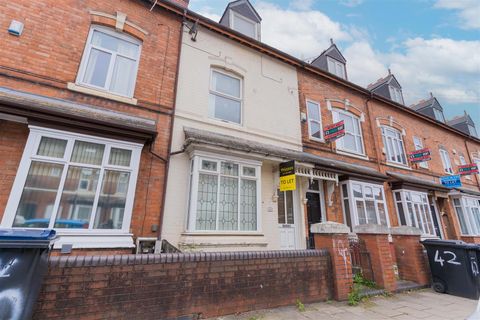
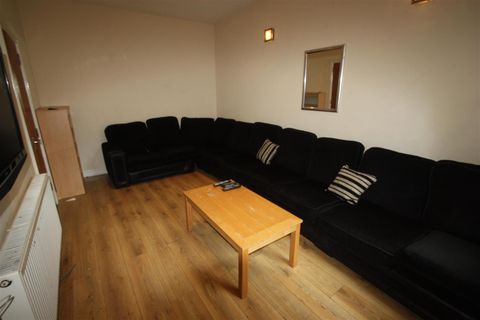
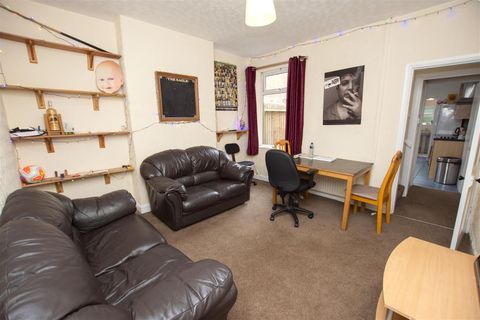
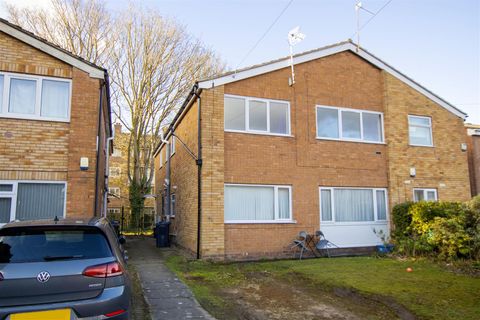
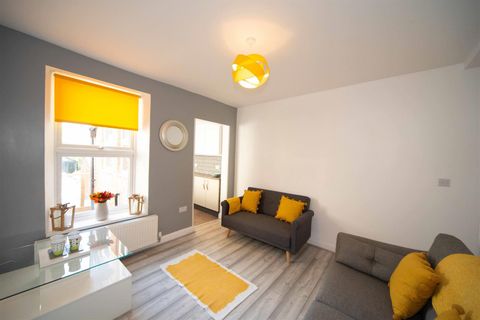
HUNTERS ARE PLEASED TO OFFER A DETACHED RESIDENCE COMPRISING: 5 BEDROOMS, LOUNGE, DINING ROOM, KITCHEN, FAMILY BATHROOM, SEPARATE SHOWER ROOM, GUEST W/C, CENTRAL HEATING, DOUBLE GLAZING, OFF ROAD PARKING, GARAGE AND REAR GARDEN. EPC D<br /><br />HUNTERS ARE PLEASED TO OFFER A DETACHED RESIDENCE COMPRISING: 5 BEDROOMS, LOUNGE, DINING ROOM, KITCHEN, FAMILY BATHROOM, SEPARATE SHOWER ROOM, GUEST W/C, CENTRAL HEATING, DOUBLE GLAZING, OFF ROAD PARKING, GARAGE AND REAR GARDEN.<br /><br /><b>Approach</b> - Having a wide fore garden with dropped curb, access to garage gate giving access to tradesman entrance, steps leading to porch. Porch leading onto front door, front door being UPVC double glazed glass panelled leading onto reception hallway.<br /><br /><b>Reception Hallway</b> - Having doors to lounge and dining room, staircase rising to first floor, door to guest w/c, central heating radiator and laminated wood flooring.<br /><br /><b>Lounge</b> - 7.54m max x 4.62m min x 4.42m max x 2.87m (24'8" - Having four sided UPVC double glazed bay window to front, two separate central heating radiators, french style UPVC double glazed window leading onto rear garden, window to side, door to under stair storage, coving to cornice door to kitchen and door to bedroom five.<br /><br /><b>Dining Room</b> - 6..25m x 2.26m (19'8".82'0" x 7'4") - Having three sided UPVC double glazed bay window to front, two separate double panel central heating radiators, laminated wood flooring, spot lighting and glass panel door leading onto utility room.<br /><br /><b>Storage Room</b> - 4.34m x 3.94m (14'2" x 12'11") - Having spot lighting, storage space and door to garage.<br /><br /><b>Garage</b> - 4.39m x 2.62m (14'4" x 8'7") - Having up and over doors.<br /><br /><b>Kitchen</b> - 3.84m x 2.57m (12'7" x 8'5") - Having a range of wall and base units with roll top work surfaces incorporating stainless steel sink unit with mixer taps, plumbing for dish washer, breakfast bar, gas cooker point with extract above, tiling to floor and splash back area, UPVC double glazed window overlooking rear garden, spot lighting, extractor and sliding door leading onto utility room.<br /><br /><b>Utility Room</b> - 3.20m x 1.70m (10'5" x 5'6") - Having plumbing for washing machine and tumble dryer door leading onto side entry, double panel central heating radiator. UPVC double glazed french style patio door leading onto rear garden.<br /><br /><b>First Floor Landing</b> - Having doors to all rooms on first floor, access hatch to loft and door to airing cupboard, UPVC double glazed window to side.<br /><br /><b>Bedroom One</b> - 3.81m x 3.07m (12'5" x 10'0" ) - Having UPVC double glazed window to front, central heating radiator, fitted wardrobes and carpet.<br /><br /><b>Bedroom Two</b> - 3.43m x 2.69m into fitted wardrobes (11'3" x 8'9" - Having UPVC double glazed window overlooking rear garden, central heating radiator and carpet.<br /><br /><b>Bedroom Three</b> - 4.04m x 2.26m (13'3" x 7'4") - Having UPVC double glazed window to front, central heating radiator fitted wardrobes and carpet.<br /><br /><b>Bedroom Four</b> - 2.92m x 2.18m (9'6" x 7'1") - Having UPVC double glazed window to front, central heating radiator, door to over stair storage cupboard and carpet.<br /><br /><b>Bedroom Five</b> - 4.01m x 3.61m (13'1" x 11'10") - Having UPVC double glazed bay window to front, central heating radiator, coving to cornice, double panel central heating radiator and door leading onto storage room.<br /><br /><b>Family Bathroom</b> - Having tile panelled bath, with mixer taps, shower screen, wall mounted shower attachments, low level w/c, vanity wash hand basin with mixer taps with cupboards underneath, central heating radiator, tiling to wall and floor, UPVC double glazed window to rear, cladding to ceiling with spot lighting.<br /><br /><b>Guest W/C</b> - Having low level w/c, pedestal wash hand basin with mixer taps, tiling to wall and floor, UPVC double glazed window to front.<br /><br /><b>Rear Garden</b> - Being enclosed by timber fencing with slabbed patio area with steps leading onto further lawned area and gate giving access to tradesman entrance.<br /><br /><b>Shower Room</b> - Having glass panel shower cubical, tiling to wall and floor, pedestal wash hand basin, central heating radiator, UPVC double glazed window to side, extractor and cladding to ceiling.<br /><br />