Property Details:
- Type: Terraced house
- Bedrooms: 2
- Bathrooms: 1
Agent: Edmund - Orpington
Phone: 01689 251687
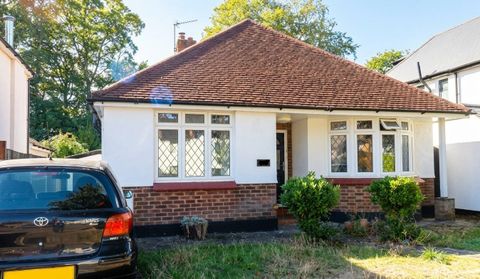
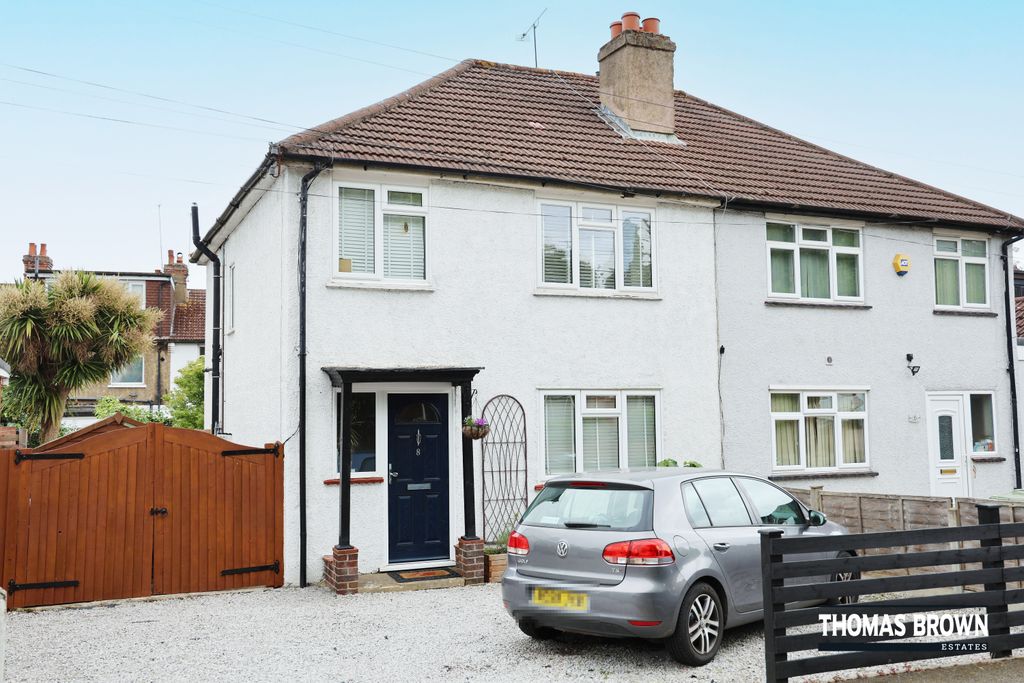
A well-presented two-bedroom Edwardian-style house, built in 1906 offering spacious and well-proportioned accommodation with high ceilings throughout.<br/>The property is in good condition and comprises two generous reception rooms, a modern fitted kitchen and a useful downstairs cloakroom. To the first floor are two double bedrooms and a modern family bathroom.<br/>Further benefits include double glazing, gas central heating with a boiler installed in 2023, and fitted carpets.<br/>Outside, there is an easy-to-maintain south-west facing rear garden together with a versatile garden room, ideal for use as a home office, gym, hobby room or additional entertaining space.<br/>Conveniently located within easy reach of the High Street and a range of local amenities, this attractive home should be viewed internally to fully appreciate the size and quality of accommodation on offer.<br/>Internal viewing is strongly recommended<br/><br/><b>Property Description</b> - A well-presented two-bedroom Edwardian house, built in 1906, offering spacious and well-proportioned accommodation with high ceilings etc. The property is in good condition and comprises two generous reception rooms, a modern fitted kitchen and a useful downstairs cloakroom. To the first floor are two double bedrooms and a modern family bathroom.<br/>Further benefits include double glazing, gas central heating with a boiler installed in 2023, and fitted carpets.<br/>Outside, there is an easy-to-maintain south-west facing rear garden together with a versatile garden room, ideal for use as a home office, gym, hobby room or additional entertaining space. Conveniently located within easy reach of the High Street and a range of local amenities, this attractive home should be viewed internally to fully appreciate the size and quality of accommodation on offer. Internal viewing is strongly recommended<br/><br/><b>Hallway</b> - Staircase leading to the first floor landing, and with understairs cupboard.<br/><br/><b>Lounge / Dining Room</b> - Double glazed window to front, feature fireplace, radiator, storage cupboard, double glazed window to the rear overlooking the garden, additional radiator.<br/><br/><b>Kitchen</b> - Extended, and attractively and comprehensively fitted with a range of modern matching wall and base units, worksurfaces and sink unit, built-in dishwasher, built-in oven and gas hob, radiator. Leading to:-<br/><br/><b>Lobby</b> - Door to rear garden, door to:-<br/><br/><b>Cloakroom</b> - Low level WC.<br/><br/><b>Landing</b> - Access to loft<br/><br/><b>Bedroom One</b> - Two double glazed windows to front, range of fitted wardrobes, radiator.<br/><br/><b>Bedroom Two</b> - Double glazed window to rear, radiator, range of fitted wardrobes.<br/><br/><b>Bathroom</b> - Fitted with a white suite comprising:- panel bath, low level WC, wash hand basin, radiator, vinyl flooring, double glazed opaque window to rear.<br/><br/><b>Front Garden</b> - With parking for up to two small cars,.<br/><br/><b>Rear Garden</b> - A lovely terraced garden with borders.<br/><br/><b>Studio / Outbuilding</b> - Offering a variety of uses. With power and light.<br/><br/><b>Agent's Note</b> - The following information is provided as a guide, and should be verified by a purchaser prior to exchange of contracts-<br/><br/>Council Tax Band: "D"<br/>EPC Rating: "C"<br/>Total Square Meters: Approximately 76<br/>Total Square Feet: Approximately 826<br/>Room Dimensions: Per floorplan<br/><br/>Viewing by strict appointment with Edmund Orpington[use Contact Agent Button] or via [use Contact Agent Button] <br/><br/>This floorplan is an illustration only to show the layout of the accommodation. It is not necessarily to scale, nor may it depict accurately the location of baths/showers/basins/toilets or ovens/sink units (as applicable) in bath/shower rooms, or kitchens<br/><br/>