Property Details:
• Type: Maisonette
• Tenure: N/A
• Floor Area: N/A
Key Features:
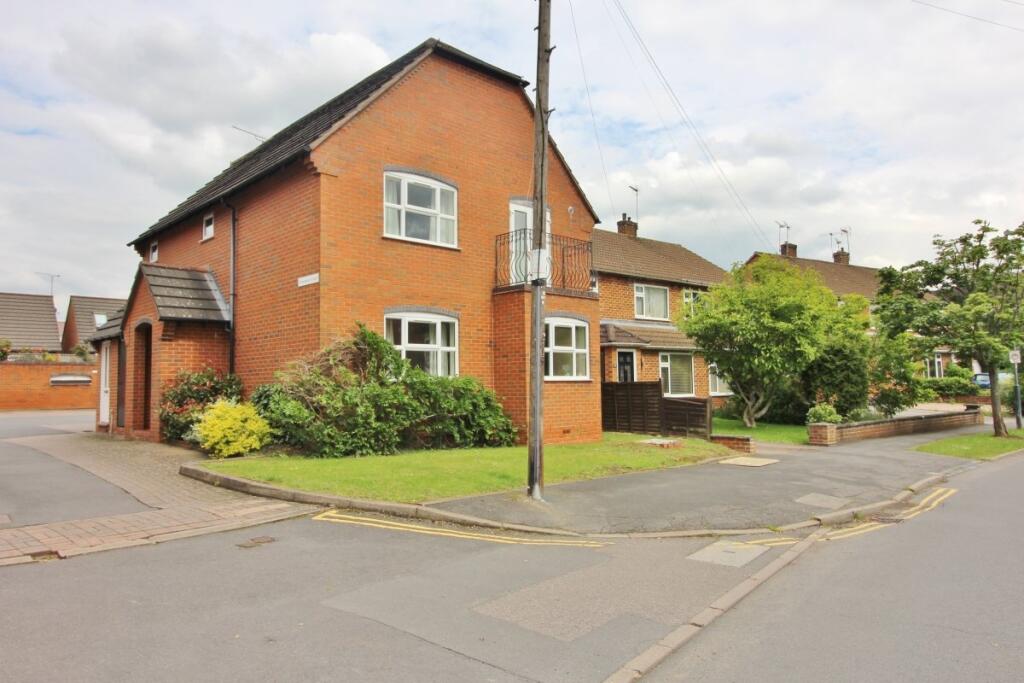
• Ground Floor Maisonette
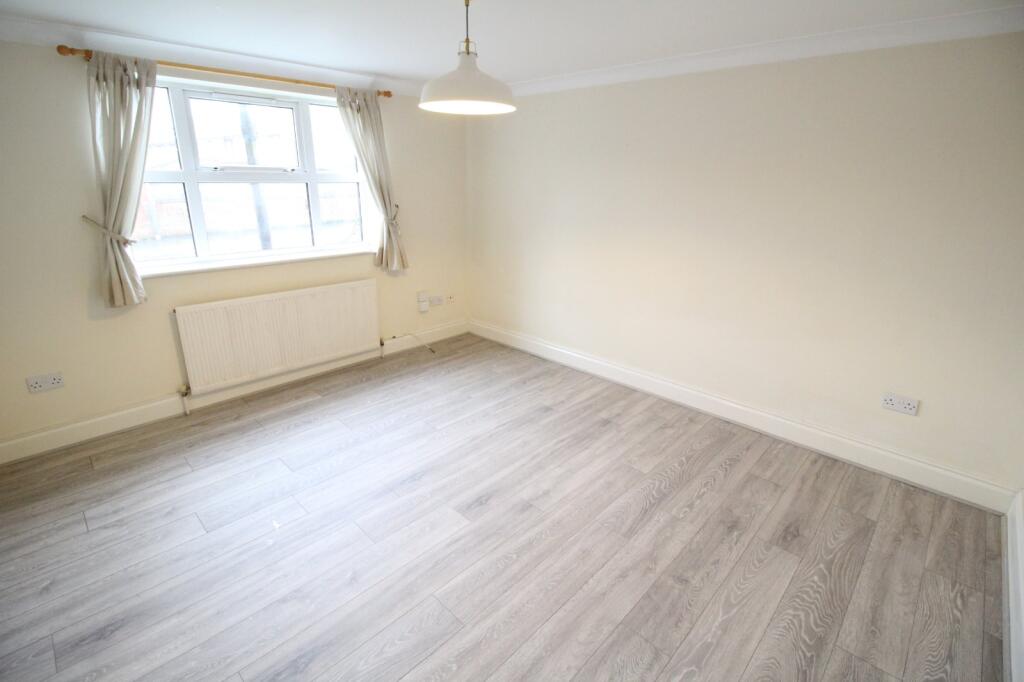
• Generous Size Lounge
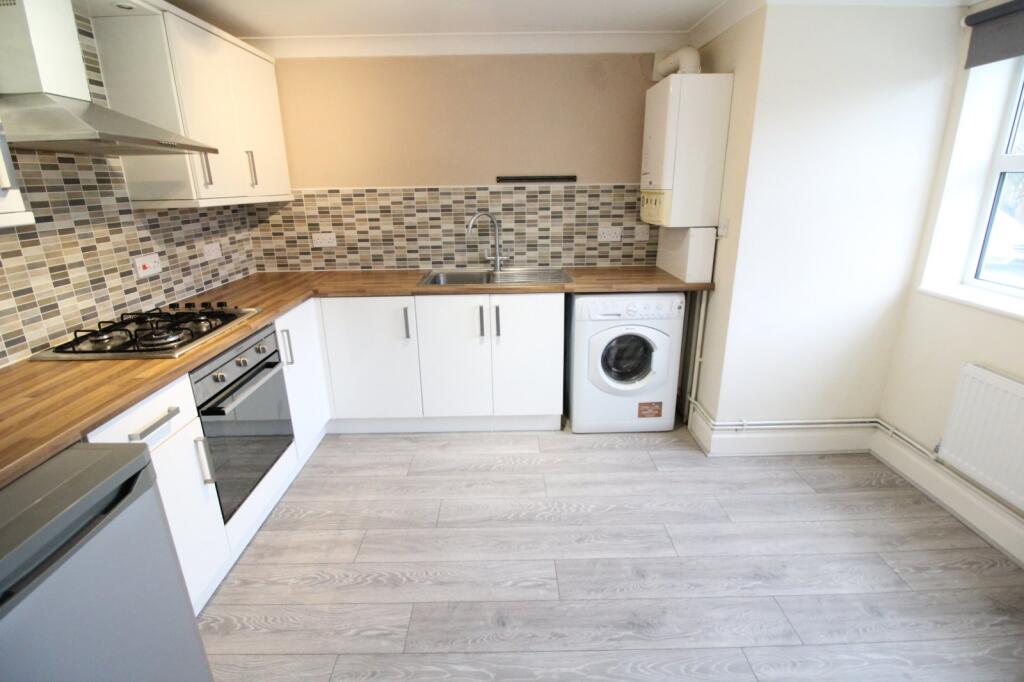
• Kitchen/Diner with Fitted Appliances
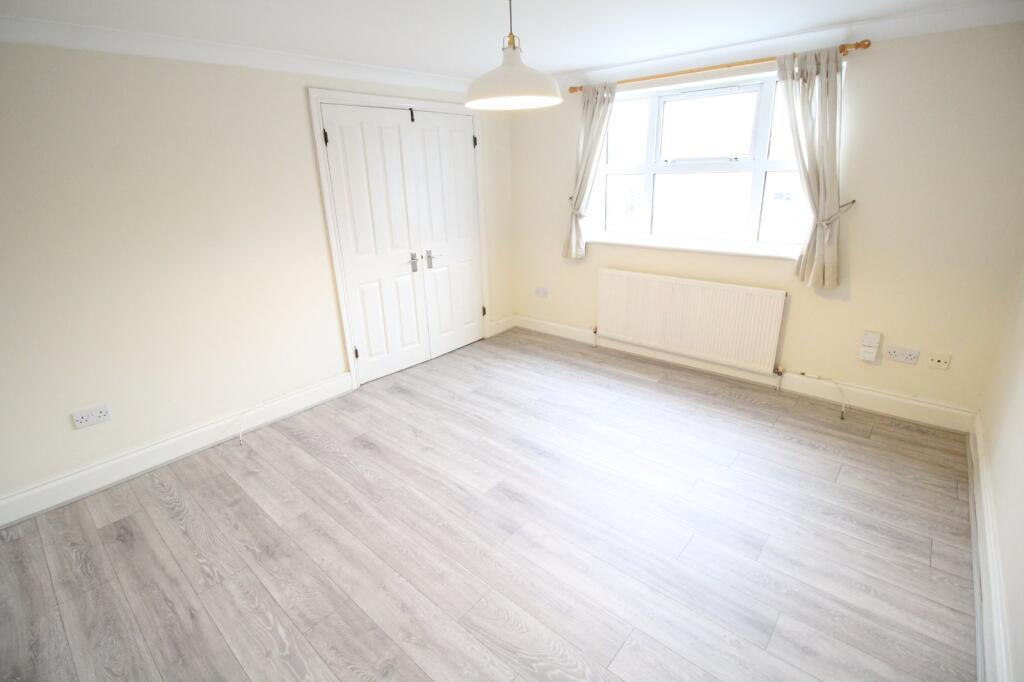
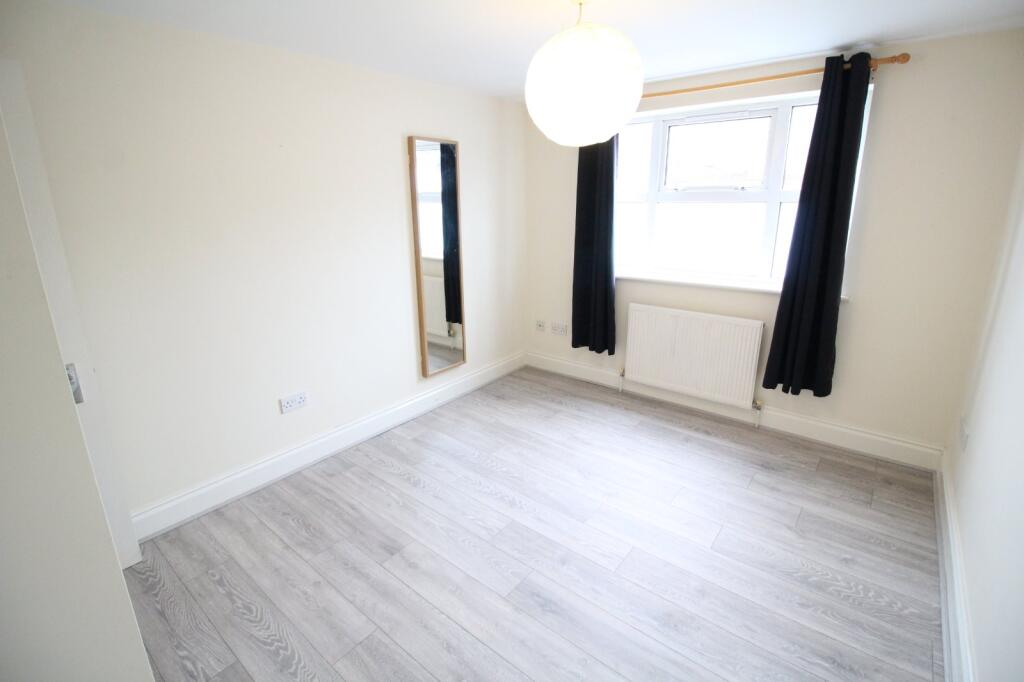
• Two Bedrooms
• Modern Bathroom With White Suite
• GCH System. D/G Windows
• Allocated Parking To Rear
• No Upward Chain
• EPC Rating : C
• Council Tax Band C
Location:
• Nearest Station: N/A
• Distance to Station: N/A
Agent Information:
• Address: 24 Warwick Road,
Kenilworth,
CV8 1HE
Full Description:
Reeds Rains are delighted to offer to the market this spacious two bedroom ground floor maisonette. The maisonette benefits from PVCu double glazing, gas central heating, allocated parking and is conveniently placed within a short walk to Kenilworth town centre, Whitemoor Road shops and nearby train station.The property briefly comprises two bedrooms, a fitted kitchen/diner with appliances, spacious living area and a modern bathroom with white suite. We have been advised by the vendor that this maisonette has a leasehold of 90 years, a service charge of £828 per annum and ground rent of £50 per annum.This property is offered with immediate possession and internal inspection comes highly recommended. Please call Reeds Rains on to book your viewing.
IMPORTANT NOTE TO POTENTIAL PURCHASERS & TENANTS: We endeavour to make our particulars accurate and reliable, however, they do not constitute or form part of an offer or any contract and none is to be relied upon as statements of representation or fact. The services, systems and appliances listed in this specification have not been tested by us and no guarantee as to their operating ability or efficiency is given. All photographs and measurements have been taken as a guide only and are not precise. Floor plans where included are not to scale and accuracy is not guaranteed. If you require clarification or further information on any points, please contact us, especially if you are traveling some distance to view. POTENTIAL PURCHASERS: Fixtures and fittings other than those mentioned are to be agreed with the seller. POTENTIAL TENANTS: All properties are available for a minimum length of time, with the exception of short term accommodation. Please contact the branch for details. A security deposit of at least one month’s rent is required. Rent is to be paid one month in advance. It is the tenant’s responsibility to insure any personal possessions. Payment of all utilities including water rates or metered supply and Council Tax is the responsibility of the tenant in most cases. KEN240097/2Storm PorchEntrance HallwayLounge3.96m x 3.48m (13' 0" x 11' 5")Kitchen / Dining Room3.64m max x 2.63mMaster Bedroom3.77m x 2.89m (12' 4" x 9' 6")Second Bedroom3.77m x 2.14m (12' 4" x 7' 0")BathroomExternal StorageAllocated ParkingBrochuresWeb DetailsFull Brochure PDF