Property Details:
• Type: House
• Tenure: Freehold
• Floor Area: N/A
Key Features:
• Period Property With Original Features
• Perfect For Multi Generational Living
• Four Bedrooms
• Two Bathrooms
• Self Contained Annexe - Bedroom/ Bathroom/ Living Room
• Large Open Plan Kitchen/ Diner and Living Room
• Generous Rear Garden
• Parking For Multiple Cars
• Garage
• Great Location For Commuting
Location:
• Nearest Station: N/A
• Distance to Station: N/A
Agent Information:
• Address: 116A High Street
Henley in Arden
Warwickshire
B95 5BS
Full Description:
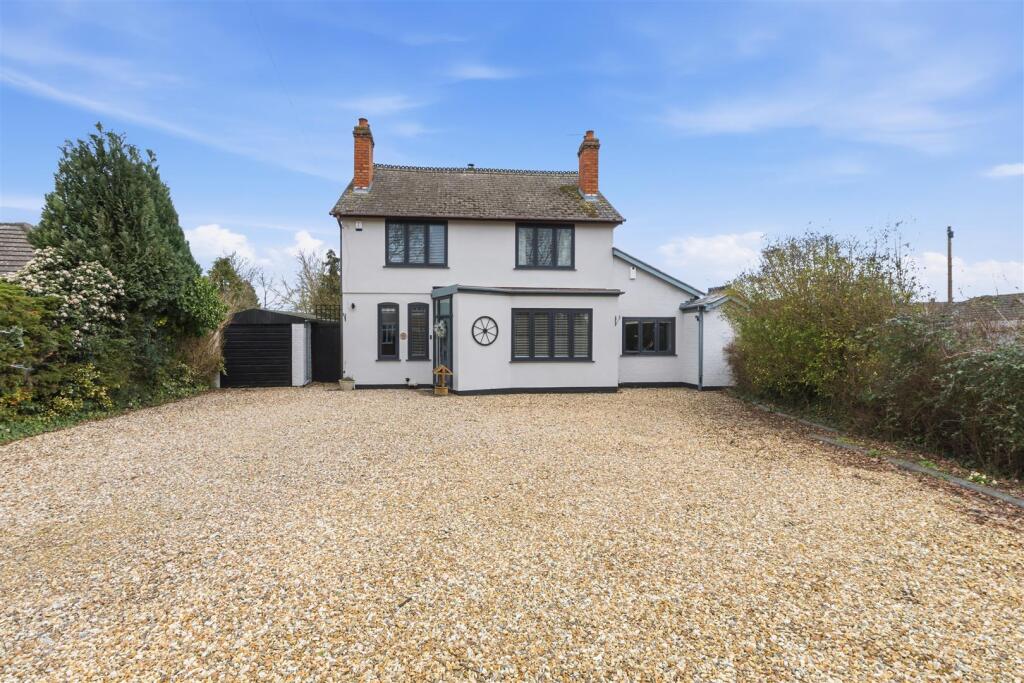
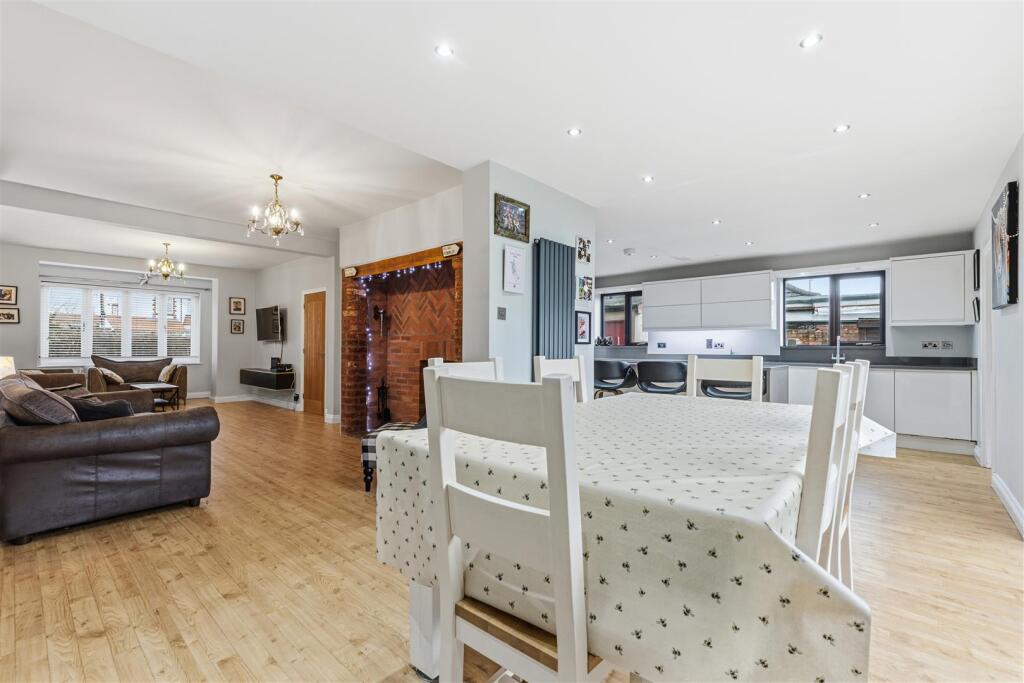

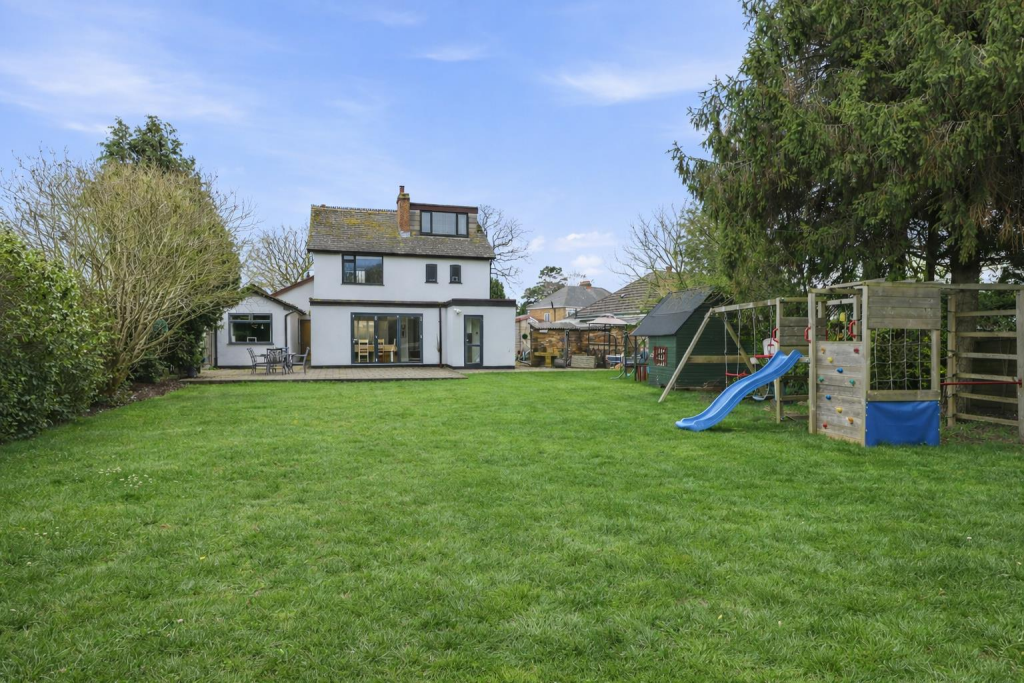
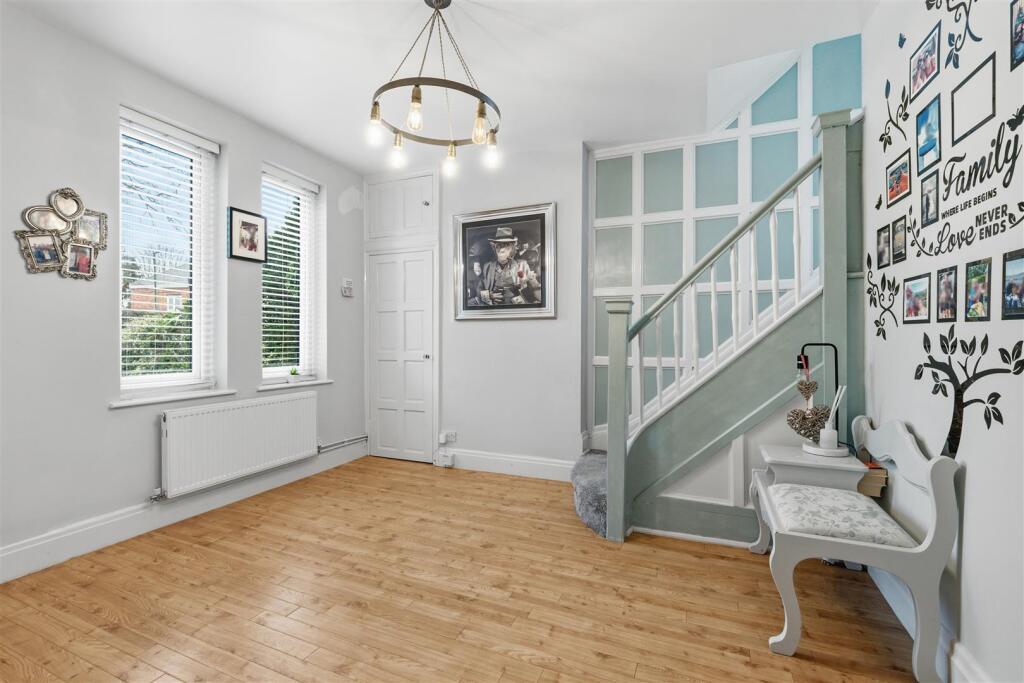
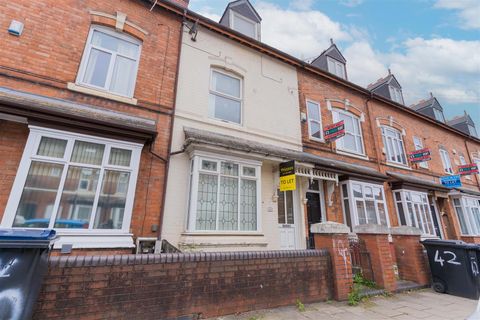
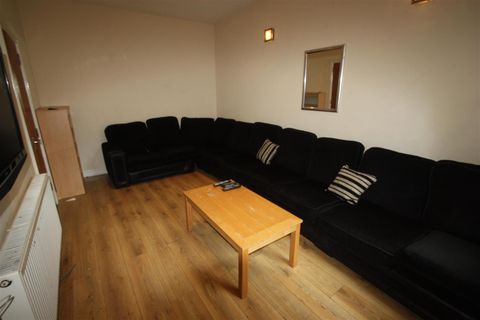
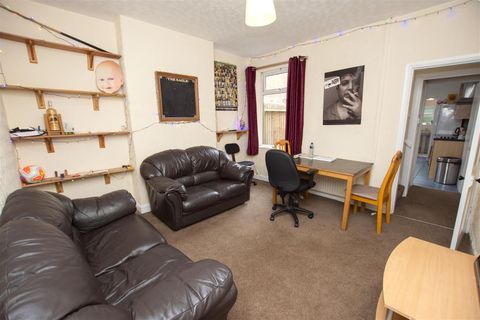
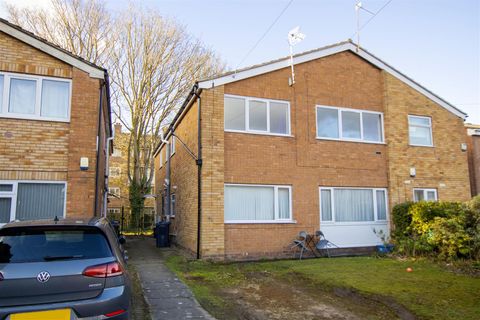
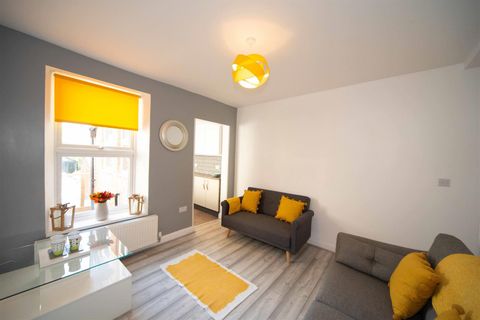
An exceptional period detached residence of impressive proportions, seamlessly blending timeless character with high-quality contemporary finishes. Occupying a substantial plot in one of Marston Green’s most desirable positions, this elegant home offers expansive and versatile accommodation, including five beautifully proportioned double bedrooms, three reception rooms, and a stunning open-plan kitchen/dining space designed for modern family living.Sympathetically extended to the side and rear, the property further benefits from a self-contained one-bedroom annexe, perfectly suited for multi-generational living, guest accommodation, or independent space for a relative.This is a home that delivers both presence and practicality in equal measure.Approach - The home is approached via a generous gravel driveway providing ample parking for multiple vehicles, creating an immediate sense of arrival. There is also a detached garage and discreet side access to the rear garden.Ground Floor Accommodation - Reception HallA welcoming entrance with Karndean flooring, staircase rising to the first floor and useful under-stairs storage.Formal Lounge / Sitting RoomA magnificent dual-aspect reception room bathed in natural light, enjoying views to both the front and rear. The striking original inglenook fireplace, now housing a log burner, forms a charming focal point — perfectly balancing period character with modern comfort. Kitchen / Dining / Entertaining SpaceUndoubtedly the heart of the home, this impressive open-plan space has been thoughtfully designed for both everyday living and entertaining.Bi-fold doors open seamlessly onto the garden, enhancing the sense of space and indoor-outdoor living. The bespoke kitchen features an extensive range of cabinetry with quartz work surfaces, integrated appliances including double oven and microwave, dishwasher and freezer, and a statement central island incorporating a ceramic hob and breakfast seating.A separate utility room provides additional storage and practicality, with direct garden access. Self-Contained AnnexeA superb addition to the property, offering privacy and independence while remaining connected to the main residence.The annexe comprises:•A comfortable lounge area overlooking the front aspect•A contemporary shower room with walk-in shower and vanity unit•A double bedroom overlooking the rearIdeal for extended family, older relatives, long-term guests or flexible lifestyle use.First Floor - The first floor provides three well-proportioned bedrooms alongside a luxurious family bathroom featuring a freestanding bath, separate walk-in shower and elegant vanity unit.Second Floor - A further impressive double bedroom occupies the top floor, benefiting from useful eaves storage and elevated rear views.Gardens - The rear garden offers a wonderful sense of privacy and maturity, with a generous paved terrace ideal for summer entertaining and al fresco dining. The lawn is framed by established shrubs and planting, creating a peaceful and secluded outdoor retreat.Location - Marston Green is a highly sought-after village within the Borough of Solihull, prized for its strong community feel, well-regarded schools and excellent transport links. The village offers a range of local shops, cafés and amenities, while Marston Green Train Station provides direct services to Birmingham City Centre (approx. 9 minutes) and Birmingham International, the NEC, Airport and Resorts World (approx. 5 minutes). Combining village charm with exceptional connectivity, it remains a popular choice for families and professionals alike.BrochuresElmdon Lane Brochure.pdfBrochure