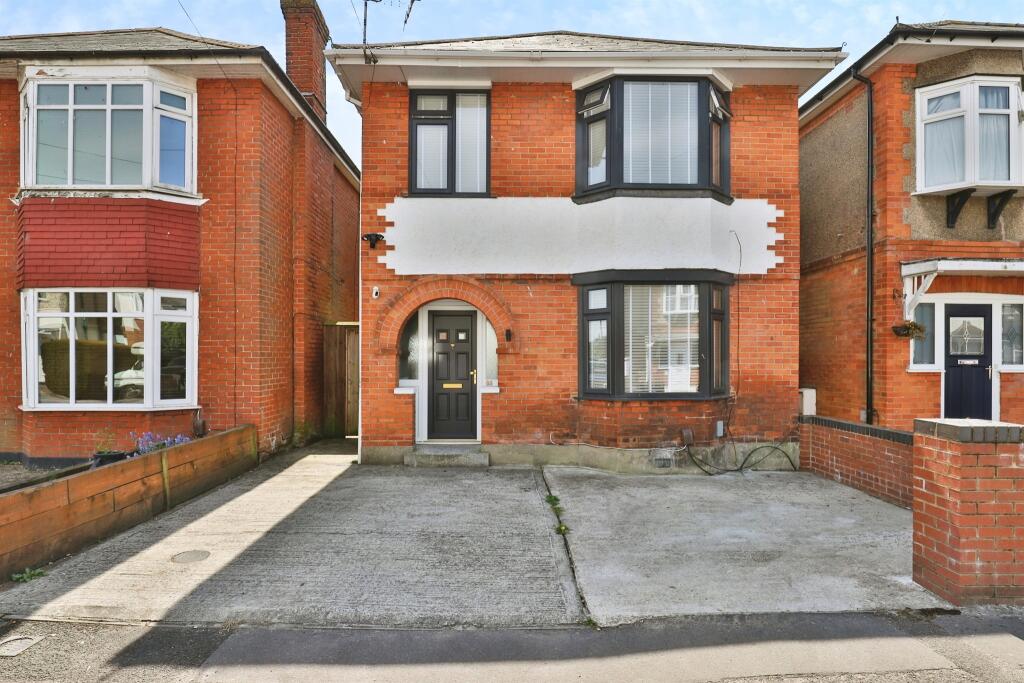
Property Details:
• Type: Detached
• Tenure: Freehold
• Floor Area: N/A
Key Features:
• NO ONWARD CHAIN
• THREE BEDROOM DETACHED HOUSE

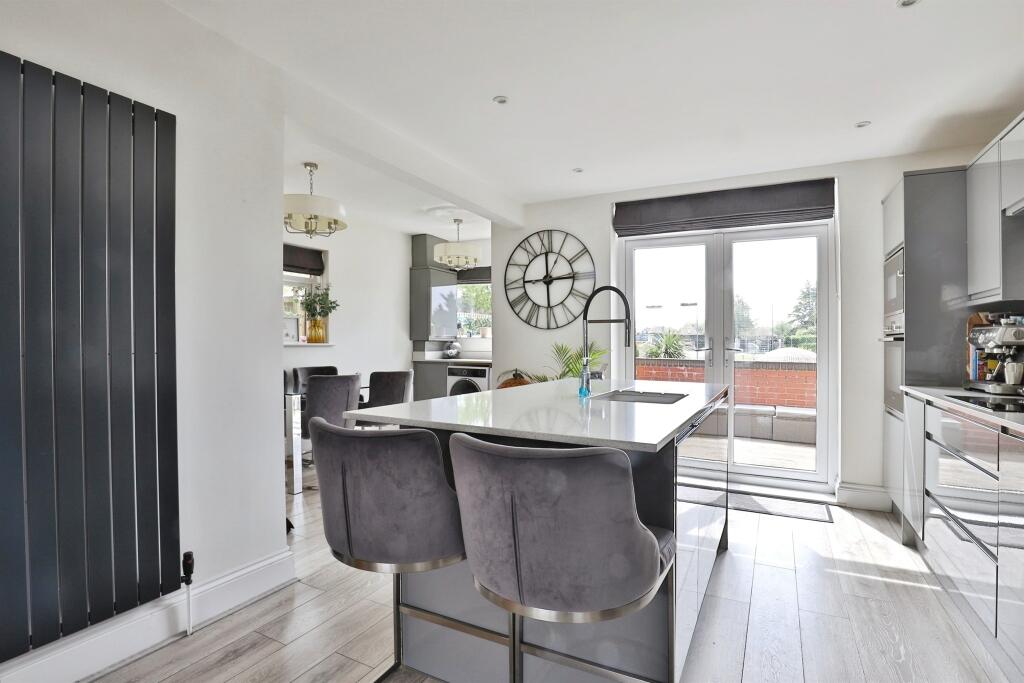
• OPEN PLAN KITCHEN LIVING DINING AREA
• GROUND FLOOR BUNKER PRIME FOR FURTHER DEVELOPMENT
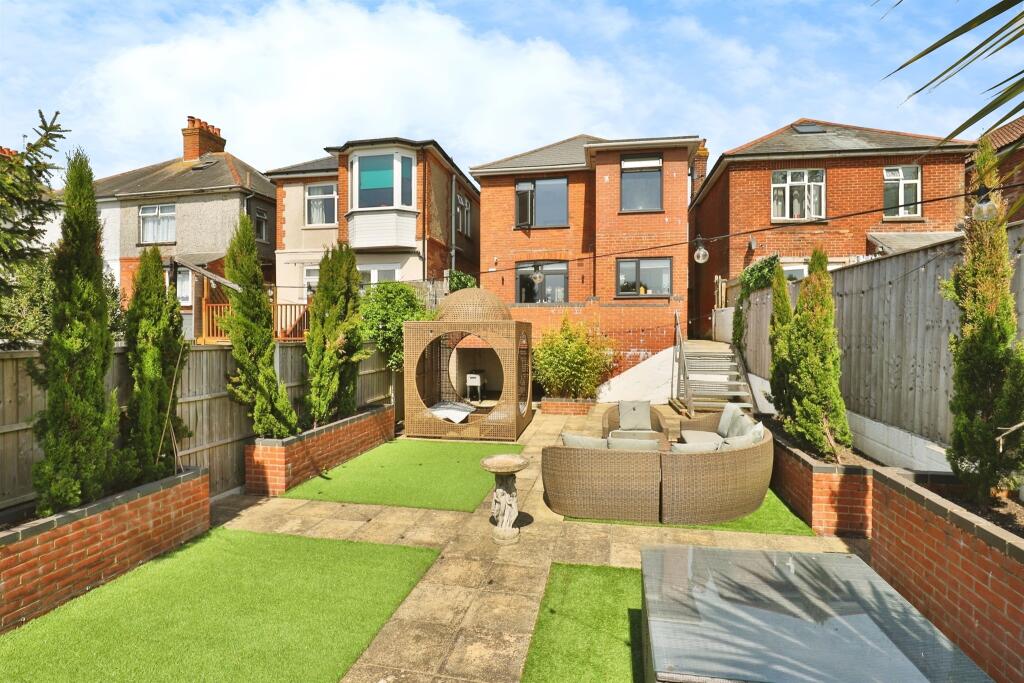
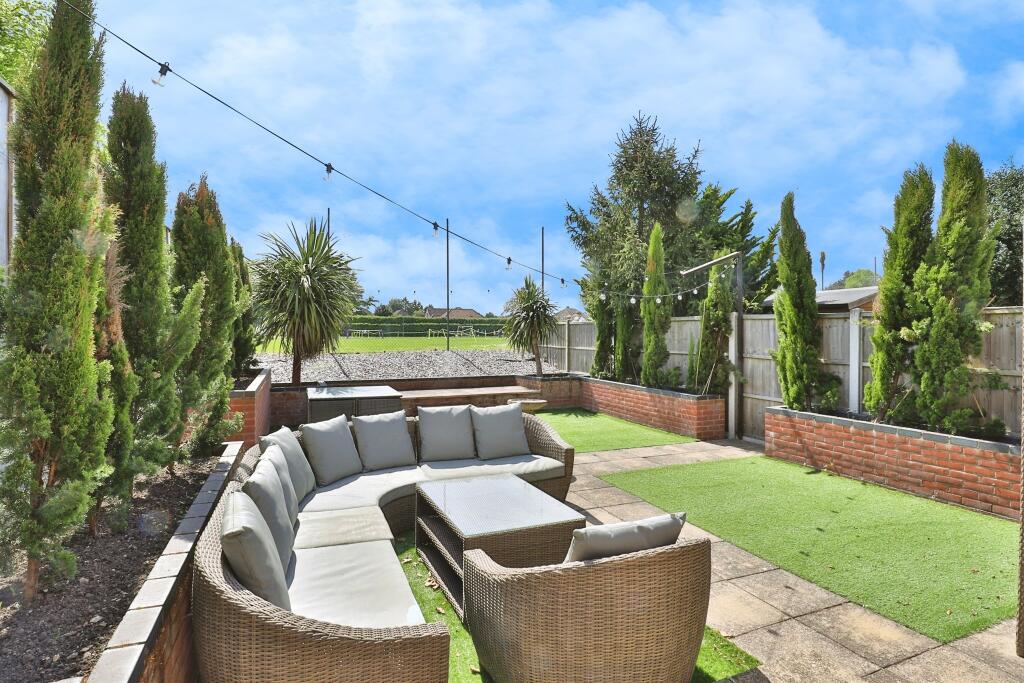
• LARGE LANDSCAPED REAR GARDEN OPPOSITE WINTON PRIMARY PLAYING FIELDS
• WITHIN LOCAL SCHOOL CATCHMENTS
Location:
• Nearest Station: N/A
• Distance to Station: N/A
Agent Information:
• Address: 689 Wimborne Road
Winton
Bournemouth, Dorset
BH9 2AT
Full Description:
SUMMARYTHREE BEDROOM DETACHED HOUSE with off road parking, large rear garden, open plan kitchen living dining area and is sold with VACANT POSSESSION. The property is situated within local school catchments and has been extensively refurbished.DESCRIPTIONThis immaculately presented three bedroom detached house offers a perfect blend of modern living and practical design, having been extensively refurbished throughout to a high standard. Situated in a desirable residential area, the property is offered with no onward chain and within the local school catchments, making it an ideal choice for families looking to move swiftly.Step inside to discover a stunning open plan kitchen, living and dining area-perfect for contemporary family life and entertaining. The bright, spacious layout is enhanced by high-quality finishes and thoughtful design touches, creating a warm and inviting atmosphere.Upstairs, you will find three well-proportioned bedrooms and a stylish four piece family bathroom. Outside, the property benefits from off-road parking and a generous rear garden with direct access to a unique ground floor bunker - a versatile space ideal for storage or conversion to a home office, hobby room or extra reception room.This is a rare opportunity to purchase a turn-key home in a sought-after location. Early viewing is highly recommended.Living Room 11' 11" x 11' 2" ( 3.63m x 3.40m )Front aspect double glazed bay window. Open plan to kitchen and dining room. Radiator.Dining Room / Utility Room 14' x 7' 4" ( 4.27m x 2.24m )Rear and side aspect double glazed windows. Wall mounted combi boiler. Door.Kitchen 12' 3" x 10' 11" ( 3.73m x 3.33m )Fitted kitchen comprising range of wall and base units with Quartz worktops over, induction hob, oven, microwave oven, washer drier. Island unit. French doors leading out to the decking area. Radiator.Cloakroom Wash hand basin and WC.Landing Side aspect double glazed window. Access to loft.Bedroom One 12' 4" x 10' 11" ( 3.76m x 3.33m )Rear aspect double glazed window. Radiator.Bedroom Two 13' 4" into bay x 11' 4" ( 4.06m into bay x 3.45m )Front aspect double glazed bay window. Build in wardrobes. Radiator.Bedroom Three 7' 10" x 6' 11" ( 2.39m x 2.11m )Front aspect double glazed window. Radiator.Bathroom Suite comprising bath, shower cubicle, wash hand basin and WC. Tiled walls and flooring. Rear aspect double glazed window.Rear Garden Enclosed two tiered rear garden which backs onto school fields. Decking and patio areas.Agents Notes Council Tax Band: C - BCP Council1. MONEY LAUNDERING REGULATIONS - Intending purchasers will be asked to produce identification documentation at a later stage and we would ask for your co-operation in order that there will be no delay in agreeing the sale.
2: These particulars do not constitute part or all of an offer or contract.
3: The measurements indicated are supplied for guidance only and as such must be considered incorrect.
4: Potential buyers are advised to recheck the measurements before committing to any expense.
5: Connells has not tested any apparatus, equipment, fixtures, fittings or services and it is the buyers interests to check the working condition of any appliances.
6: Connells has not sought to verify the legal title of the property and the buyers must obtain verification from their solicitor.BrochuresPDF Property ParticularsFull Details