Property Details:
• Type: Detached
• Tenure: FREEHOLD
• Floor Area: N/A
Key Features:
Location:
• Nearest Station: Bournemouth Station
• Distance to Station: 1.8914384595014433 miles
Agent Information:
• Address: 958 Wimborne Road
Bournemouth
BH9 2DG
Full Description:
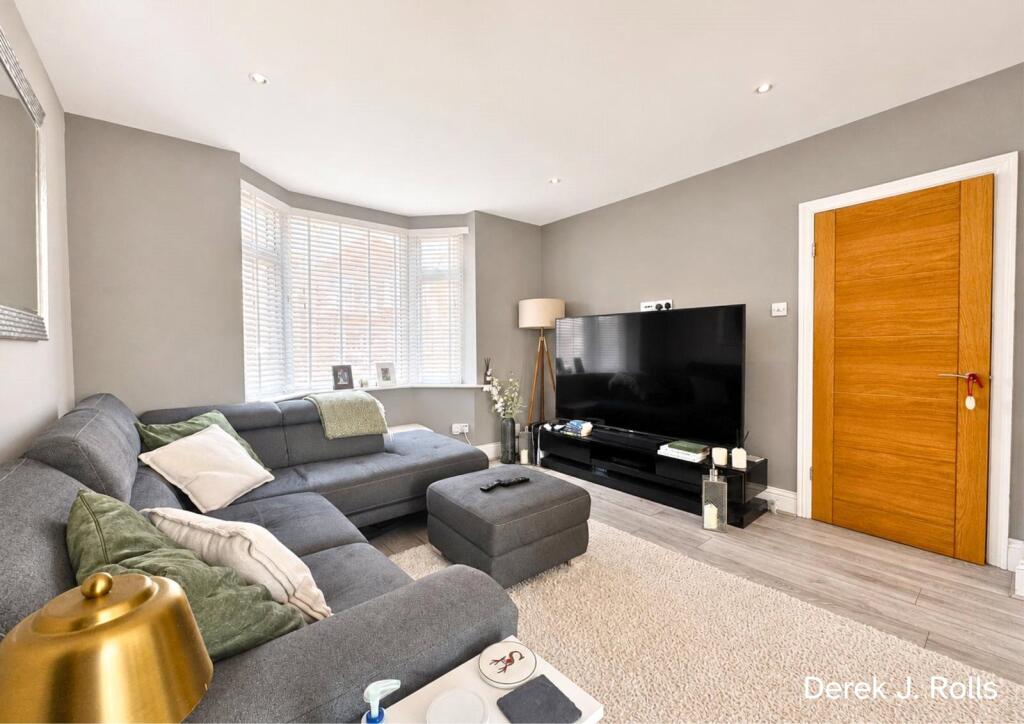
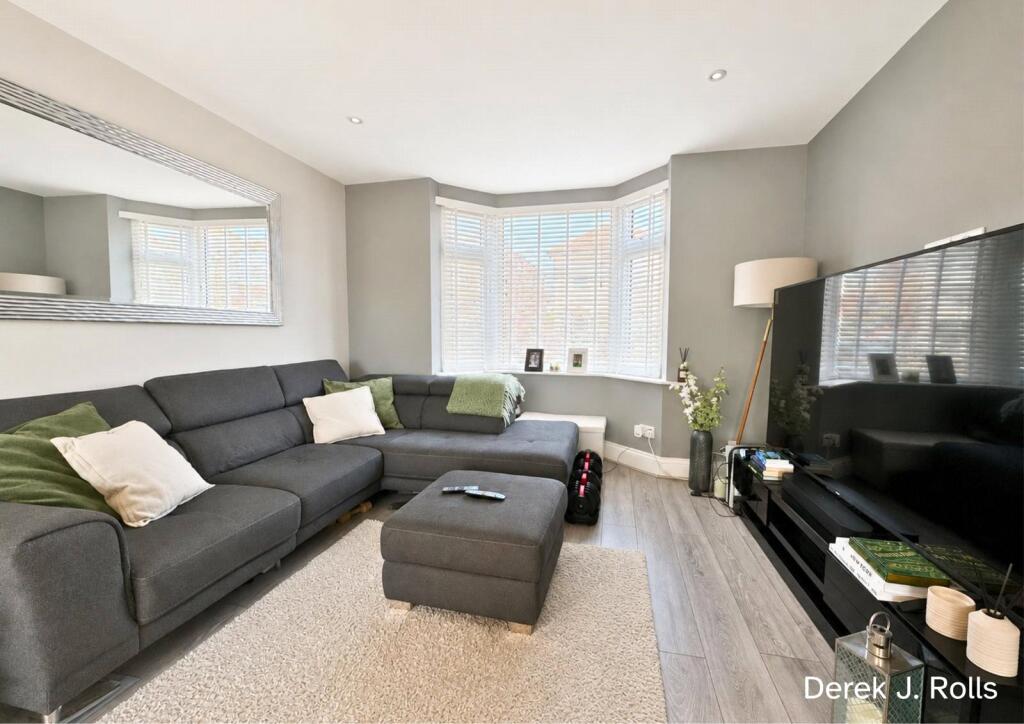
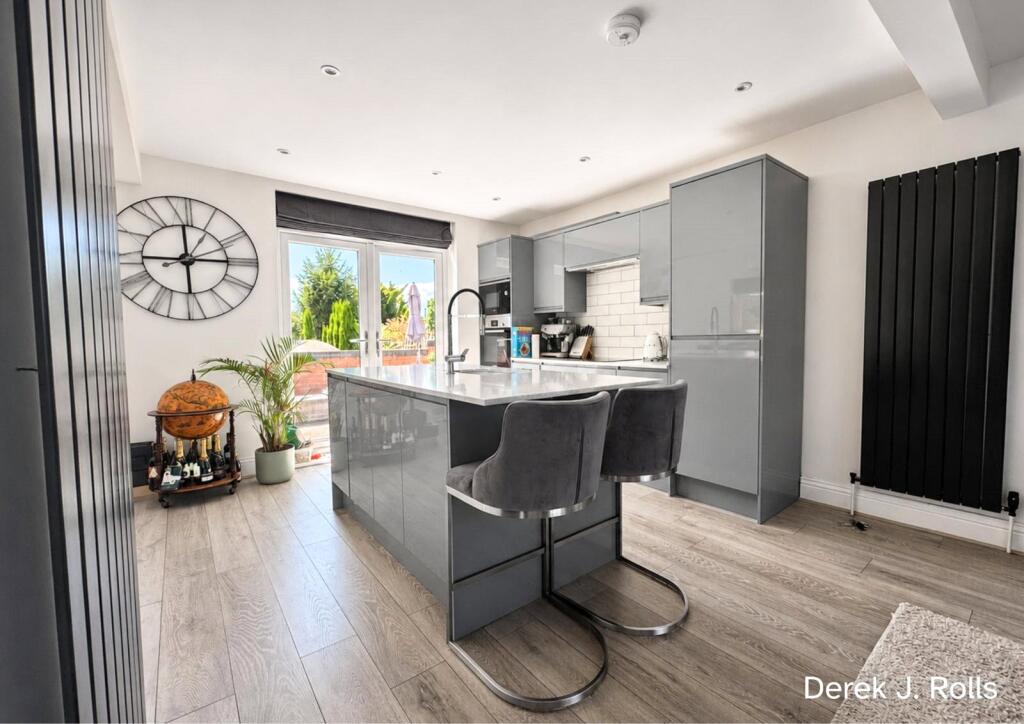
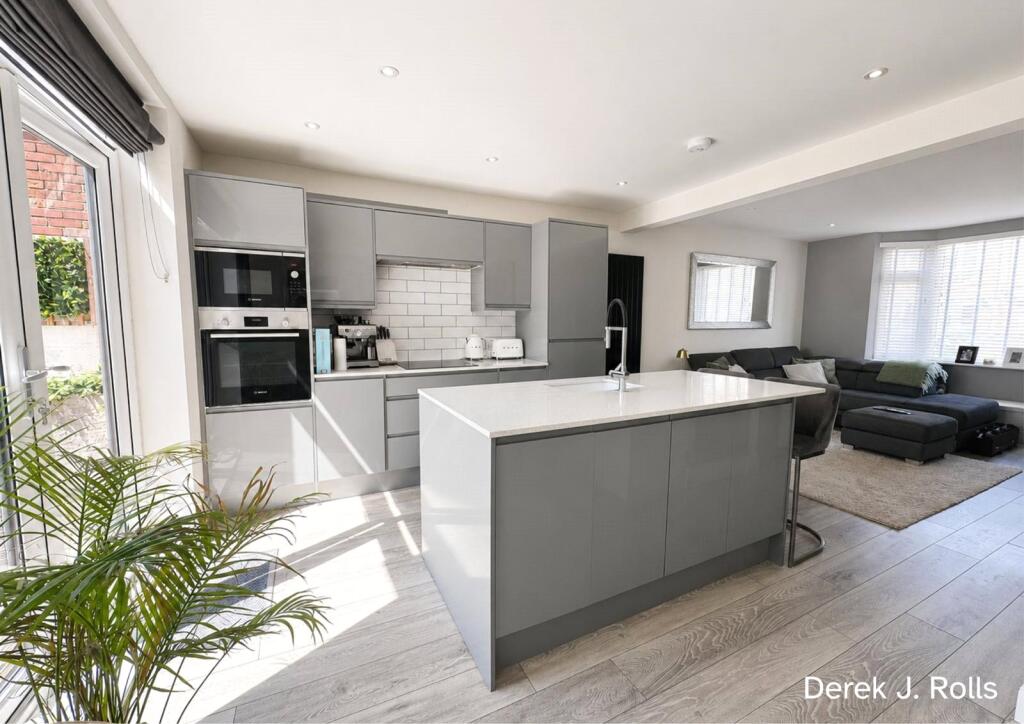
A beautifully presented family home offering stylish open-plan living, a high-specification kitchen, a south-facing garden and a substantial basement providing valuable additional space. Offered for sale with no forward chain, this impressive home is ready to move straight into.<br /><br />
Located within a popular residential area of Moordown, Elmes Road enjoys convenient access to local amenities, well-regarded schools for all age groups and the open green spaces of Redhill Park & Common, all within easy walking distance.<br /><br />Thoughtfully updated throughout, the property offers versatile accommodation perfectly suited to modern family living.<br /><br />Internally, the property opens into an entrance hallway with a ground floor cloakroom and access to the generous open-plan lounge, dining and kitchen area.<br /><br />The contemporary kitchen has been fitted to a high standard with integrated appliances and a large central island, creating an excellent social hub for everyday living and entertaining. A useful utility area provides space and plumbing for a washing machine and tumble dryer.<br /><br />The first floor offers three well-proportioned bedrooms, including two generous doubles and a further single bedroom, alongside a beautifully appointed family bathroom comprising a WC, wash basin, bath and wet room-style shower area.<br /><br />Externally, the front of the property provides off-road parking for two vehicles. <br />To the rear, doors from the kitchen open onto a raised decking area with steps leading down to the landscaped rear garden, creating an attractive space for outdoor dining and relaxation.<br /><br />The property also benefits from a substantial basement, offering excellent storage and exciting scope to create additional living accommodation, subject to the necessary planning permissions.<br /><br />Further benefits include gas central heating, modern fittings throughout and the advantage of no forward chain.<br /><br />Viewing is highly recommended to fully appreciate the quality of accommodation, presentation and convenient location this excellent family home has to offer.<br /><br />FEATURES & BENEFITS: <br /><br />*Exceptionally Presented Three Bedroom House <br />*Popular Residential Location <br />*Close to Redhill Park & Common <br />*For Sale with No Forward Chain <br />*Open Plan Lounge / Dining Room and Kitchen <br />*High Specification Kitchen with Integrated Appliances <br />*Large Central Island <br />*Utility Area with Plumbing for Washing Machine & Tumble Dryer <br />*Large Basement with Potential for Further Accommodation (Subject to Planning) <br />*Ground Floor Cloakroom <br />*Three Bedrooms <br />*High Quality Family Bathroom with Wet Room Style Shower Area <br />*Off Road Parking for Two Vehicles <br />*South Facing Rear Garden <br />*Ideal Family Home <br />*Viewing Highly Recommended <br /><br />ACCOMMODATION <br /><br />Entrance Hall <br />Entrance door leading into hallway with access to ground floor WC and accommodation. <br /><br />Cloakroom Fitted with WC and wash basin. <br /><br />Open Plan Lounge / Dining Room & Kitchen 24'1" x 10'11" (7.34m x 3.33m) plus utility area<br />A beautifully presented open plan living space combining lounge, dining and kitchen areas. <br />The modern kitchen has been fitted with a range of high specification units, integrated appliances and a large central island creating an ideal space for entertaining and family life.<br />Doors open onto the raised decking area and rear garden. <br />The utility area provides space and plumbing for washing machine and tumble dryer. <br /><br />First Floor Landing <br />Stairs from the entrance hallway lead to the first floor landing with access to all bedrooms and bathroom. <br /><br />Bedroom One 12'5" x 11' (3.78m x 3.35m) <br /><br />Bedroom Two 13'1" x 9'1" (4m x 2.77m) to fitted wardrobes <br /><br />Bedroom Three 7'11" x 6'10" (2.41m x 2.08m) <br /><br />Family Bathroom 10'11" x 6'8" (3.33m x 2.03m) <br />A stylish bathroom fitted with WC, wash basin, bath and wet room style shower area. <br /><br />Outside <br />The front of the property provides off-road parking for two vehicles. <br />The rear garden is a beautifully arranged south-facing outdoor space, accessed via doors from the kitchen onto a raised decking area with steps leading down to the garden. The garden provides an attractive and private setting, ideal for outdoor dining and relaxation. <br /><br />Basement <br />A large basement area offering excellent storage and potential for further living accommodation, subject to the necessary planning permissions. <br /><br />ADDITIONAL INFORMATION <br />Tenure: Freehold <br />Council Tax Band: C (BCP Council)<br />Floor Area: approx. 914 sq ft / 85 sq m <br />Plot Size: approx. 0.06 acres <br />Conservation Area: No <br />Flood Risk: Very low <br /><br />UTILITIES & CONNECTIVITY <br />Broadband: Basic 13 Mbps, Superfast 44 Mbps, Ultrafast 5500 Mbps available <br />Mobile Coverage: EE, Vodafone, Three, O2 TV: BT, Sky, Virgin Media<br /><br />