
For Sale
EUR950,000
Swanage, Dorset
4 bd
2 ba
Detached house
Dorset
Listed by Inigo - London
Property Details: • Type: Detached • Tenure: Freehold • Floor Area: N/A
Key Features:
Location: • Nearest Station: N/A • Distance to Station: N/A
Agent Information: • Address: 958 Wimborne Road Bournemouth BH9 2DG
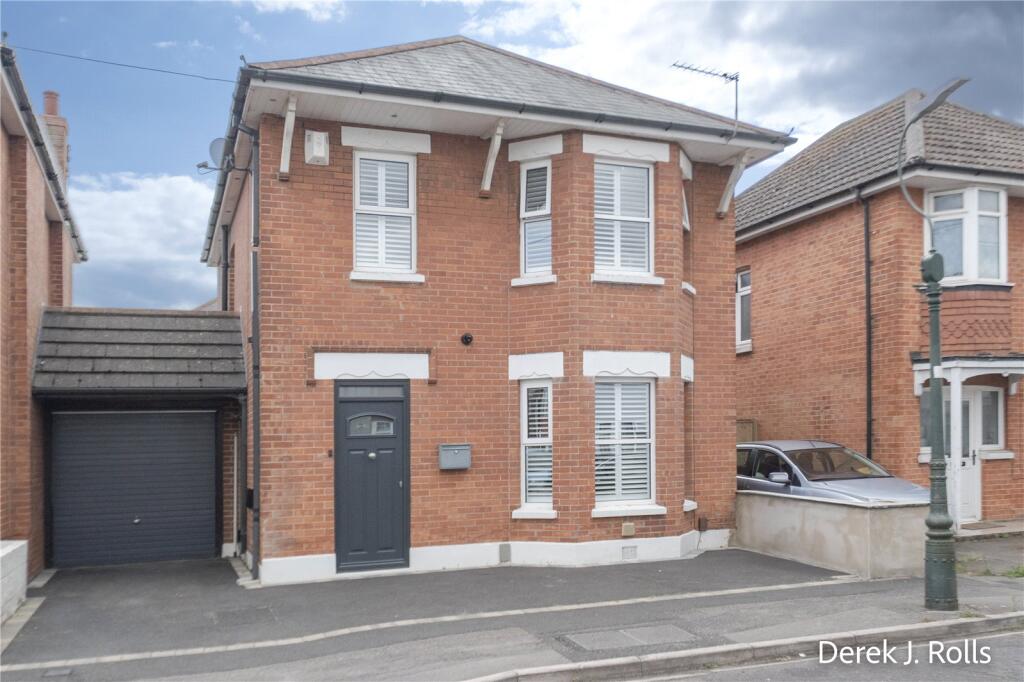
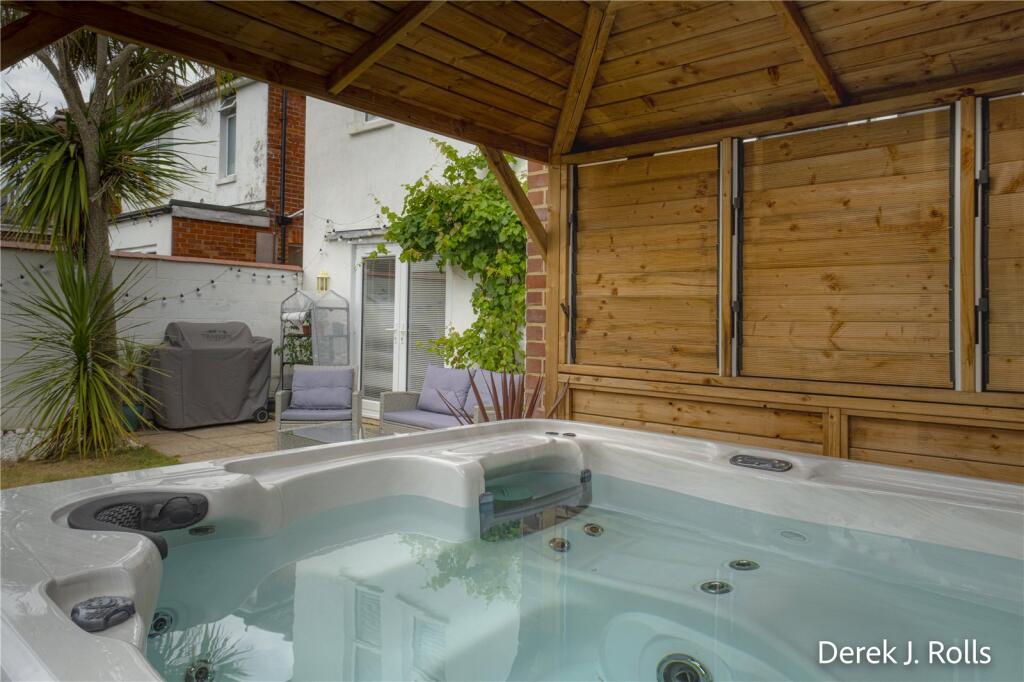
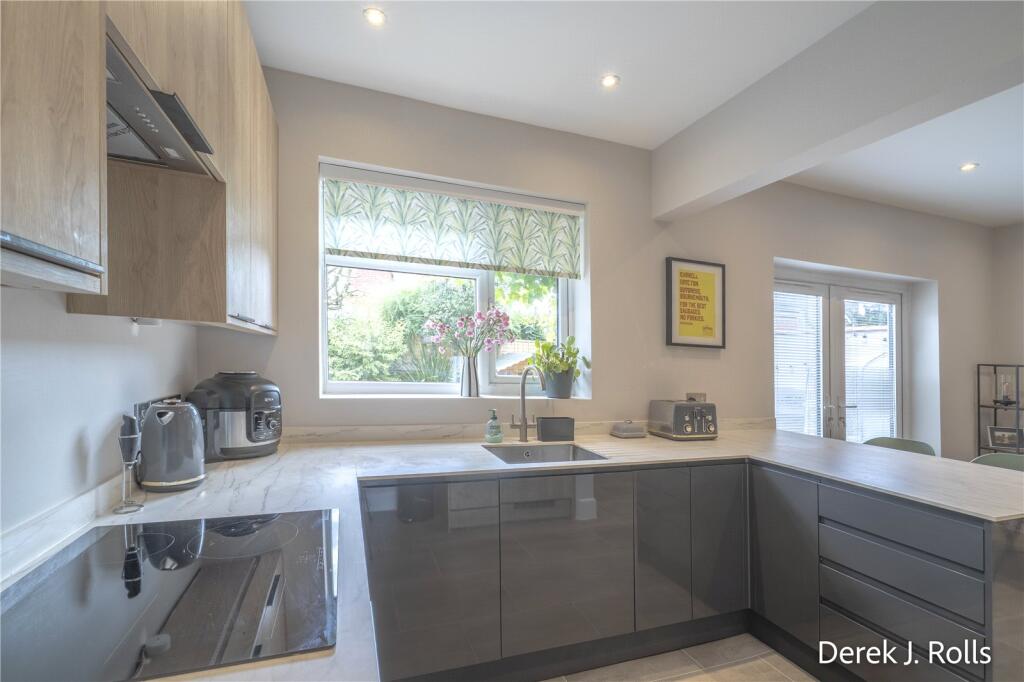

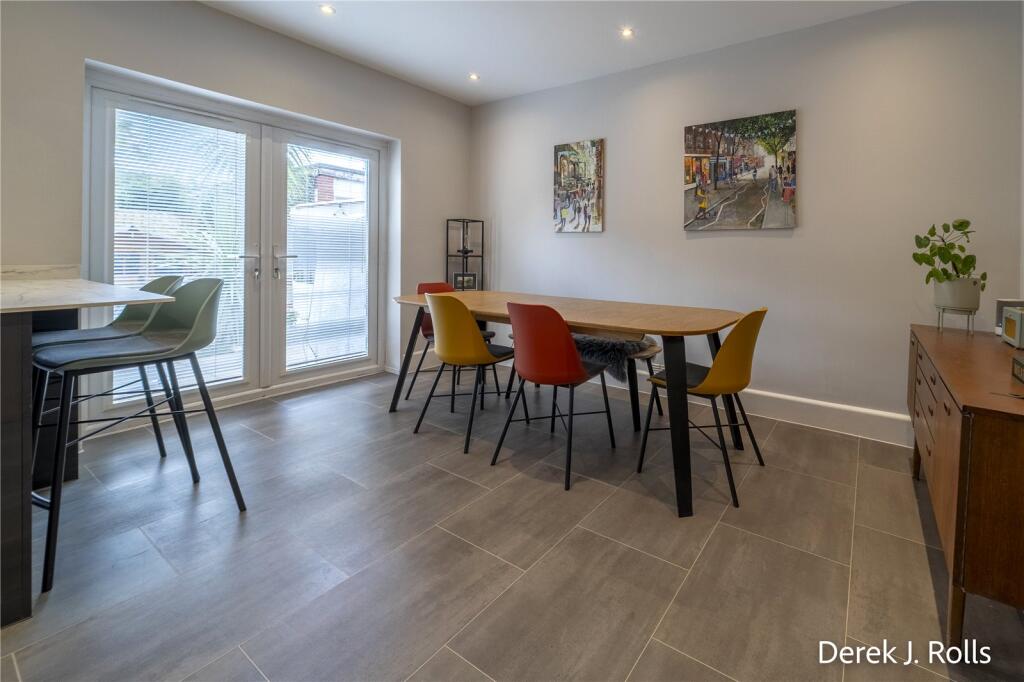
Full Description: **PERFECT FOR FAMILIES** Catchment for local primary & secondary schools!Beautiful detached home with stylish kitchen/diner, modern shower room, low-maintenance garden WITH hot tub, garage & off-road parking. Features include *Detached Character Home *Convenient Location close to Schools and Amenities *Garage with Utility Area and Off Road Parking for 2 Cars *EV Charging Point *UPVC Double Glazed, majority with window shutters *Gas Central Heating with traditional column Radiators*UPVC Fascias, Soffits and Guttering *Tiled Entrance Hall * Cloakroom *Modern and well-appointed fitted Kitchen and Dining Area *Lounge with a Front Aspect Bay *Two double Bedrooms and good size Single *Very well appointed tiled Family Shower Room *Solid wood internal doors *Garden with Patio and Hot Tub *Viewing is Essential to appreciate this lovely Family Home.Entrance Wood grain effect part glazed composite panel door to;Entrance Hall Tiled floor. Under stair store housing electric consumer unit. Plain ceiling, radiator & heating thermostat.Cloakroom Tiled floor and walls with close coupled WC and small hand basin with a mixer tap.Living Room 13'9" (4.2m) to Front aspect Bay x 11'9" (3.58m)Front bay with fitted window shutters, TV point. Radiator and coved plain ceiling. Dimmer switch.Kitchen/ Dining Room 19' x 13'8" x 9'4" (5.8m x 4.17m x 2.84m)A lovely family room. DINING AREA with casement doors to the garden, radiator, tiled floor, plain ceiling with downlights, dimmer switch. KITCHEN fitted with a range of modern wood grain effect base and wall units complemented by a resin composite worksurface extending into a breakfast bar with matching upstand, moulded drainer and inset stainless steel bowl and mixer taps. Base units include drawers, corner cupboards with "Carousel" units. Soft closing doors and drawers. Integrated "Bosch" oven and induction hob with a cooker hood over and integrated fridge and freezer. Full height pull out racked larder unit. Plain ceiling with inset downlights and tiled floor. rear aspect window and access to the GARAGE/UTILITY.First Floor Landing Side aspect window, plain ceiling and loft access with a fitted ladder, doors to:Bedroom 13'9" x 11' (4.2m x 3.35m)Front aspect bay with window shutters. Large freestanding wardrobe. TV point. Radiator, coved and plain ceiling. Dimmer switch.Bedroom 13'6" x 11' (4.11m x 3.35m)Rear aspect window with fitted shutters. Radiator. Coved and plain ceiling. Dimmer switch.Bedroom 8'3" x 7'8" (2.51m x 2.34m)Front aspect window with fitted shutters, radiator, Dimmer switch, coved ceiling.Family Shower Room 9'3" x 7'6" (2.82m x 2.29m)A spacious room, fully tiled with twin basin vanity unit, mixer taps and drawer under. Wall hung WC with concealed cistern and button flush. Walk in double shower cubicle, glass screen, direct feed shower mixer taps and large "Rain" style shower head. Wall mounted double mirror fronted cabinet. Windows to the side and rear aspect with fitted shutters. Large chrome towel radiator. Plain ceiling with inset downlights and extractor fan.Garage/Utility 26' x 8'9" (7.92m x 2.67m)Up and over door from the driveway. Fitted with power and light, gas meter, wall mounted "Vaillant" gas fired boiler. The utility area has space and plumbing for washing machine and dishwasher, space for tumble dryer and fridge/freezer. Worksurface with shelved store under. UPVC side aspect door to the GARDEN.Outside The front is laid to tarmac hardstanding providing off road parking for 2 cars. EV charging point, security light. The rear garden enjoys a patio adjacent to the back of the house and a further side patio with a timber "Pergola" housing the hot tub. Lawned area with mature shrubs and enclosed by panel fencing. Outside tap, lights and power socket. MiscLocal Authority BCP Council Tax Band: C Annual Price: approx £2,013Conservation Area – No Flood Risk - Very lowMobile coverage - EE, Vodafone, Three, O2Broadband - Basic 15 Mbps, Superfast 74 Mbps, Ultrafast 1800 MbpsSatellite / Fibre TV Availability - BT, Sky, Virgin


