Elmfield, Bradford On Avon
Property facts
- Property type
- End of Terrace
- Bedrooms
- 3
- Bathrooms
- 1
Only details supplied with this listing are shown. Ask the listing contact to confirm measurements, taxes and costs.
About this home
Property Details: • Type: End of Terrace • Tenure: FREEHOLD • Floor Area: 840 sqft
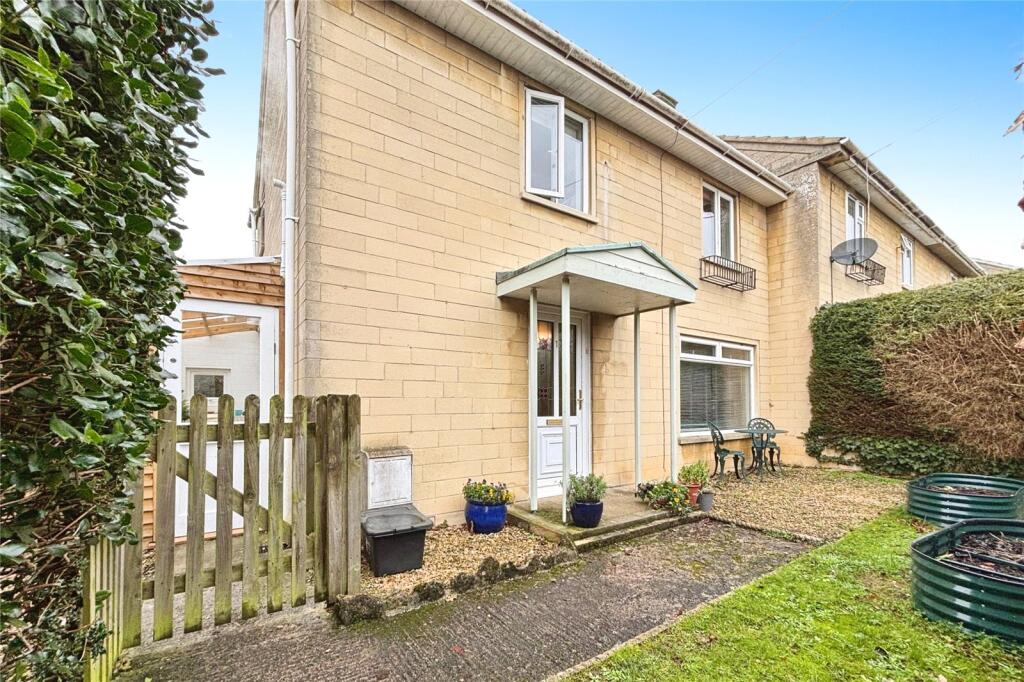
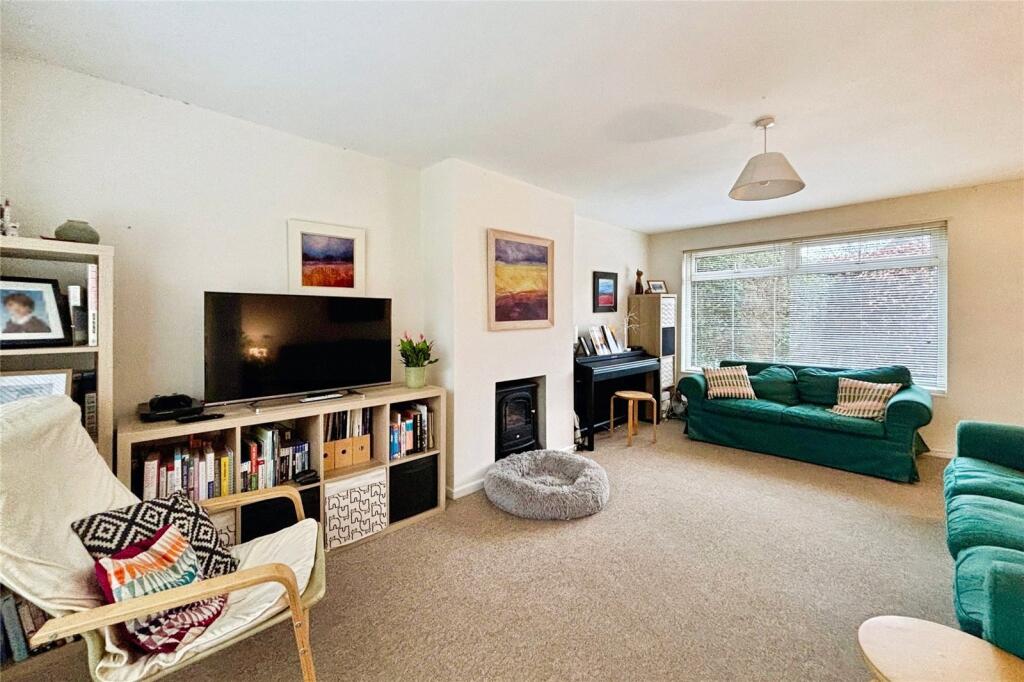
Key Features: • Dynamic Layout Offering Kitchen/Diner & Full Length Sitting Room • Convenient Location Walkable To Amenities & Local Schooling • Close Proximity To Bus Routes & Vehicular Routes Into Bath • Front, Rear & Side Gardens - Scope For Off Road Parking STPP • Spacious Room Sizes Throughout • Popular Residential Location On The Bath Side Of Town
Location: • Nearest Station: Bradford-on-Avon Station • Distance to Station: 0.4652904656664604 miles
Agent Information: • Address: Bradford-On-Avon
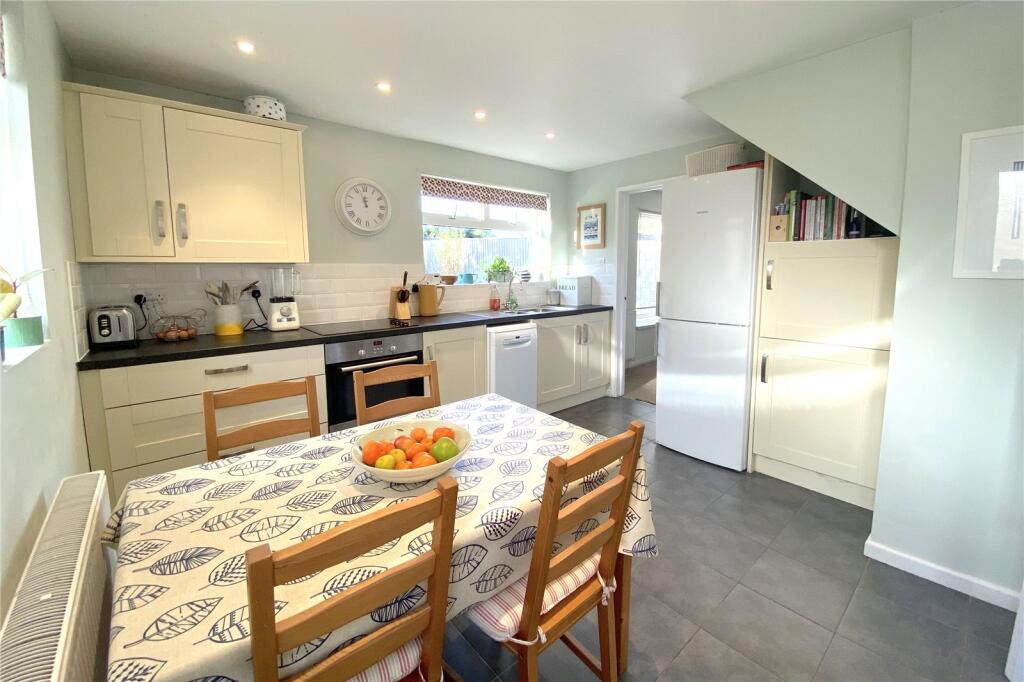
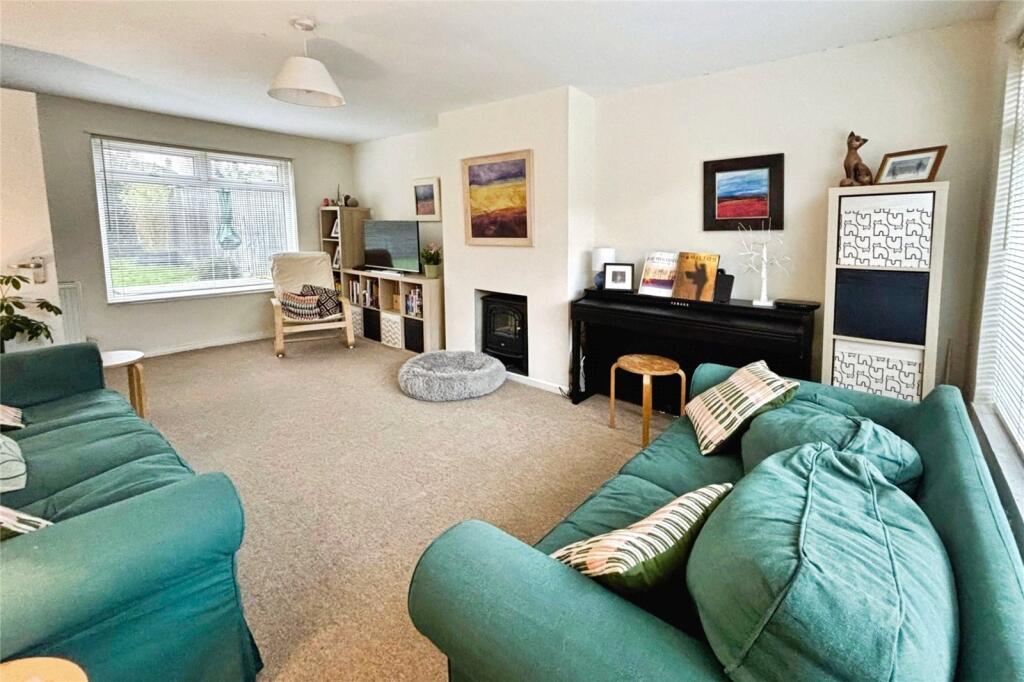
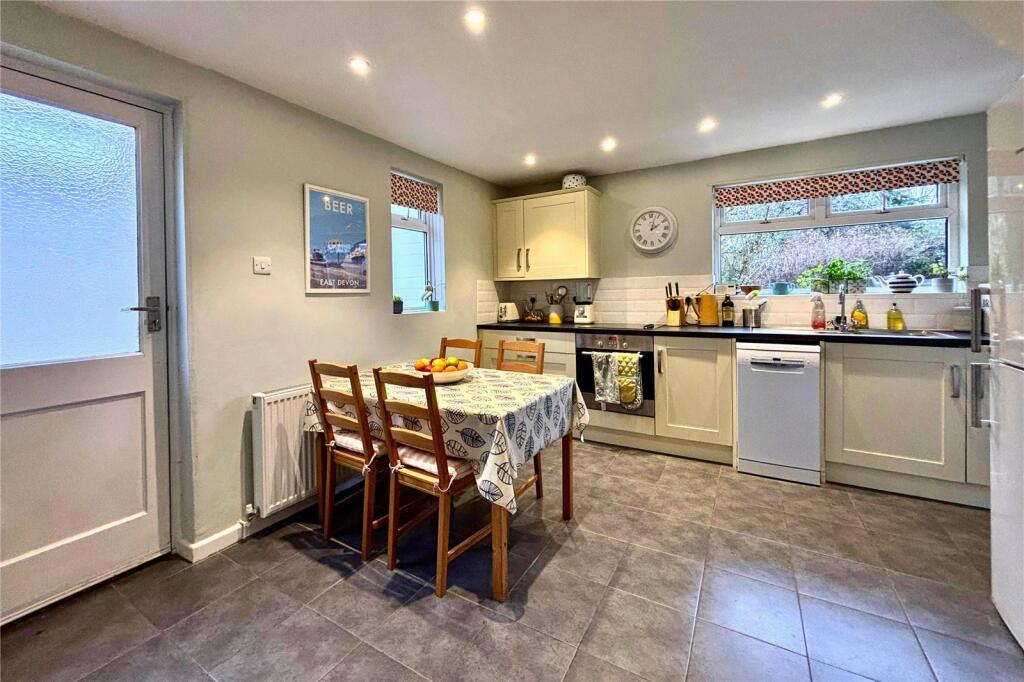
Full Description: A well balanced family home offering private front, rear and side gardens making this a fantastic option for those with younger children or for those who value their privacy. The property is situated in an ideal location for access to St Laurence Secondary School & Christ Church CofE Primary School with both of them being walkable from the property. The property further benefits from being close to local bus routes connecting you to Bath aswell as great vehicular routes into the city whilst being walkable to the centre of Bradford-On-Avon.<br /><br />Internally the property benefits from a dynamic layout, which comprises a dual aspect full length sitting room which has an opening into the kitchen/diner - another bright and airy dual aspect room. The kitchen/diner features modern tiling, Shaker-style cabinetry, pot & pan drawers, integrated hob and oven and space for appliances.<br /><br />The first floor accommodation takes the shape of three spacious bedrooms (two doubles and one generous single) and a family bathroom which has been knocked into one, which is an improvement to the standard layout which offers a separated bathroom and cloakroom. Externally, the south-west facing rear garden has been fully landscaped with an attractive patio, making it ideal for outdoor summer dining. The front and side gardens also offer excellent scope to create off-street parking (STPP), as many neighbouring properties have successfully done. There is also ample on-street parking available.<br /><br />
Features & amenities
Location
If the interactive map is unavailable, open the supplied location in maps.
Open location in mapsThe pin uses coordinates supplied with this listing. Confirm the exact location with the listing contact.
Listing information
- Original source
- www.rightmove.co.uk
- Added to Mirror
Added and updated dates describe the Mirror record. Source publication and verification dates are shown separately when known; none establishes time on market. Confirm current price and availability with the listing contact.
View original listing