Elmfield Road, Castle Bromwich
About this home
Property Details: • Type: Semi-Detached • Tenure: FREEHOLD • Floor Area: N/A
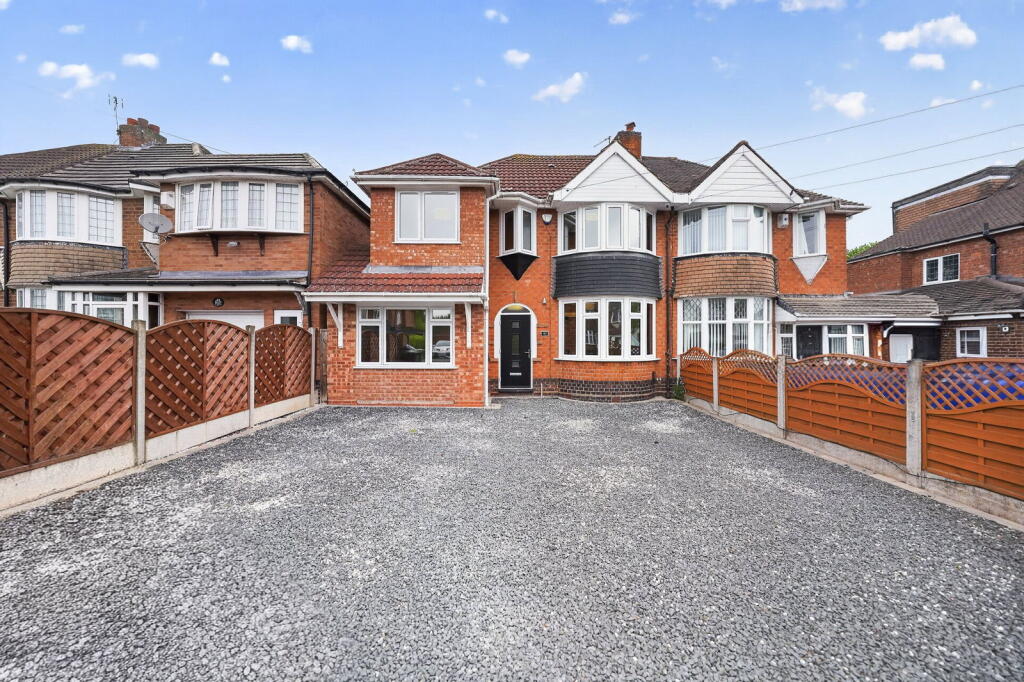
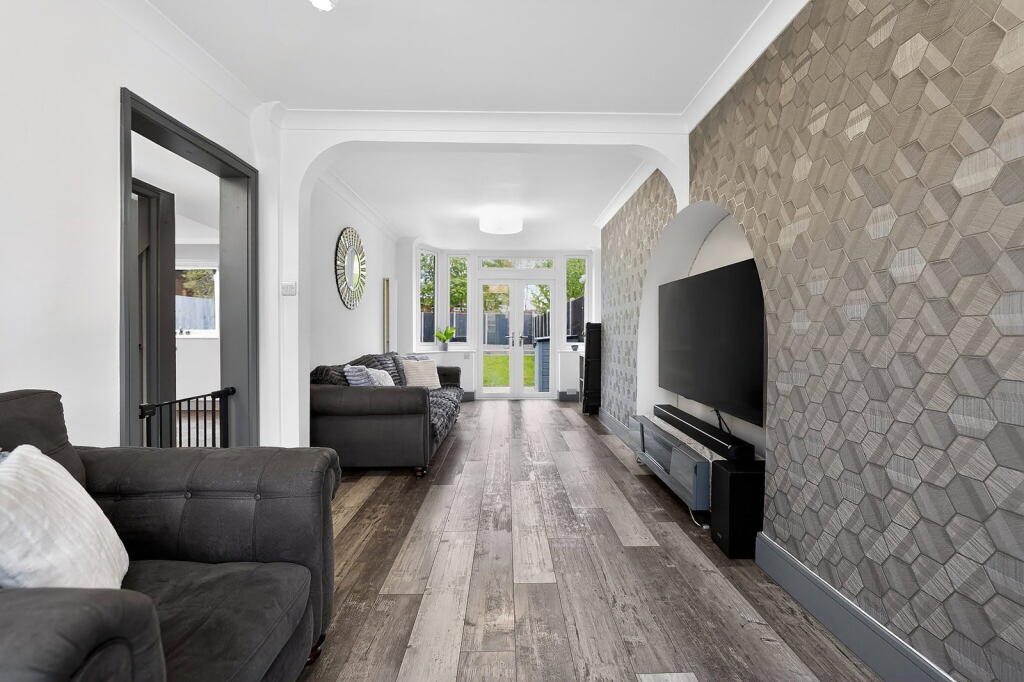
Key Features: • Property Reference: EH1029 • Generous Sized Driveway • Four Double Bedrooms • Through Lounge • Dining Area • Modernly Refurbished Throughout • Landscaped Rear Garden • Separate Dining Area
Location: • Nearest Station: Water Orton Station • Distance to Station: 1.2444517902847736 miles
Agent Information: • Address: 114 St. Martin's Lane London WC2N 4BE
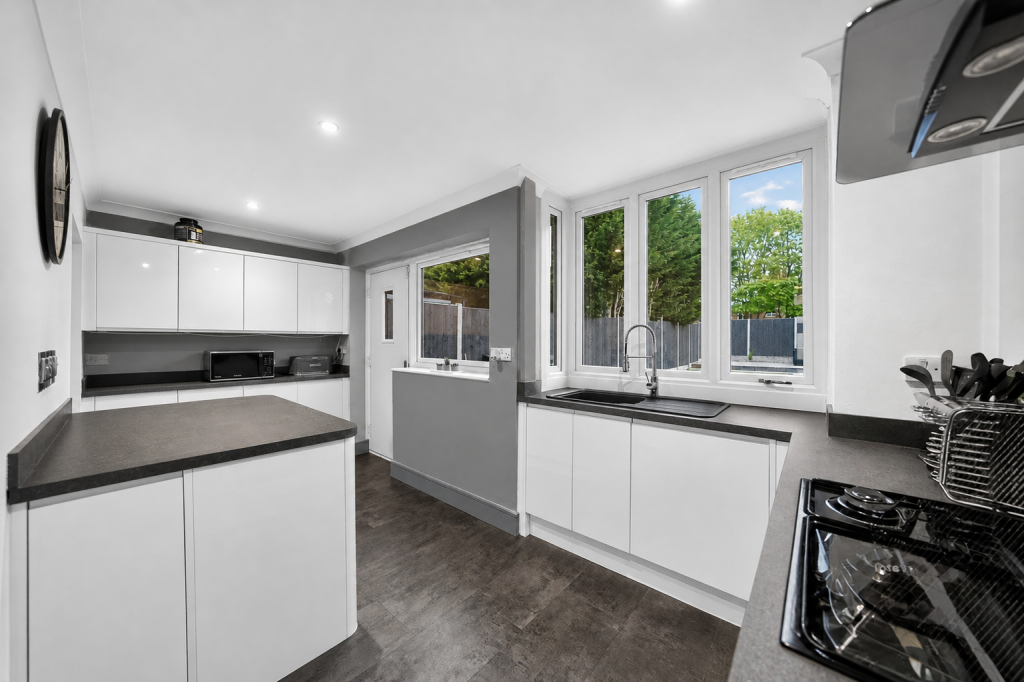
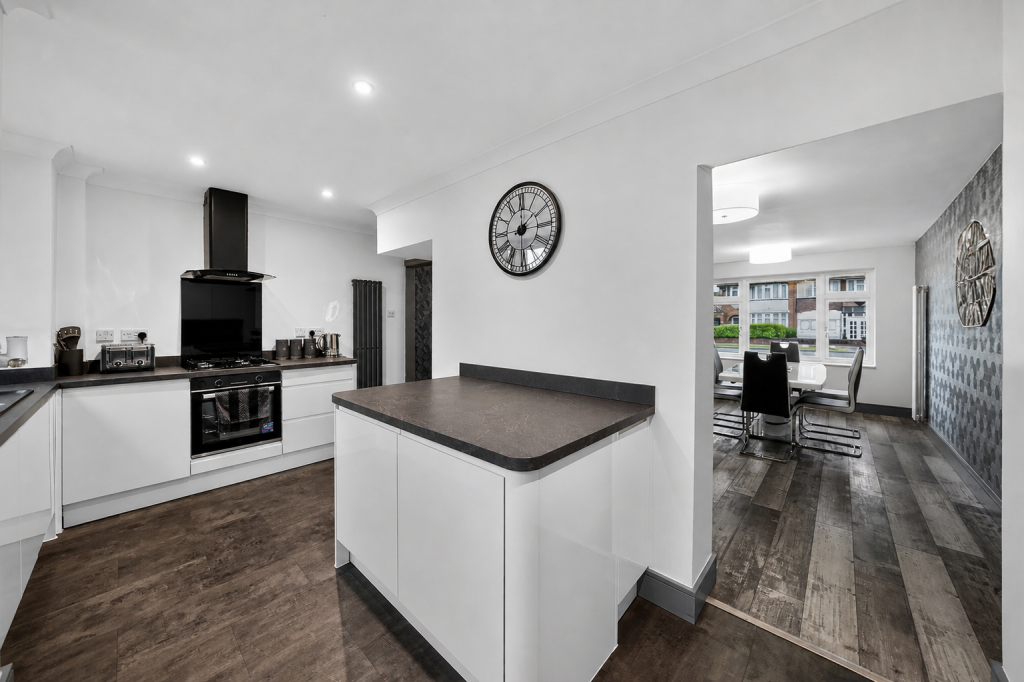
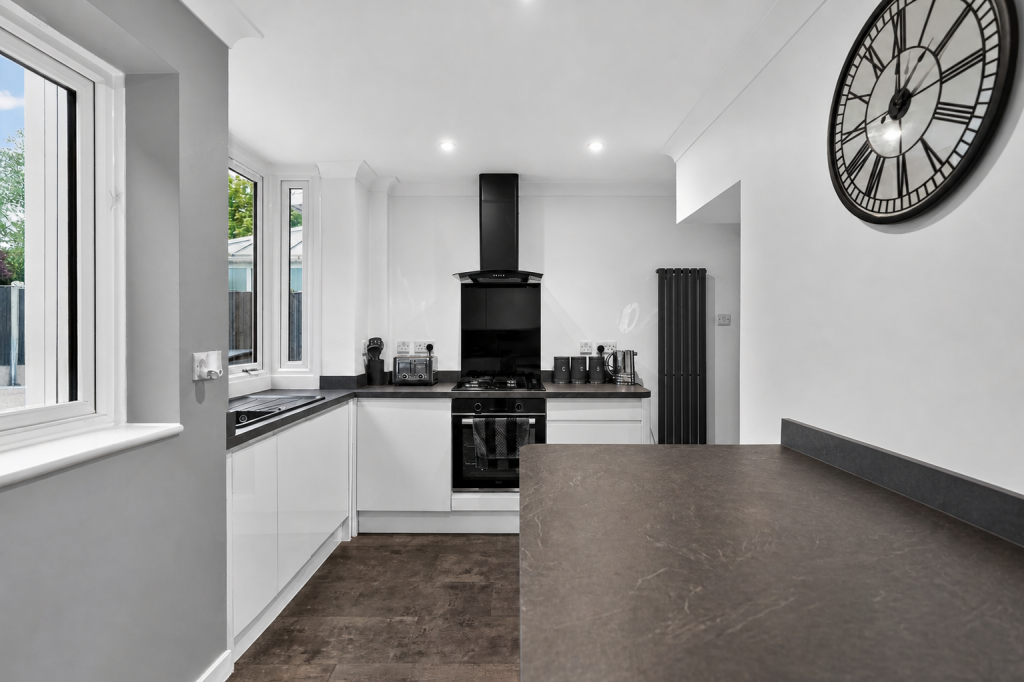
Full Description: <p>An immaculate four bedroom semi detached family home, beautifully refurbished throughout to an exceptional modern standard, ideally positioned on Elmfield Road in Castle Bromwich.</p><p>At the heart of the home is a beautifully extended kitchen, featuring a range of integrated appliances and thoughtfully designed with generous workspace. A separate dining room offers a flexible space, ideal for both everyday living and entertaining. The property then flows into a spacious through lounge, a bright and welcoming space enhanced by a beautiful bay window to the front and doors opening out onto the recently landscaped rear garden.</p><p>Upstairs, the home offers four generously sized double bedrooms, providing ample space for family living. The accommodation is completed by a modern, stylish family bathroom, finished to a high standard.</p><p>Externally, the property continues to impress with a private, landscaped rear garden, while to the front a large driveway provides ample off-road parking for multiple vehicles.</p><p> </p><p><strong>Property Ref: EH1029</strong></p><p>**For room measurements, please see the floor plan. </p><p>If you are looking to sell your home, please visit the eXp website for details on booking your valuation, or call to get in touch with your local agent. </p><p>If you are successful in having an offer accepted, you will be required to complete a bio metric ID check which is completed through MoveButler. These checks are charged at £30 per person. </p><p>Subjective comments in these details imply the opinion of the agent at the time these details were created. The opinions of purchasers may differ.</p><p>We have not tested any of the electrical, central heating or sanitary ware appliances. Purchasers should make their own investigations as to the workings of the relevant items. All room measurements in these sales particulars are approximate and should not be assumed correct. Floor plans are for identification purposes only and not to scale</p><p>Fixtures and Fittings: All those items mentioned in these particulars by way of fixtures and fittings are deemed to be included in the sale price. Others, if any, are excluded. However, we would always advise that this is confirmed by the purchaser at the point of offer.</p><p>We have been advised that the property is freehold however this should be confirmed through your solicitor.</p>