Elmores Well Avenue, Exeter EX1
Property facts
- Property type
- Coach house
- Bedrooms
- 2
- Bathrooms
- 2
Only details supplied with this listing are shown. Ask the listing contact to confirm measurements, taxes and costs.
About this home
Property Details: - Type: Coach house - Bedrooms: 2 - Bathrooms: 2
Agent: eXp UK - Kyra Hyslop, Personal Estate Agent Phone: 020 4645 0906
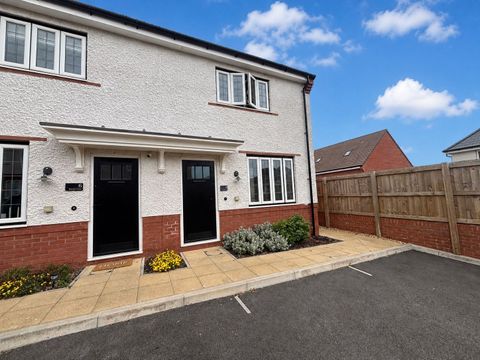
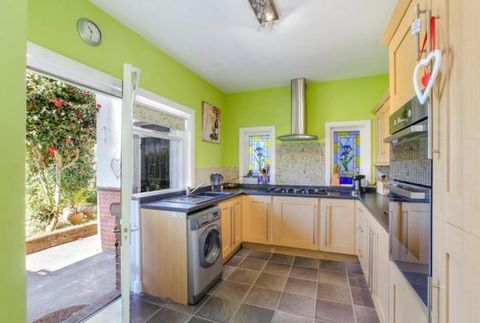
<p>Guide Price £220,000 - £230,000</p><p>This impressive two-bedroom coach house offers a fantastic amount of space and a modern, low-maintenance lifestyle in the popular Tithebarn area of Exeter.</p><p>The heart of the home is the generous open-plan kitchen, dining and living space, creating a sociable and versatile room with plenty of space for both relaxing and entertaining. The property offers a large footprint, giving it a wonderfully spacious feel throughout.</p><p>There are two good-sized bedrooms, providing flexibility for a couple, young professional or first-time buyer, with the second bedroom equally well suited as a guest room or dedicated home office. A modern bathroom completes the accommodation.</p><p>Outside, the property benefits from off-road parking as well as its own garage, providing secure parking or valuable additional storage – ideal for bikes, sports equipment or those looking for extra practical space.</p><p>Tithebarn is particularly well positioned for those wanting excellent access in and around Exeter. The property is conveniently located for the Met Office, Exeter Science Park and M5, making it an excellent base for commuters and professionals, while Exeter city centre and a range of local amenities are also within easy reach.</p><p>With its detached position, generous accommodation, garage and convenient location, this is a superb opportunity for buyers looking for a stylish and practical home on the eastern side of Exeter.</p><p><strong>Lounge / Kitchen / Diner </strong> - 5.4m x 3.74m (17'8" x 12'3")</p><p><strong>Bedroom One</strong> - 5.4m x 3.02m (17'8" x 9'10")</p><p><strong>Ensuite</strong></p><p><strong>Bedroom Two</strong> - 3.7m x 2.63m (12'1" x 8'7")</p><p><strong>Bathroom </strong></p>
Location
If the interactive map is unavailable, open the supplied location in maps.
Open location in mapsThe pin uses coordinates supplied with this listing. Confirm the exact location with the listing contact.
Listing information
- Original source
- www.onthemarket.com
- Added to Mirror
Added and updated dates describe the Mirror record. Source publication and verification dates are shown separately when known; none establishes time on market. Confirm current price and availability with the listing contact.
View original listingSimilar homes nearby