Property Details:
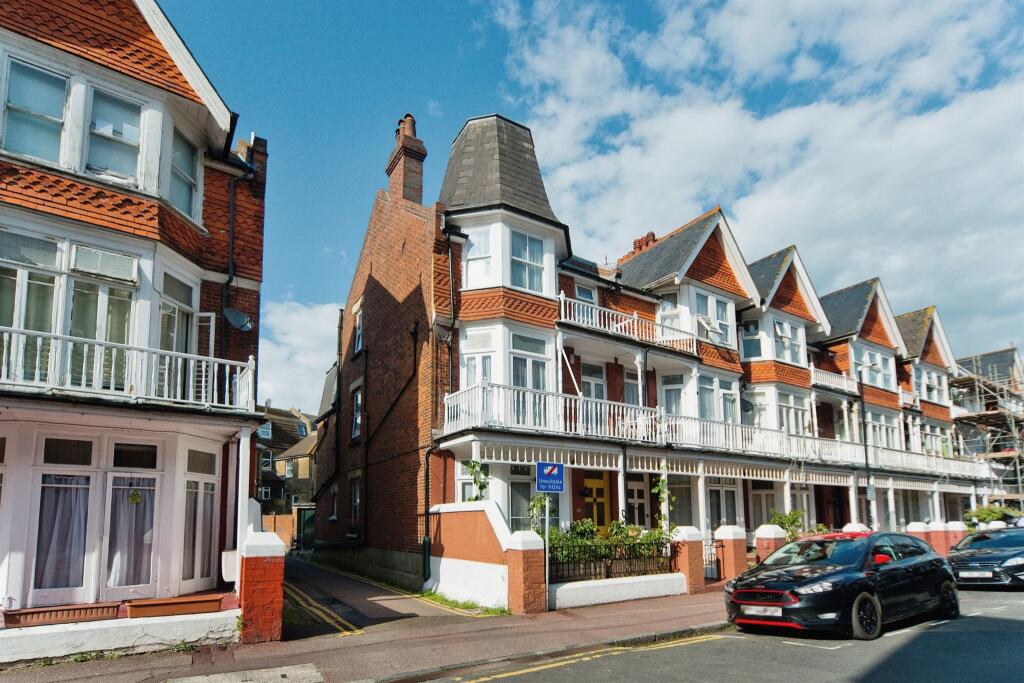
• Type: End of Terrace
• Tenure: N/A
• Floor Area: N/A
Key Features:
• 5 BEDROOMS, 2 BATHROOMS, 1 W.C
• GARAGE LOCATED TO THE REAR
• REAR COURTYARD GARDEN
• LUXURY BATHROOM SUITE
• VICTORIAN END OF TERRACE HOUSE
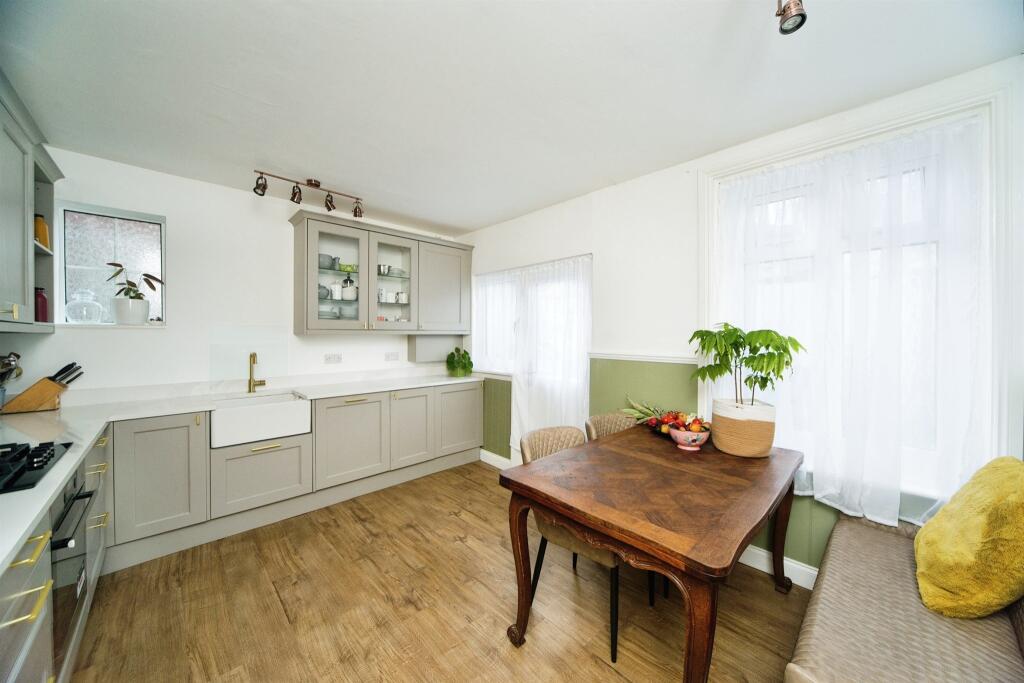
• NEWLY FITTED MODERN KITCHEN/BREAKFAST ROOM
• SITUATED DIRECTLY OFF EASTBOURNE SEAFRONT
Location:
• Nearest Station: N/A
• Distance to Station: N/A
Agent Information:
• Address: 19 Cornfield Road,
Eastbourne,
East Sussex,
, BN21 4QD
Full Description:
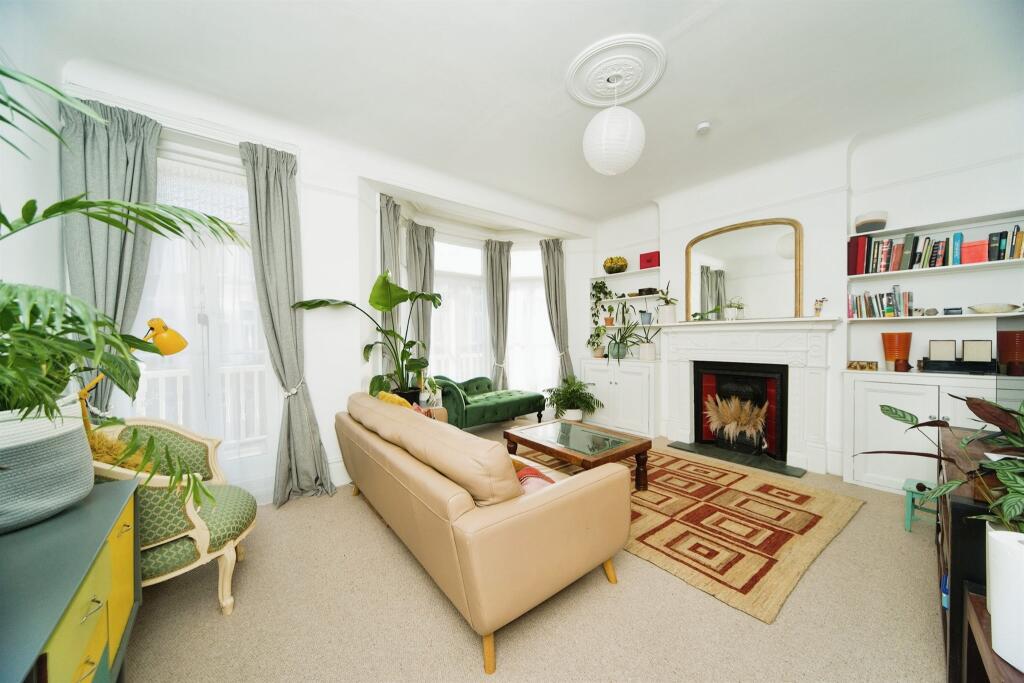
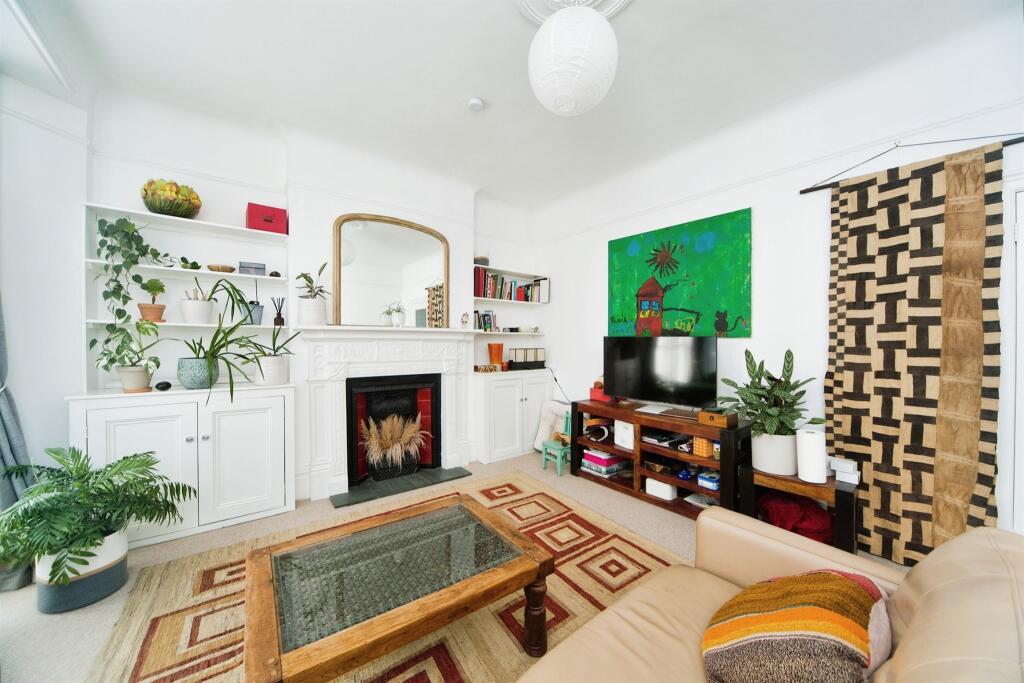
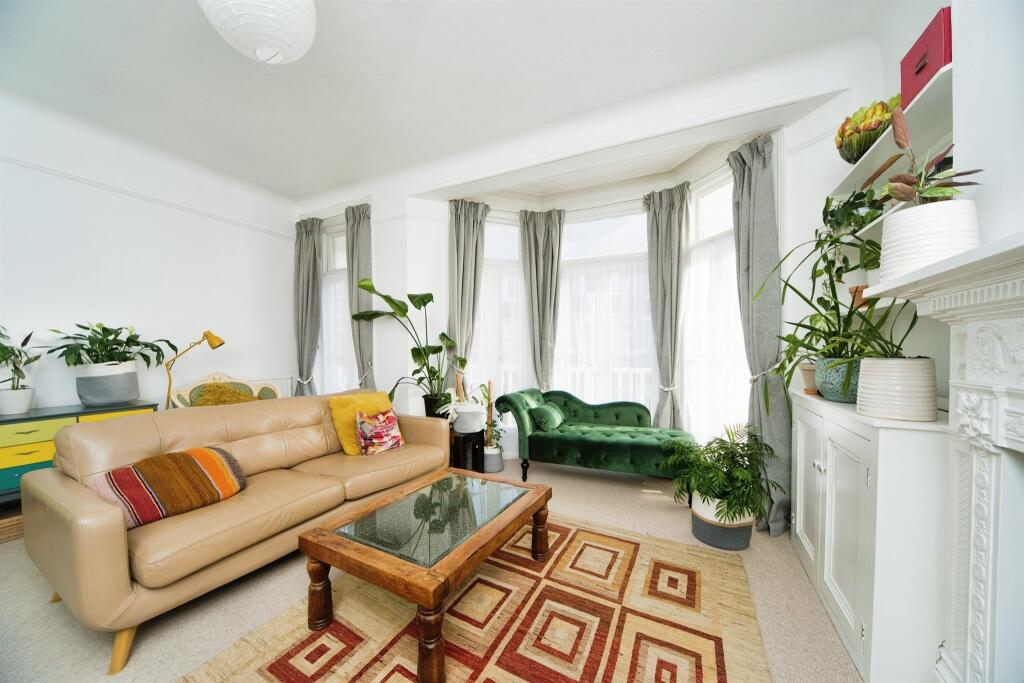
SUMMARYAn impressive Victorian end of terraced house spanning three storeys, 5 bedrooms, 2 complete bathrooms. Ideally located just off Eastbourne's seafront. Situated within the desirable Devonshire conservation area, this residence is only a few steps away from the town centre and the beachfront.DESCRIPTIONFox & Sons are delighted to present to market this most impressive Victorian end of terraced house spanning three storeys, ideally located just off Eastbourne's stunning seafront. Situated within the desirable Devonshire conservation area, this residence is only a few steps away from the town centre and a mere 10-minute walk to Eastbourne mainline railway station. Despite its central location, the street is remarkably quiet with minimal traffic, and it's just a stone's throw away from the beachfront.This property offers substantial and versatile living spaces, featuring generously proportioned rooms adorned with high ceilings. Preserving its original charm, the house showcases delightful period features including fireplaces, doors. In 2022, significant renovations took place, enhancing the home's appeal. Notably, a stunning new luxurious bath/shower room was meticulously finished to an exceptionally high standard, and a Magnet kitchen/breakfast room was installed, boasting exquisite Silestone quartz worktops. Further benefits include access to a charming courtyard garden. Beyond the garden, a garage is conveniently situated. Throughout the house, the characterful elements have been carefully preserved, with feature fireplaces, doors, sash windows, and corniced ceilings exuding timeless elegance.Entrance Lobby Part tiled walls. Corniced ceiling. Further door to-Entrance Hallway Radiator. Corniced ceiling. Wall lights. Stairs to first floor. Understairs cupboard.Lounge 15' 6" x 13' 2" ( 4.72m x 4.01m )Feature fireplace with ornate surround, tiled heath and log burner. Picture rail. Radiator. Floor to ceiling bay window to front aspect.Dining Room 11' 5" x 10' 1" ( 3.48m x 3.07m )Picture rail. Feature fireplace. Double glazed window to side aspect.Kitchen/Breakfast Room 13' x 10' 8" ( 3.96m x 3.25m )Wonderful range of refitted wall and base units. Silestone worktop with inset ceramic Belfast sink with mixer tap. Built in gas hob with electric oven, frosted splashback and extractor cooker hood above. Integrated fridge freezer, washing machine and dishwasher. Radiator. Door to cloakroom. Further double glazed window and door to garden.Ground Floor Cloakroom Low level WC. Wash hand basin. Heated towel rail. Part paneled walls. Illuminated mirror. Extractor fan.First Floor Landing Stairs From Ground To First Floor LandingBedroom 1 17' 8" x 13' ( 5.38m x 3.96m )Stunning room with picture rails and ceiling rose. Feature fireplace with ornate surround and hearth. Fitted units and shelving. Floor to ceiling bay window and door to balcony with views towards the sea.Bedroom 2 11' x 10' 3" ( 3.35m x 3.12m )Picture rail. Feature fireplace with ornate surround and hearth. Double glazed window to side aspect.Luxury Bath & Shower Room/Wc Refitted white Victorian style suite comprising of roll top bath with chrome mixer tap and handheld shower attachment. Extra-large hand basin. Bidet. Shower cubicle with rainforest shower head. Radiators. Feature fireplace. Corniced ceiling. Wall lights.Second Floor Landing Stairs From First To Second Floor LandingBedroom 3 18' 2" x 13' 4" ( 5.54m x 4.06m )Feature fireplace. Bay window to front aspect with partial sea views.Bedroom 4 12' x 10' 9" ( 3.66m x 3.28m )Radiator. Feature fireplace with ornate surround. Double glazed window to side aspect.Bedroom 5 16' 4" x 6' 11" ( 4.98m x 2.11m )Window to rear aspect.Bathroom/Wc Garage 1. MONEY LAUNDERING REGULATIONS: Intending purchasers will be asked to produce identification documentation at a later stage and we would ask for your co-operation in order that there will be no delay in agreeing the sale.
2. General: While we endeavour to make our sales particulars fair, accurate and reliable, they are only a general guide to the property and, accordingly, if there is any point which is of particular importance to you, please contact the office and we will be pleased to check the position for you, especially if you are contemplating travelling some distance to view the property.
3. The measurements indicated are supplied for guidance only and as such must be considered incorrect.
4. Services: Please note we have not tested the services or any of the equipment or appliances in this property, accordingly we strongly advise prospective buyers to commission their own survey or service reports before finalising their offer to purchase.
5. THESE PARTICULARS ARE ISSUED IN GOOD FAITH BUT DO NOT CONSTITUTE REPRESENTATIONS OF FACT OR FORM PART OF ANY OFFER OR CONTRACT. THE MATTERS REFERRED TO IN THESE PARTICULARS SHOULD BE INDEPENDENTLY VERIFIED BY PROSPECTIVE BUYERS OR TENANTS. NEITHER SEQUENCE (UK) LIMITED NOR ANY OF ITS EMPLOYEES OR AGENTS HAS ANY AUTHORITY TO MAKE OR GIVE ANY REPRESENTATION OR WARRANTY WHATEVER IN RELATION TO THIS PROPERTY.BrochuresPDF Property ParticularsFull Details