Elms Avenue,Eastbourne,BN21
Property facts
- Property type
- Penthouse
- Bedrooms
- 3
Only details supplied with this listing are shown. Ask the listing contact to confirm measurements, taxes and costs.
About this home
Property Details: • Type: Penthouse • Tenure: N/A • Floor Area: N/A
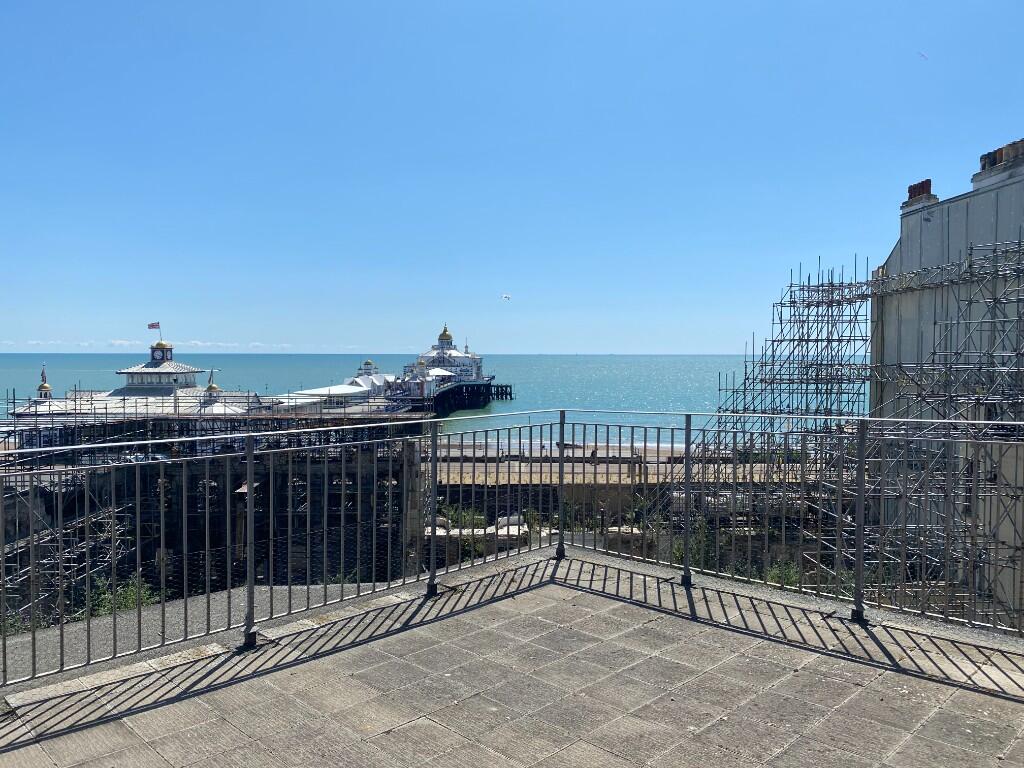
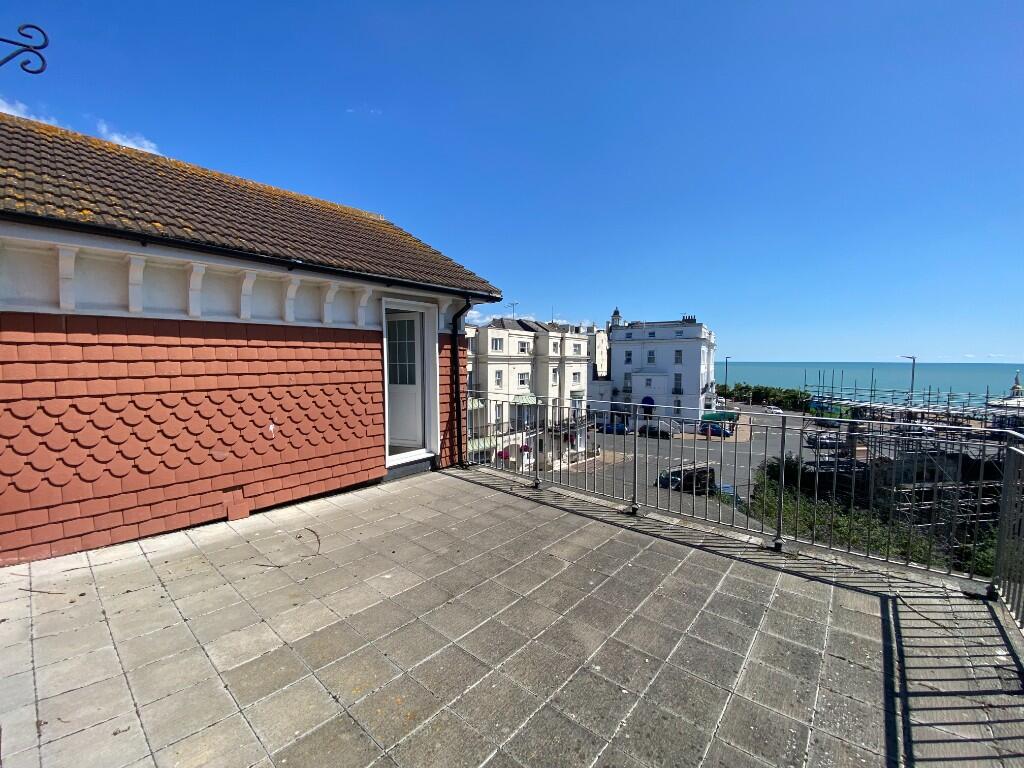
Key Features: • Stunning Sea Views • Extensive Roof Terrace • 2 spacious receptions • Good Decorative Order • Shower room • 3 Bedrooms • Gas Central Heating
Location: • Nearest Station: Eastbourne Station • Distance to Station: 0.4625196795421158 miles
Agent Information: • Address: 20 Cornfield Terrace Eastbourne BN21 4NS
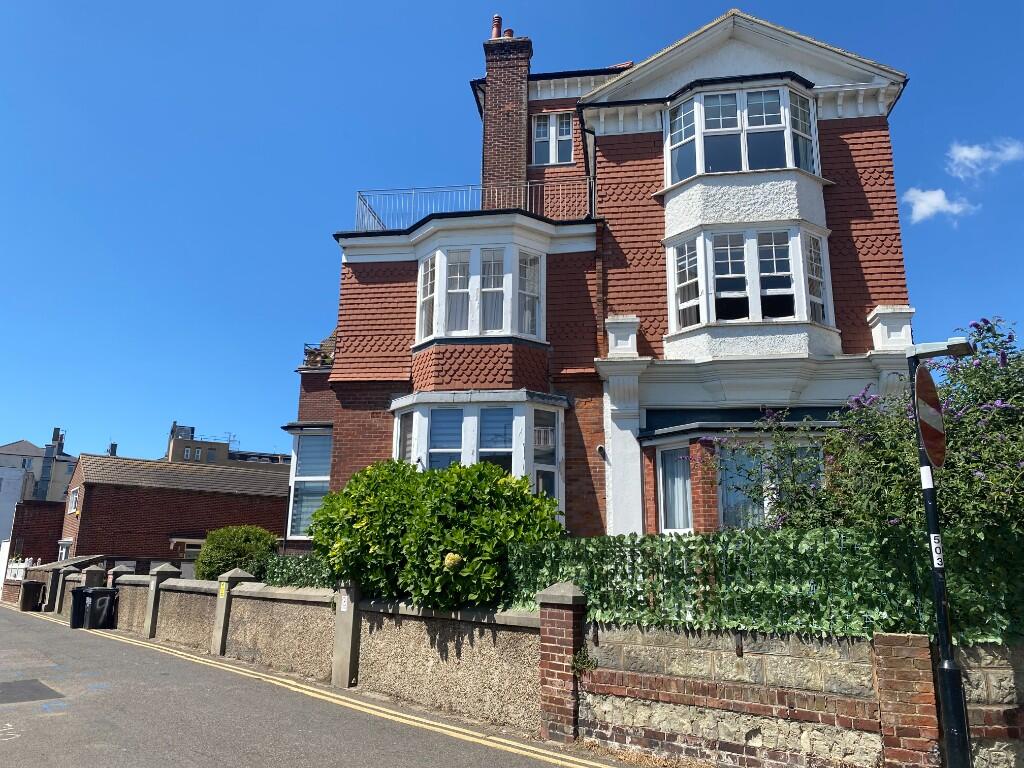
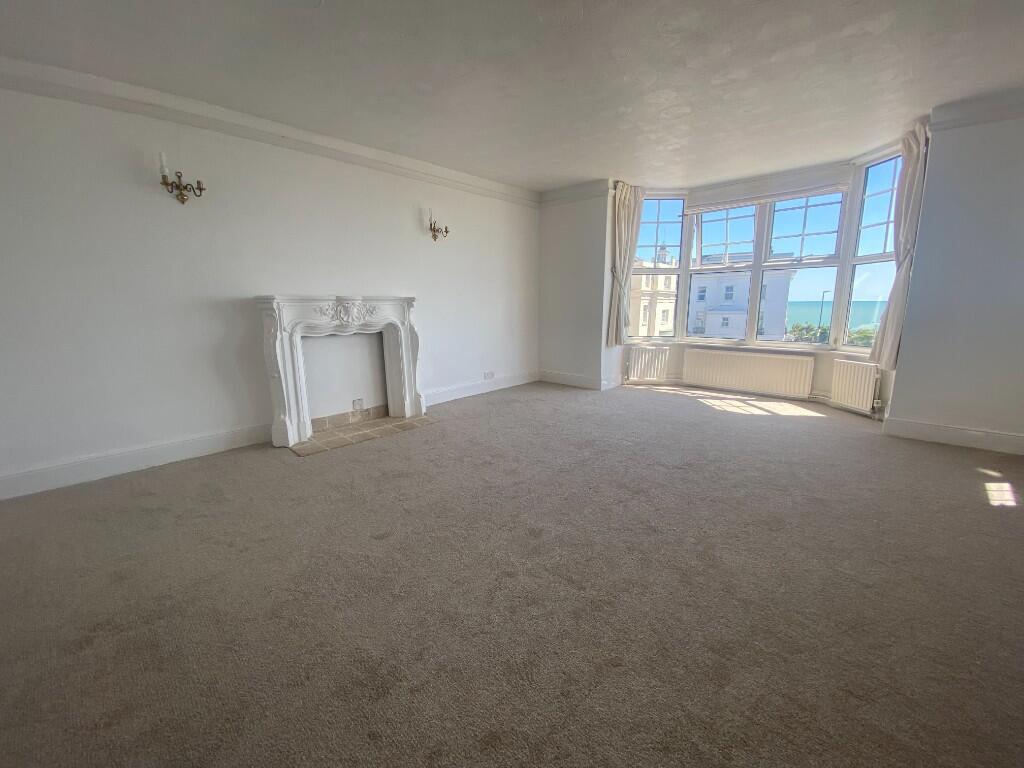
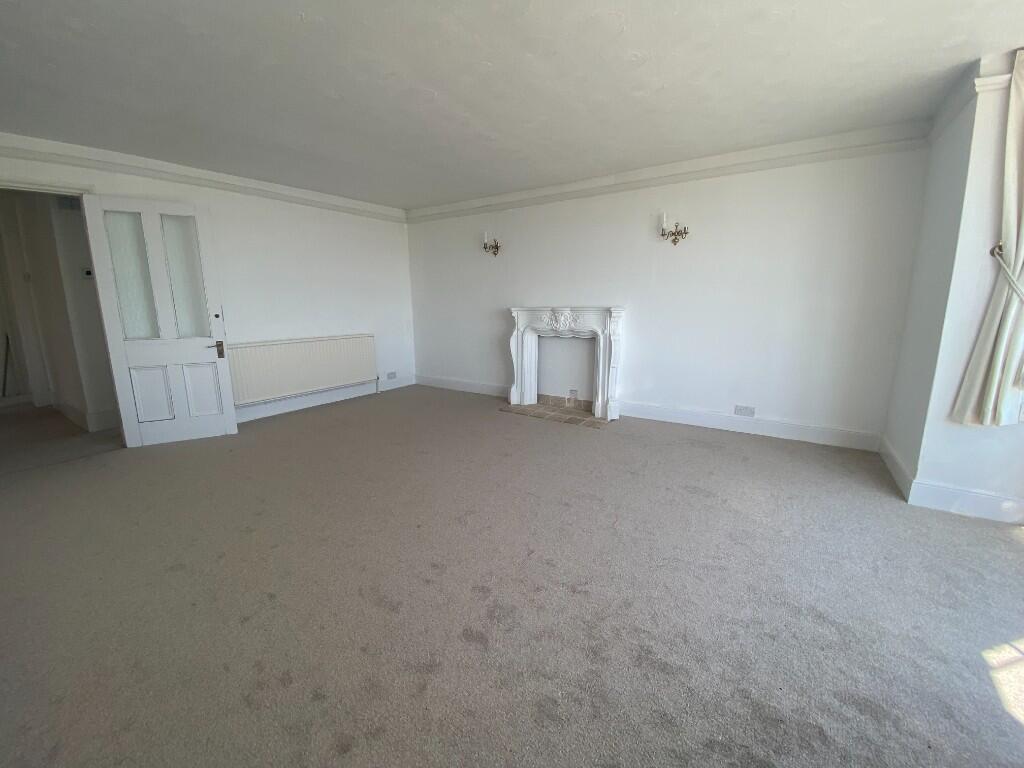
Full Description: Penthouse Apartment with Sea Views available to rent in this centrally located mansion apartment block. Features an extensive private Roof Terrace with Sea views towards the pier. Eastbourne's main shopping area is a 5 minute walk away. <br /> <br />A three bedroom split level, top floor apartment offering DIRECT SEA VIEWS from its location approximately 50 metres from Eastbourne's central seafront. Providing spacious accommodation including two reception rooms and modern kitchen and shower room, the apartment boasts direct sea views from its bay fronted living room, bedroom three/study and the 16' SOUTHERLY FACING ROOF TERRACE. In good order throughout, with double glazed windows and gas central heating. <br /> <br />Communal entrance hall with entryphone system. Stairs to: <br /> <br />Third (Top) Floor Landing - Private front door to: <br /> <br />Reception Hall - 6.99m x 2.18m (max) (22'11" x 7'2" (max)) - Built-in storage cupboards. <br /> <br />Sitting Room - 6.30m x 4.50m (20'8" x 14'9") - Picture rail. Radiators. New Carpet. double glazed window to bay with direct sea views. Double glazed door to: <br /> <br />Roof Terrace - 5.11m x 4.55m (16'9" x 14'11") - Stunning sea views <br /> <br />Dining Room - 4.29m x 3.23m (14'1" x 10'7") - Period fireplace. Radiators. Twin uPVC double glazed windows to side. New Carpet. <br /> <br />Kitchen - 4.45m x 2.92m (14'7" x 9'7") - Single bowl single drainer sink unit with mixer tap inset into contoured work surface. Range of oak, fronted cupboards. Built-in electric hob. Newly fitted electric oven. Built-in dishwasher. Space for fridge freezer. Space for washing machine. Larder cupboard. Wall mounted Viessmann boiler. Radiator. uPVC double glazed window to side. <br /> <br />Bedroom 1 - 4.17m x 4.09m (13'8" x 13'5") - Radiator. double glazed window to bay, with window seat. <br /> <br />Bedroom 2 - 5.18m x 3.18m (17'0" x 10'5") - Built-in cupboards. Radiator. Double aspect with double glazed windows to front and side with sea views. <br /> <br />Shower Room - (Re-fitted). Shower cubicle. Close coupled WC. Bidet. Contemporary basin inset into storage cupboard. Radiator. Fully tiled walls. frosted double glazed window to side. <br /> <br />Separate WC. Wash hand basin with tiled splashback. frosted double glazed window to side. <br /> <br />Stairs, from entrance hall, to: <br /> <br />Bedroom 3 / Study - 3.23m x 3.02m (10'7" x 9'11") - (Currently used as study/bedroom 3). Radiator. uPVC double glazed windows to front and side with superb sea views. <br /> <br />Council Tax Band C (£1955.09 per annum) <br />Deposit: 5 week's rent <br />EPC Rating: D
Features & amenities
Location
If the interactive map is unavailable, open the supplied location in maps.
Open location in mapsThe pin uses coordinates supplied with this listing. Confirm the exact location with the listing contact.
Listing information
- Original source
- www.rightmove.co.uk
- Added to Mirror
Added and updated dates describe the Mirror record. Source publication and verification dates are shown separately when known; none establishes time on market. Confirm current price and availability with the listing contact.
View original listing