Property Details:
- Type: Barn conversion
- Bedrooms: 6
- Bathrooms: 3
Agent: Howards Estate Agents - Beccles
Phone: 01502 392917
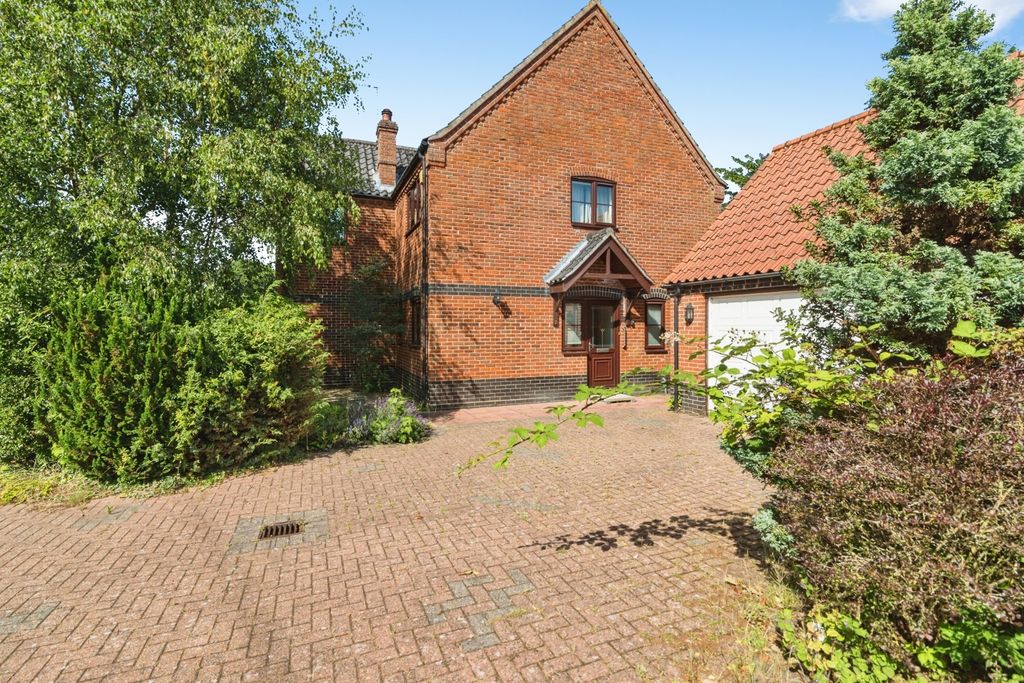
There are homes that impress with their size, and others that capture you with their character — this remarkable Suffolk barn manages to do both.<br/>Tucked away on the edge of the sought-after village of Wangford, where open countryside creates a wonderfully peaceful backdrop yet the delights of the Suffolk Heritage Coast are only a short drive away, this striking six-bedroom barn conversion spread over 3000 square feet sits on a plot approaching a quarter of an acre and offers a way of life that feels wonderfully removed from the everyday.<br/>Think slow Sunday mornings, boots by the door after a countryside walk, long lunches that drift into the afternoon and summer evenings spent outside with friends around the pizza oven. Then, when the coast calls, Southwold and its beach, independent shops, cafés and restaurants are just a few miles away. Wangford itself retains a genuine village atmosphere with everyday amenities including a village store, farm shop and pub, while its position close to the A12 makes exploring the wider Suffolk coast equally convenient. <br/>The handsome red-brick exterior immediately hints at the scale and heritage waiting within, but it is only once you step inside that the full impact of the conversion becomes apparent.<br/>At approximately 30ft in length, the magnificent central reception space provides an unforgettable introduction to the home. Exposed structural timbers rise overhead while traditional brick flooring adds texture and warmth beneath your feet, creating a room that feels completely authentic to the building. Far more than simply somewhere to pass through, this is a destination in its own right — presently used as a games and entertaining space, but equally suited to relaxed seating, a library area or somewhere to gather with a glass of wine before dinner. It is exactly the sort of entrance that a property of this calibre deserves. <br/>From here, the house unfolds into a collection of generous yet surprisingly intimate living spaces.<br/>The principal reception room is particularly impressive. Triple-aspect windows allow natural light to travel through the room throughout the day, while French doors establish a direct connection with the terrace and gardens outside. At its centre sits a substantial inglenook fireplace with a cast-iron wood burner, giving this large room a wonderfully inviting focal point. Despite its proportions, it remains a space that feels warm and comfortable — somewhere equally suited to Christmas with a house full of family as it is to a quiet evening in front of the fire. <br/>The country-style kitchen feels entirely at home within its surroundings. Timber cabinetry complements the exposed brickwork and character of the barn, while a cream Rayburn sits within an oversized fireplace recess and provides a fitting centrepiece. There is plenty of scope here for the kitchen to become the hub of daily life: coffee around the table in the morning, ingredients unpacked after a visit to the farm shop and supper being prepared while family and friends come and go. An adjoining pantry provides valuable additional storage and helps keep the main kitchen as practical as it is characterful. <br/>Alongside sits one of our favourite spaces within the property — the family snug. A vaulted ceiling and exposed timbers give the room architectural interest, while another log burner brings a sense of intimacy that contrasts beautifully with the scale elsewhere. It is easy to imagine this becoming the room everyone naturally gravitates towards: films on winter evenings, children playing while dinner is prepared or simply somewhere peaceful to retreat with a book. <br/>One of the great strengths of the accommodation is its flexibility. Two bedrooms are positioned on the ground floor alongside a shower room, opening the door to a number of different uses. They could provide comfortable guest accommodation away from the main bedroom floor, work brilliantly for multi-generational living or allow somebody to create a substantial home office, gym or hobby space without compromising the bedrooms upstairs. <br/>The first floor continues the sense of occasion.<br/>The principal bedroom is a real highlight, with an extraordinary wall of glazing drawing the countryside almost into the room itself. Waking to far-reaching rural views is a daily reminder of the setting, while bespoke wardrobes and a private en-suite shower room complete a suite that feels suitably indulgent for a home of this standing.<br/>Three further double bedrooms occupy this floor, making the property exceptionally well equipped for a larger family or for those who simply enjoy having plenty of room for guests. Importantly, these are not bedrooms created merely to increase the number on the particulars; the accommodation has the scale to support six bedrooms while still retaining generous living space downstairs. <br/>The family bathroom carries the character of the property through beautifully, with a freestanding claw-foot bath and traditional high-level WC introducing a heritage feel that sits naturally alongside the exposed timbers and brickwork found throughout the barn. <br/>Outside, the property continues to come into its own.<br/>There is extensive space for parking together with a loggia, making the practicalities of a substantial family home easy to manage. Yet it is behind the property where the lifestyle really begins to shine. A walled terrace creates a wonderfully private setting for outdoor entertaining, complete with a pizza oven and an area currently arranged for a hot tub. Whether it is breakfast outside on a warm morning, pizzas with the children after a day at the beach or drinks beneath the evening sky with friends, it feels like a genuine extension of the living accommodation rather than simply somewhere to place a garden table. <br/>Beyond, mature hedging and established planting soften the garden and give the outdoor space a peaceful, sheltered quality. There is room to entertain, room to unwind and room to simply enjoy the relative quiet of village life — all without feeling isolated from everything that makes this part of Suffolk so desirable.