Property Details:
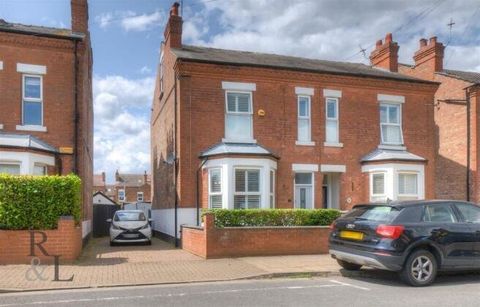
- Type: Semi-detached house
- Bedrooms: 3
- Bathrooms: 1
Agent: Thomas James Estates - Ruddington
Phone: 0115 691 9566
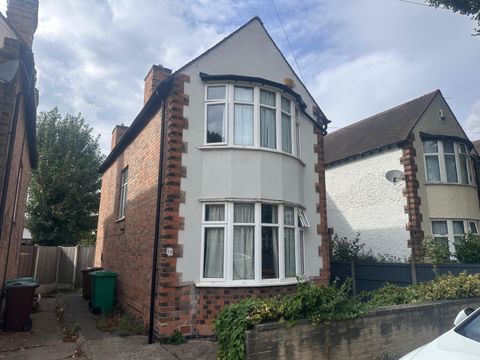
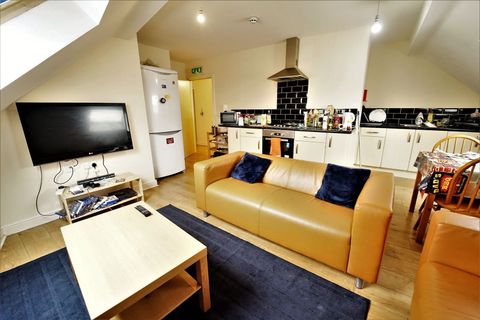
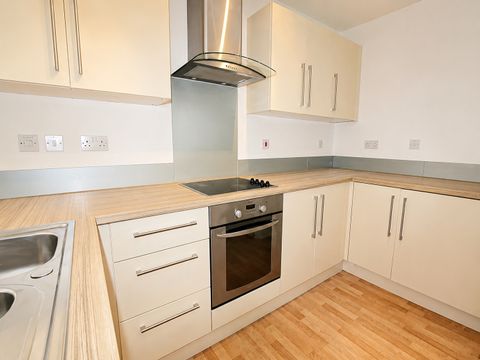
This semi detached extended family home provides spacious and well presented accommodation arranged over two floors including; an entrance porch, an entrance hallway, a living room, a recently refitted dining kitchen, a rear hallway, a utility room and a wc on the ground floor, with the first floor landing giving access to three bedrooms, and the fitted family bathroom.<br/><br/>Benefiting from gas central heating, and double glazing, the property has an enclosed garden to the front, and good size enclosed established gardens to the side and rear. Housed in the rear garden, a recently constructed home office, complete with electric power points and Wifi connection, provides a useful additional space.<br/><br/>Situated in the sought after south Nottinghamshire village of Ruddington, the property is within easy reach of a wealth of local facilities including shops, churches, a doctors surgery, restaurants and a country park. Main road routes and local transport links give access to Nottingham, Leicester and neighbouring villages.<br/><br/>Viewing is recommended.<br/><br/><b>Accommodation</b> - The UPVC entrance door (with glazed inserts, and glazed panels to both sides) opens into the recently constructed entrance porch. The porch has tiled flooring, and leads to the original entrance door leading to the hallway.<br/><br/>The entrance hallway has stairs rising to the first floor (with an opaque UPVC double glazed window to the half landing), an under stairs storage cupboard, a ceiling light point, a radiator, wood effect laminate flooring, and doors opening to the living room, and the dining kitchen.<br/><br/>The dual aspect living room a UPVC double glazed window to the front, a feature gas fire set on a marble hearth with a wooden surround, two ceiling light points, two radiators, a storage cupboard, and double glazed sliding patio doors opening out to the rear garden.<br/><br/>The dining kitchen has recently been fitted with a Wickes kitchen including; a range of wall, drawer and base units, roll edge work surfaces, a sink and drainer unit with a mixer tap over, space and plumbing for a dishwasher and washing machine plus a built in electric oven, and a built in electric hob with an extractor hood over. There is a UPVC double glazed window to the side, wood effect laminate flooring, a ceiling light point, a radiator, and a door to a rear hallway.<br/><br/>From the rear hallway, there are doors into a large storage/larder cupboard, a ground floor wc and a utility room plus a UPVC door leading out the side garden.<br/><br/>The ground floor wc has a low flush wc. There is an opaque UPVC double glazed window to the side. <br/><br/>The utility room has space for a tumble dryer, shelving and storage. There is a UPVC double glazed window to the rear. There is currently a planning application to extend this section of the house, Application details available on request.<br/><br/>On reaching the first floor, the landing has a UPVC double glazed window to the front, a storage cupboard (housing the Combi boiler), a ceiling light point, a radiator, and doors opening into all three bedrooms and the family bathroom.<br/><br/>Bedroom two has a double glazed window to the front, a ceiling light point, and a radiator.<br/><br/>Bedroom one has a double glazed window to the rear, a ceiling light point, and a radiator.<br/><br/>Bedroom three has a double glazed window to the side, a ceiling light point, a radiator, and a large walk in storage cupboard.<br/><br/>Completing the accommodation, the newly refurbished family bathroom has a three piece suite including; a bath with a shower and glazed screen over, a wash hand basin incorporated in a vanity unit, and a low flush wc There is an opaque UPVC double glazed window to the side, a ceiling light point, a radiator, and a loft access hatch.<br/><br/><b>Outside</b> - At the front of the property, there is timber gated pedestrian access to the enclosed garden, which is gravelled. There is a pathway to the entrance door, and timber gated pedestrian access to the side and rear.<br/><br/>The good sized gardens to the side and rear of the property include; lawned areas, a decked seating area, patio seating areas, mature shrub borders, and established trees. Enclosed by hedged and fenced boundaries, the rear garden also houses two sheds, and an OUTSIDE HOME OFFICE (electric power points, Wifi connection, windows overlooking the garden, and French doors giving access).<br/><br/><b>Council Tax Band</b> - Council Tax Band B. Rushcliffe Borough Council.<br/><br/>Amount Payable 2026/2027 £2,085.82.<br/><br/><b>Referral Arrangement Note</b> - Thomas James Estate Agents always refer sellers (and will offer to refer buyers) to Premier Property Lawyers, Ives & Co, and Curtis & Parkinson for conveyancing services (as above). It is your decision as to whether or not you choose to deal with these conveyancers. Should you decide to use the conveyancers named above, you should know that Thomas James Estate Agents would receive a referral fee of between £120 and £240 including VAT from them, for recommending you to them.<br/><br/>