Property Details:
• Type: Detached
• Tenure: FREEHOLD
• Floor Area: 3158 sqft
Key Features:
• Babington House School 0.1 miles
• Elmstead Woods station 0.2 miles
• Extension potential, STP
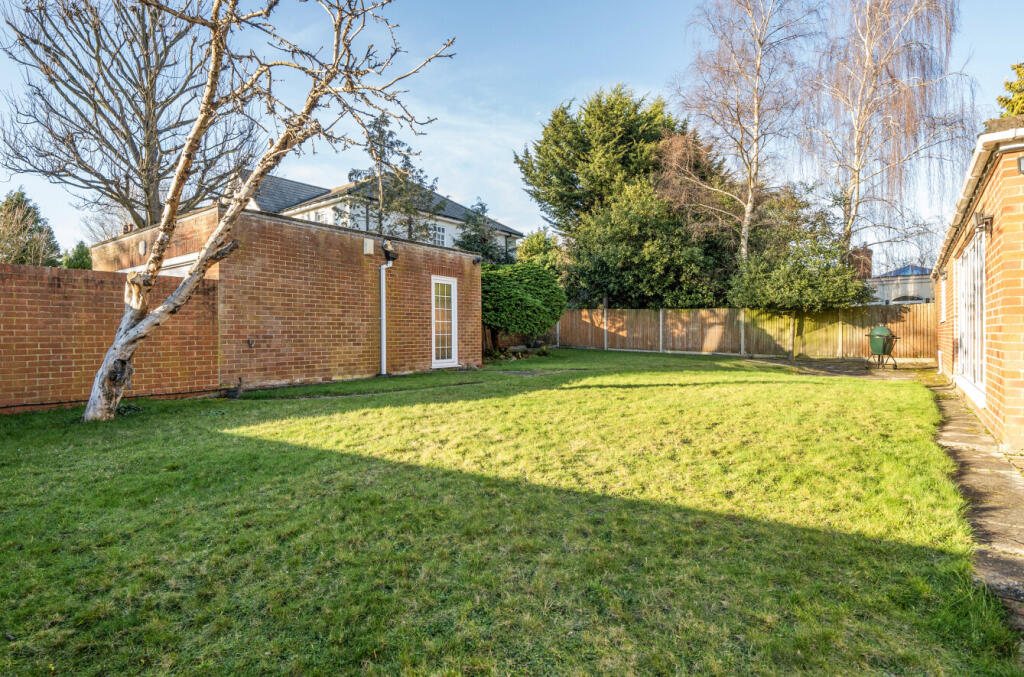
• 69' westerly garden
• Beautifully presented
• 3158 sq ft
• Five bedrooms
• Two bathrooms
Location:
• Nearest Station: Elmstead Woods Station
• Distance to Station: 0.14579505655174269 miles
Agent Information:
• Address: 41 High Street
Chislehurst
BR7 5AE
Full Description:
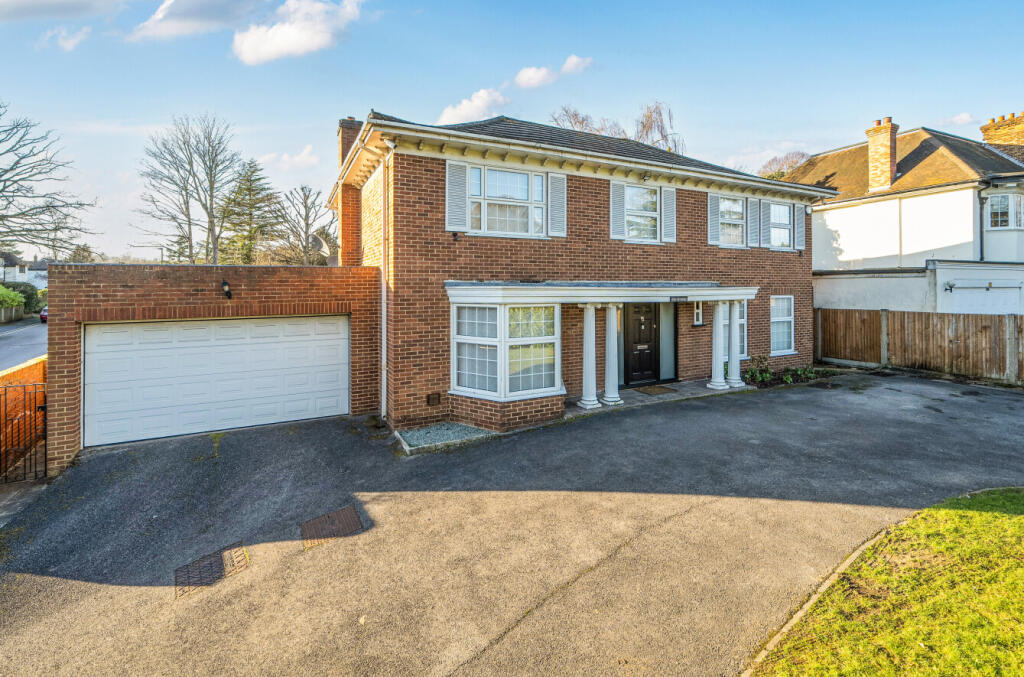
Guide price £1,400,000 - £1,500,000. This highly attractive family home is just a short stroll from Elmstead Woods station and offers beautifully presented accommodation, with extension potential, STP. Featuring four bedrooms, two bathrooms, a wealth of reception space, two garages, and a 69-foot westerly garden, this property has plenty to offer for family living.<br /><br />
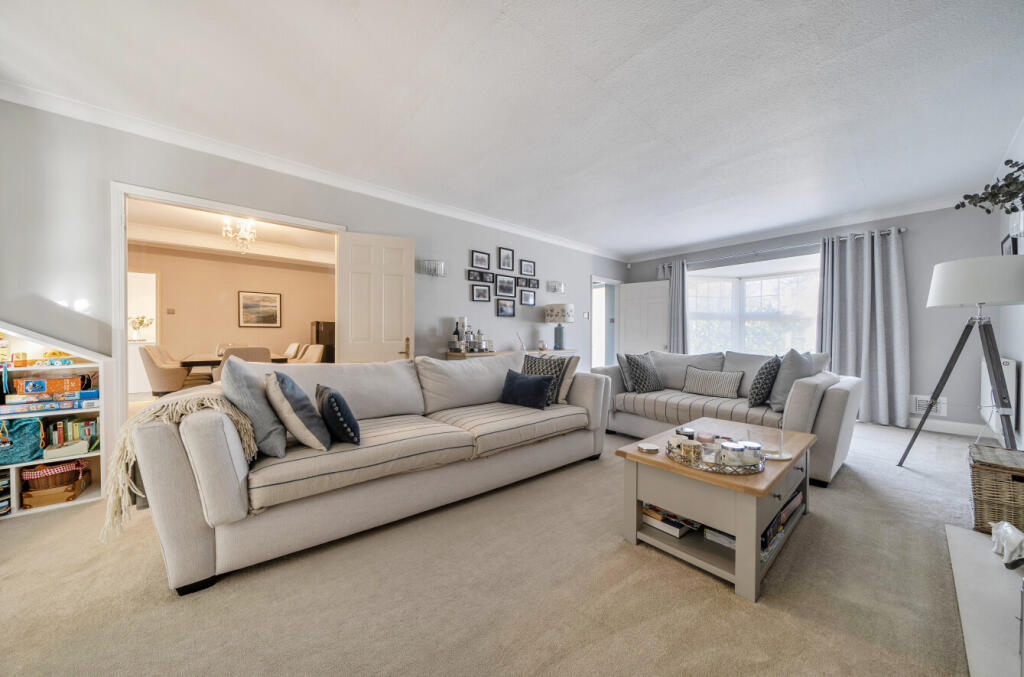
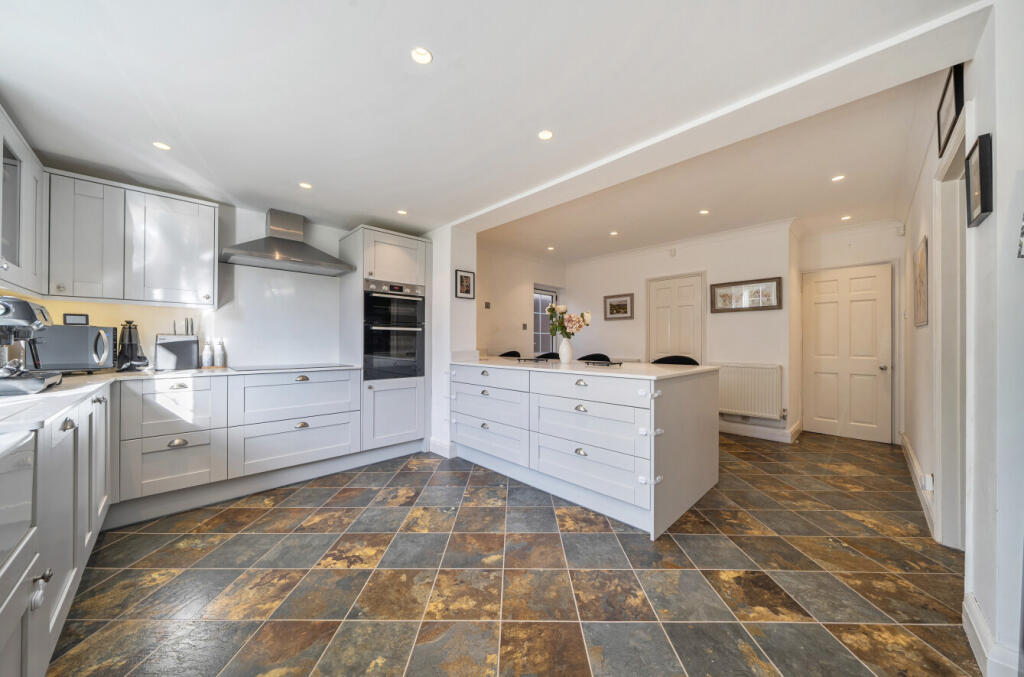
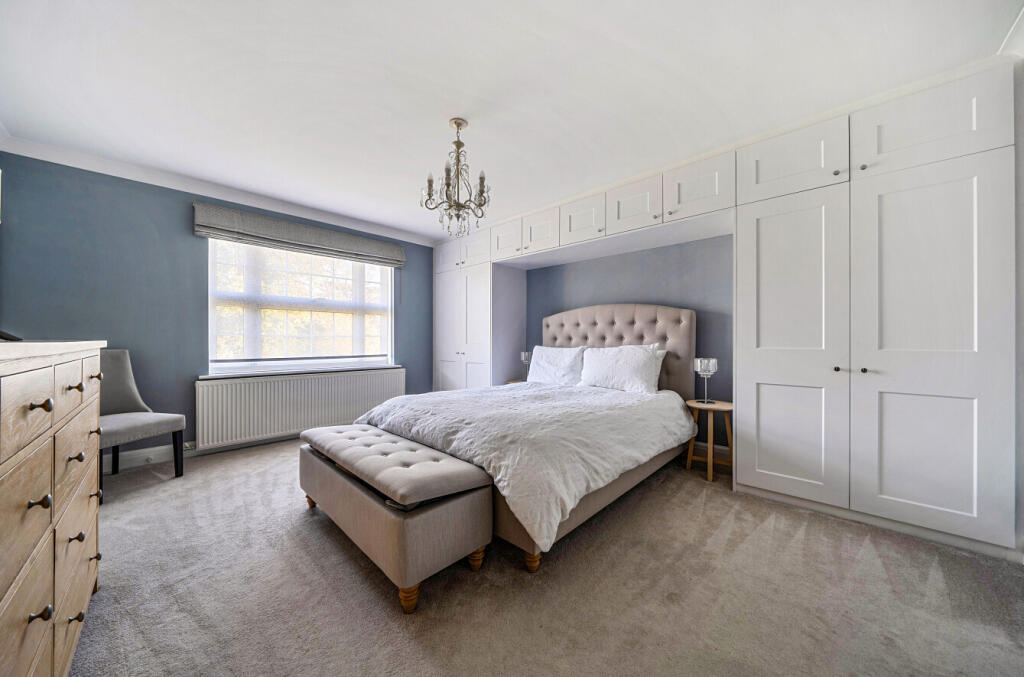
Babington House School 0.1 miles<br />Elmstead Woods station 0.2 miles<br /><br />Approached via a sweeping carriage driveway providing off-street parking for multiple vehicles, the property further benefits from an EV charging point and access to one of the garages, with the second garage accessed from the side. A pillared porch creates an impressive entrance, opening into a generous reception hall with built-in storage cupboards and a guest cloakroom. The quality of presentation is immediately apparent on arrival.<br /><br />The main reception room extends to an impressive 373 sq ft and features plush carpeting, a bay window to the front and a striking marble fireplace. Double doors lead through to a dining room with wood flooring, while a further reception room spans the rear of the property, creating a superb, interconnected living and entertaining space with direct access to the garden. <br /><br />A final room to the front offers flexibility for use as a fourth double bedroom, or a study, playroom, den or any use to suit the buyer.<br /><br />The kitchen is beautifully finished with Amtico flooring incorporating underfloor heating and fitted with an extensive range of Shaker-style units topped with quartz work surfaces and a breakfast bar. A butler sink, glass-fronted wall cabinets and a pleasant outlook over the rear garden add further character, with ample space for informal dining or casual seating. A separate utility room is conveniently located and accessible from both the kitchen and hallway.<br /><br />To the first floor are three large double bedrooms, and two further rooms ideal for use as a nursery, dressing room, study or occasional guest room. Three bedrooms benefit from air conditioning, and there are two bathrooms. <br /><br />The principal bedroom suite is a particularly generous room measuring approximately 203 sq ft, featuring extensive built-in wardrobes and a luxury fully tiled en-suite shower room with walk-in shower, twin basins, storage cabinetry and window for natural light and ventilation. Built-in wardrobes are also found in three further rooms. <br /><br />The family bathroom is stylishly appointed with brass fittings, a curved low-profile freestanding bath and basin set into a dark blue cabinet. An insulated loft with pull-down ladder offers potential for extension, subject to the usual planning consents.<br /><br />Externally, the westerly rear garden extends to approximately 69ft and is mainly laid to lawn with a good-sized patio area and access to both garages.<br /><br />NB: - Any journey times/distances given are approximate and have been sourced from Google Maps and Trainline.com<br /><br /><br /><br />
<b>Broadband and Mobile Coverage</b><br />For broadband and mobile phone coverage at the property in question please visit: checker.ofcom.org.uk/en-gb/broadband-coverage and checker.ofcom.org.uk/en-gb/mobile-coverage respectively.<br /><br /><b>IMPORTANT NOTE TO POTENTIAL PURCHASERS:</b><br />We endeavour to make our particulars accurate and reliable, however, they do not constitute or form part of an offer or any contract and none is to be relied upon as statements of representation or fact and a buyer is advised to obtain verification from their own solicitor or surveyor.