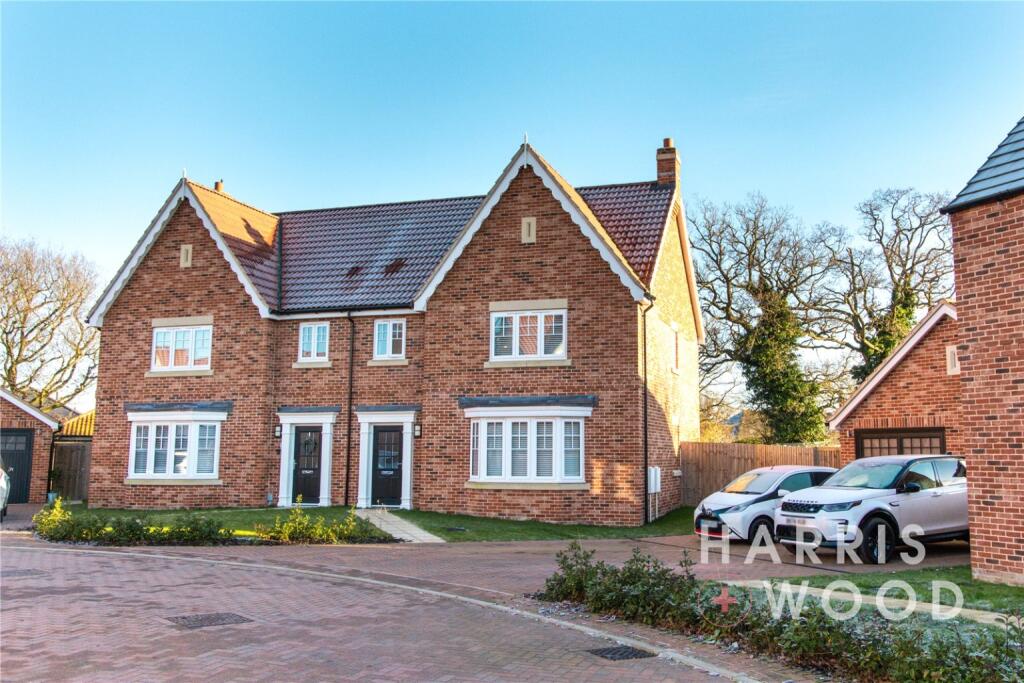
For Sale
£585,000
Pine Way, Elmstead, Colchester, CO7
Detached
Elmstead
Listed by Michaels Property Consultants Ltd, Wivenhoe
Only details supplied with this listing are shown. Ask the listing contact to confirm measurements, taxes and costs.
Property Details: • Type: Detached • Tenure: FREEHOLD • Floor Area: N/A
Key Features: • Four/Five Bedrooms including Ground Floor Bedroom Option • Four Reception Rooms • Kitchen and Utility Room • Family Bathroom, Cloakroom and Jack and Jill Shower Room • Mature Gardens with Lawned Areas, Shrubs and Trees • Outside Garden Room (formerly the garage) • Attractive Field Views from Several Rooms • Ample Off-Road Parking
Location: • Nearest Station: Wivenhoe Station • Distance to Station: 1.8120067575229897 miles
Agent Information: • Address: 29-31 High Street, Wivenhoe, CO7 9BE
Full Description: <strong></strong> <strong></strong> Elms Price and Co are delighted to present this extended four/five bedroom detached residence, discreetly positioned along a private driveway and enjoying an attractive outlook across neighbouring fields. Believed to date back to circa 1861, this property combines period character with generously proportioned accommodation, creating a home of notable charm, presence and individuality.<br /><br />Set within a desirable semi-rural environment, the home offers a wonderful sense of privacy while remaining conveniently placed for both Elmstead village and Wivenhoe. Together, these nearby locations provide a selection of shops, amenities and everyday facilities, with Wivenhoe further enhanced by its railway station, providing excellent commuter connections. Regular services from Wivenhoe, approximately 2.4 miles away, and Colchester, approximately 4.8 miles away, provide fast links into London and the wider region, making this an ideal position for those seeking refined country living with superb accessibility. <br /><br />A rare opportunity to acquire a characterful detached home with a private approach, generous living space and countryside views, this distinctive property is ideally suited to those seeking a blend of heritage, space and tranquillity. We are advised by our sellers this is only the second time in 50 years this much-loved family home has been on the market. <br /><br />An internal viewing is highly recommended to fully appreciate the setting, proportions and unique appeal on offer. <br /> <br /><br /><strong>RECEPTION</strong> <strong>HALL</strong> <strong></strong> Entered via a double glazed entrance door, with laminate flooring, radiator and built-in coat cupboard. <br /> <br /><br /><strong>SNUG</strong> <strong>10'7 x 8'2</strong> Double glazed sash window to side enjoying field views, further double glazed window to front, laminate flooring and radiator. <br /> <br /><br /><strong>INNER</strong> <strong>HALL</strong> <strong></strong> Stairs rising to the first floor. <br /> <br /><br /><strong>UTILITY</strong> <strong>ROOM</strong> <strong>13'9 reducing to 10'11 x 7'2</strong> Double glazed sash window to rear and two double glazed sash windows to side with field views. Fitted with granite work surfacing incorporating a butler sink with mixer tap, range of base units and walk-in understairs cupboard. <br /> <br /><br /><strong>STUDY</strong> <strong>14'2 x 9'7</strong> Double glazed sash window to rear, laminate flooring and radiator. <br /> <br /><br /><strong>DINING</strong> <strong>ROOM/PLAY</strong> <strong>ROOM</strong> <strong>14'5 x 9'4</strong> Double glazed sash window to front, radiator and glazed French doors leading to the sitting room. <br /> <br /><br /><strong>SITTING</strong> <strong>ROOM</strong> <strong>14'1 x 16'7 reducing to 12'1</strong> Double glazed sash windows to rear with field views, radiator and red brick chimney breast with cast iron log burner. <br /> <br /><br /><strong>LOBBY</strong> <strong></strong> Laminate flooring and inset spotlights. <br /> <br /><br /><strong>CLOAKROOM</strong> <strong></strong> Double glazed arched window to front, WC, vanity wash basin and radiator. <br /> <br /><br /><strong>GROUND</strong> <strong>FLOOR</strong> <strong>BEDROOM/STUDY</strong> <strong>11'4 x 9'1</strong> Double glazed arched window to front, double glazed window to side, laminate flooring and radiator. <br /> <br /><br /><strong>KITCHEN</strong> <strong>15'6 x 13'2</strong> Velux window to side, two Velux windows to rear, double glazed window to side and double glazed French doors to the garden. Fitted with quartz work surfacing incorporating a butler sink, base units and drawers, freestanding range cooker with extractor fan above, kitchen island with granite work top and drawers beneath, radiator and pantry cupboard.<br /> <br /><br /><strong>REAR</strong> <strong>LOBBY</strong> <strong></strong> Double glazed door to rear. <br /> <br /><br /><strong>FIRST</strong> <strong>FLOOR</strong> <strong>LANDING</strong> <strong></strong> Double glazed window to rear with field views, radiator and airing cupboard housing hot water tank. <br /> <br /><br /><strong>BEDROOM</strong> <strong>14'2 x 7'6</strong> Double glazed windows to rear and side with field views, loft hatch, built-in wardrobe and radiator. <br /> <br /><br /><strong>BEDROOM</strong> <strong>13'5 x 10' plus recess</strong> Double glazed windows to side and rear with field views, built-in double wardrobe and door leading to the Jack and Jill shower room. <br /> <br /><br /><strong>JACK</strong> <strong>AND</strong> <strong>JILL</strong> <strong>SHOWER</strong> <strong>ROOM</strong> <strong></strong> Shower cubicle, vanity wash basin, WC and heated towel rail. <br /> <br /><br /><strong>BEDROOM</strong> <strong>19'11 reducing to 15'2 x 9'4</strong> Double glazed window to side with field views, two double glazed windows to front, two radiators and two built-in wardrobes. <br /> <br /><br /><strong>BEDROOM</strong> <strong>11'11 x 7'5 to wardrobe</strong> Double glazed windows to front and side, fitted wardrobes and radiator. <br /> <br /><br /><strong>FAMILY</strong> <strong>BATHROOM</strong> <strong></strong> Freestanding four-footed bath with mixer tap and shower, wash basin, WC, radiator and heated towel rail.<br /> <br /><br /><strong>OUTSIDE</strong> <strong>AND</strong> <strong>GARDENS</strong> <strong></strong> A long private shingle driveway leads to a wooden farm gate and onwards to a resin parking area providing ample off-road parking. The gardens include block paved pathways, mature lawned areas, shrubs, trees and a garden shed.<br /><br />Garden Room 18'2 x 9'4. Formerly the garage, now offering a useful detached garden room with double glazed stable-style door, double glazed windows to front and rear, laminate flooring and vaulted ceiling with spotlights. Adjoining the garden room is an area of artificial lawn with canopy over. <br /> <br /><br /><strong>ADDITIONAL</strong> <strong>INFORMATION</strong> <strong></strong> <strong></strong> Council tax band : E. <br /><br />Local authority : Tendring District Council.<br /><br />Energy rating : D. <br />
If the interactive map is unavailable, open the supplied location in maps.
Open location in mapsThe pin uses coordinates supplied with this listing. Confirm the exact location with the listing contact.
Added and updated dates describe the Mirror record. Source publication and verification dates are shown separately when known; none establishes time on market. Confirm current price and availability with the listing contact.
View original listing