Property Details:
• Type: Semi-Detached
• Tenure: FREEHOLD
• Floor Area: N/A
Key Features:
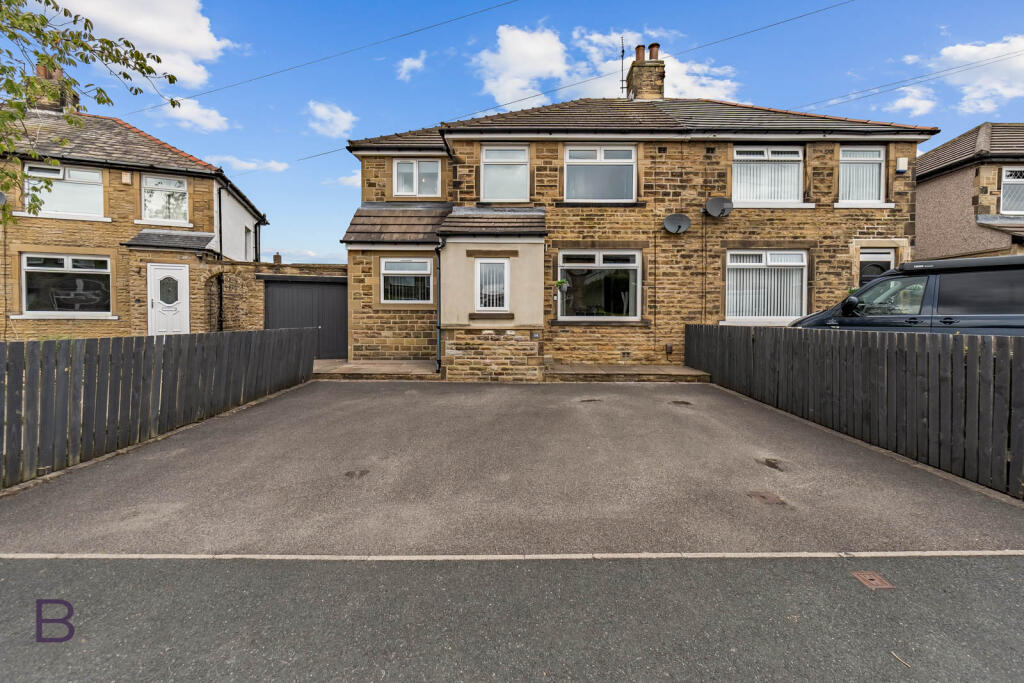
• DECEPTIVELY LARGE EXTENDED THREE-BEDROOM SEMI-DETACHED
• SOUGHT-AFTER WIBSEY CUL-DE-SAC
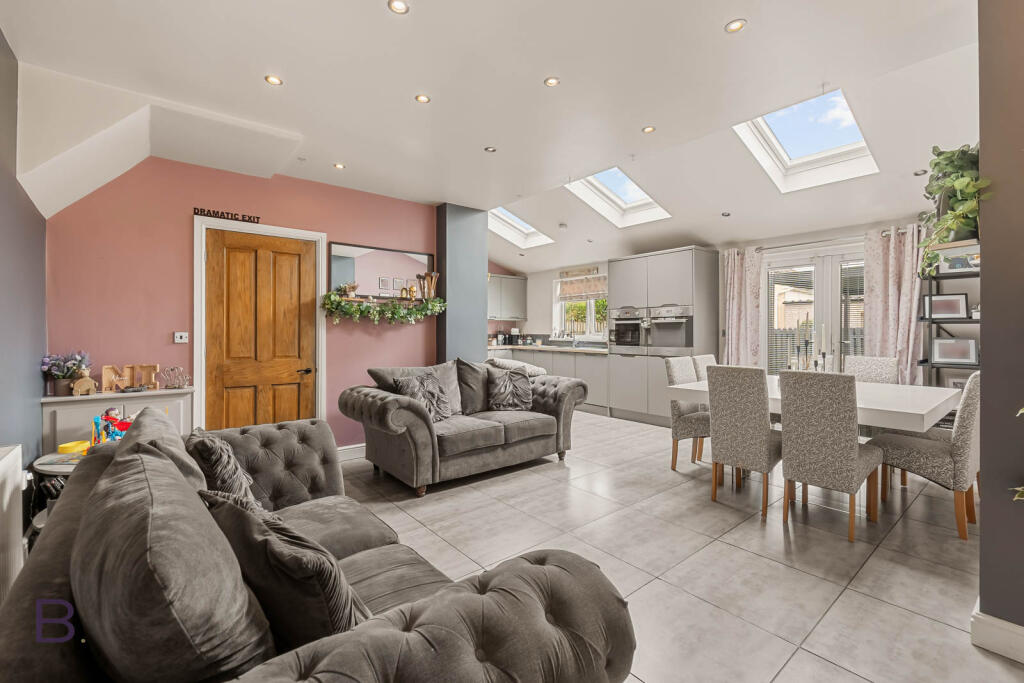
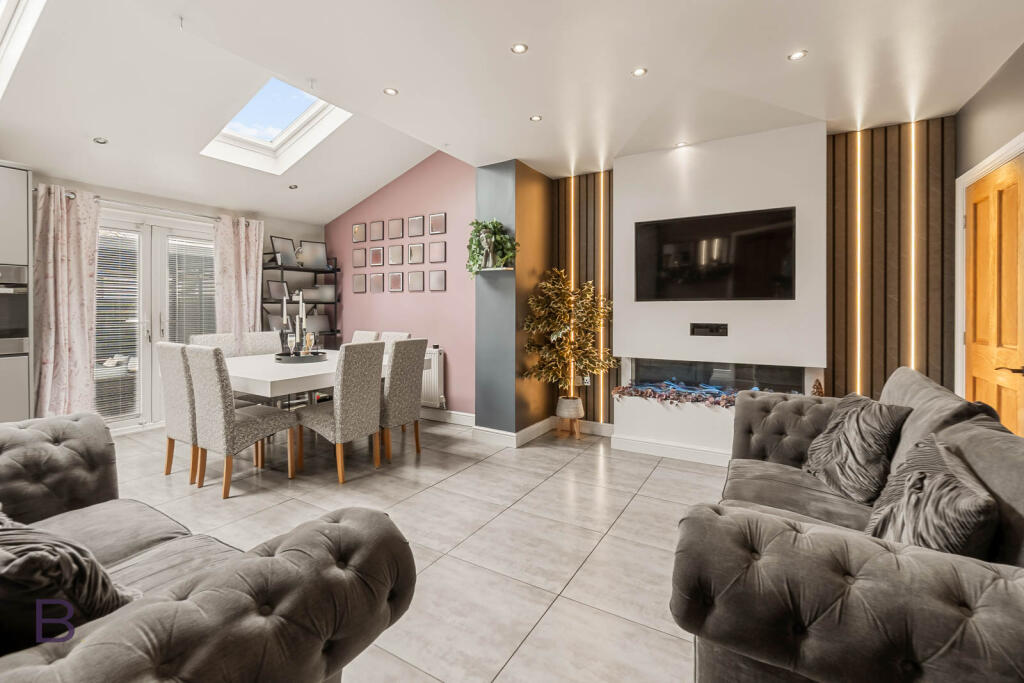
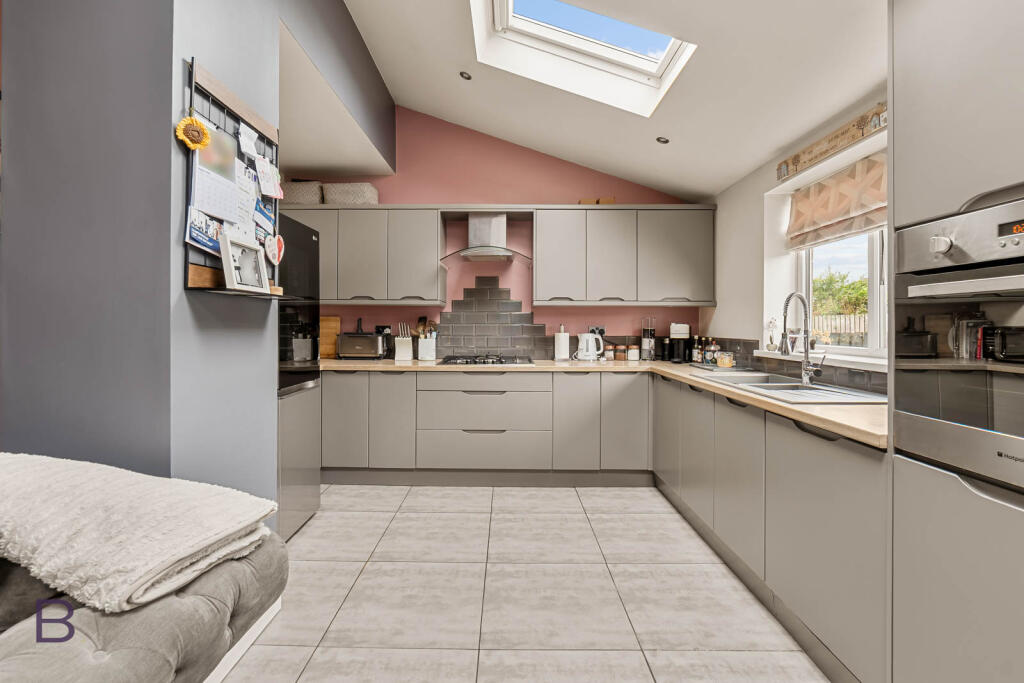
• SHOWSTOPPING VAULTED OPEN-PLAN FAMILY KITCHEN
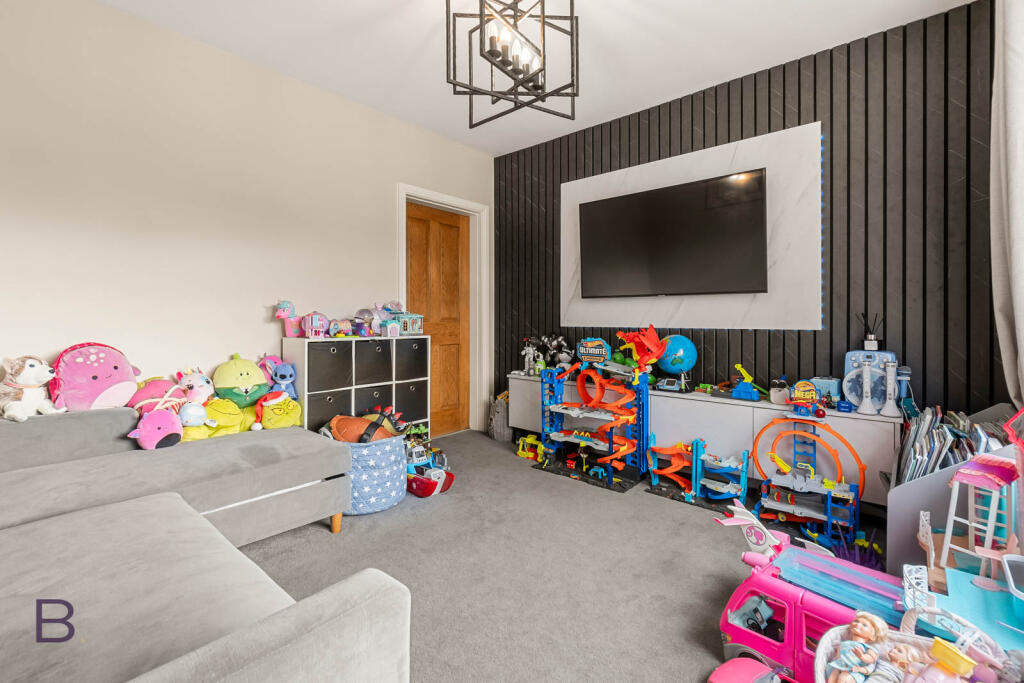
• SEPARATE LOUNGE
• UTILITY ROOM & DOWNSTAIRS WC
• PRINCIPAL BEDROOM WITH WALK-IN DRESSING ROOM
• THREE BEDROOMS & A FOUR-PIECE FAMILY BATHROOM
• STUNNING ENTERTAINING GARDEN — LOUVRED PERGOLA & POOL
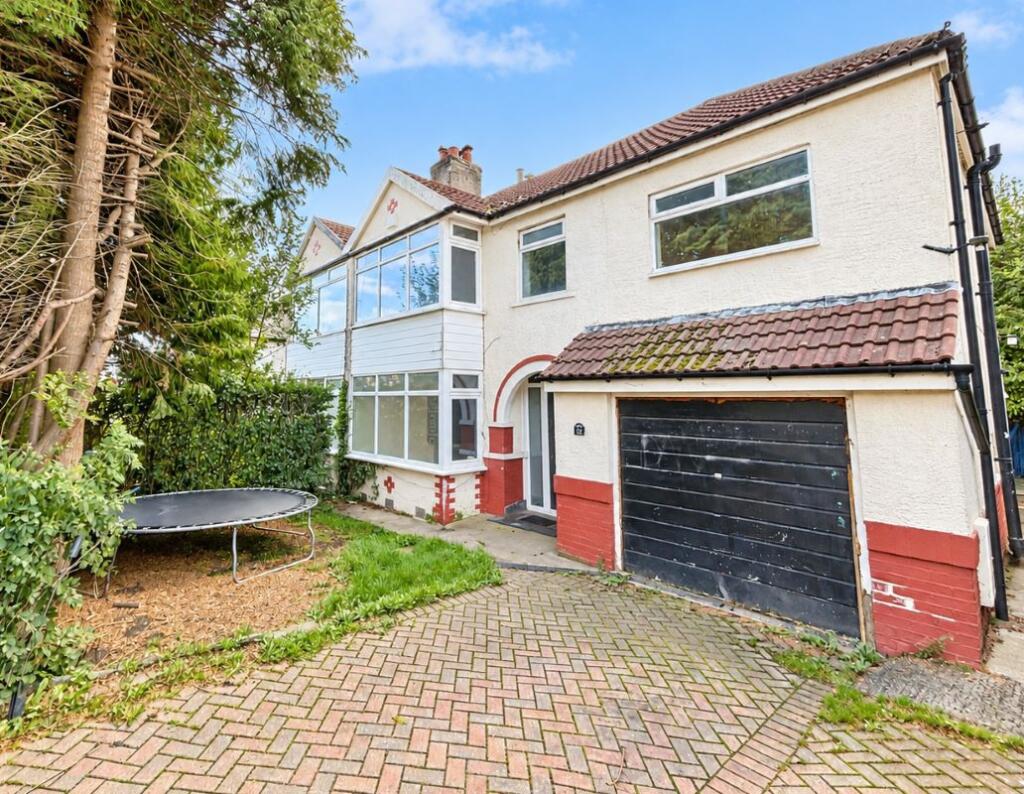
• IN-AND-OUT DRIVEWAY, GARAGE & FAR-REACHING VIEWS
• REF: MB1092
Location:
• Nearest Station: Low Moor Station
• Distance to Station: 1.6004673289010845 miles
Agent Information:
• Address: 19 Pipit View,
Clayton,
Bradford,
BD14 6FB
Full Description:
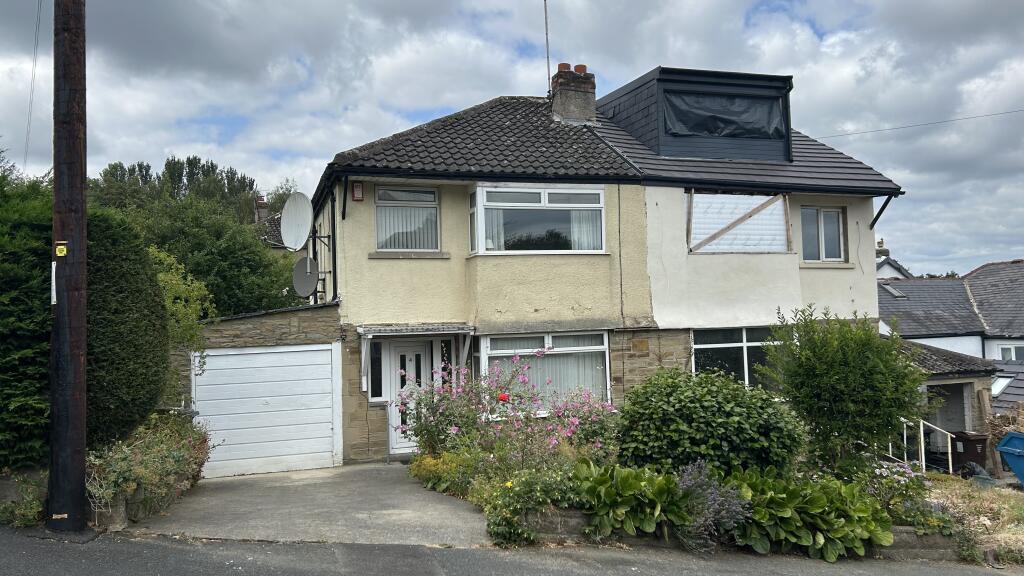
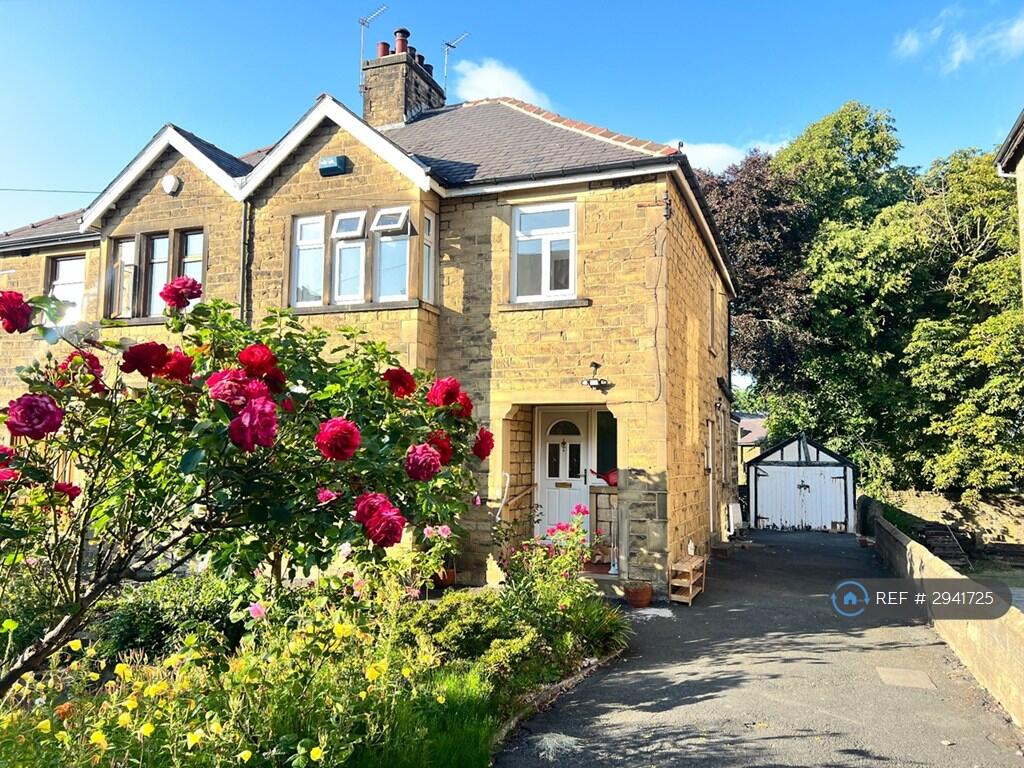
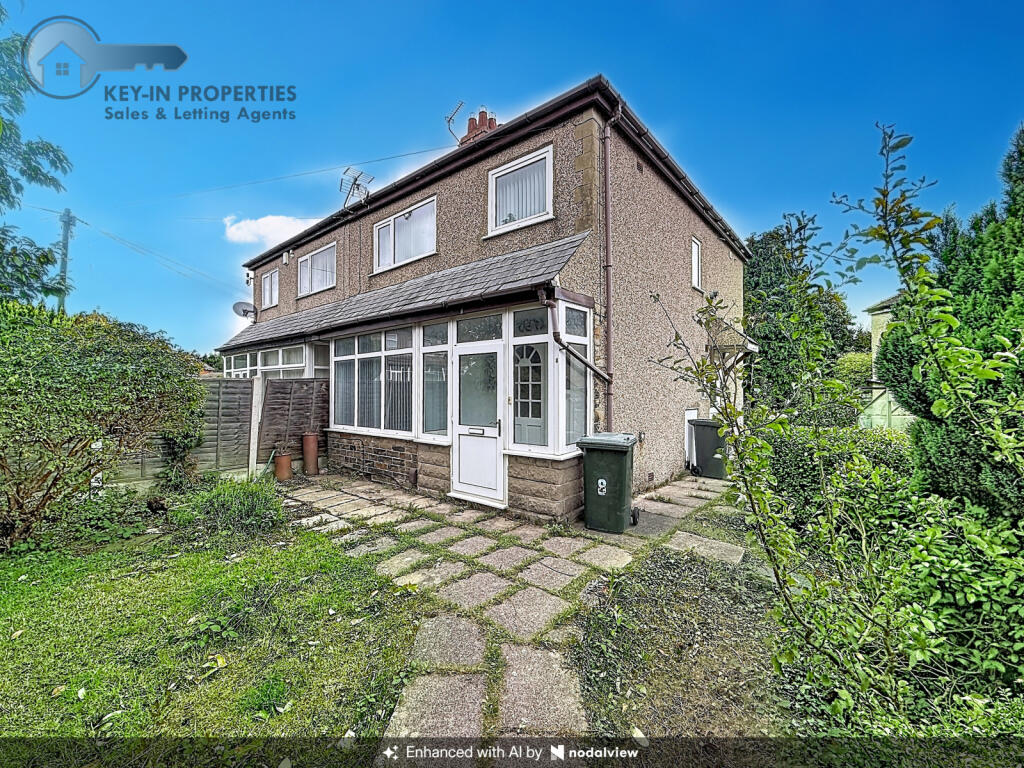
<p>From the street, 14 Eltham Grove reads as a handsome stone semi in a sought-after Wibsey cul-de-sac. Step inside, though, and it simply keeps unfolding — a clever, much-extended and stunningly presented family home with a showstopping open-plan dining kitchen at its heart, a separate lounge, and a garden built for summers you won't want to end. There's far more here than the front elevation lets on, and it's all been finished to an exceptional standard.</p><p>The hub of the home is the rear extension — a stunning open-plan dining kitchen, and it's a genuine wow. Vaulted and flooded with light from a run of skylights, it brings a beautifully appointed kitchen together with a generous dining and seating area in one wonderful, sociable room. The kitchen has handleless grey cabinetry, wood-effect worktops, a metro-tiled splashback and integrated appliances; there's easily room for a big dining table and a relaxed spot to unwind, anchored by a striking media wall with an inset electric fire and warm slatted panelling. French doors open straight out to the garden, so in summer the whole space flows effortlessly outside.</p><p>There's a separate lounge, too — a comfortable reception room dressed with its own slatted feature wall, perfect for cosier nights in. Completing the ground floor are a smart separate utility, keeping the laundry out of the way, and a handy downstairs cloakroom/WC.</p><p>Upstairs, the master bedroom is a real retreat — a comfortable double with a stylish panelled feature wall and its own walk-in wardrobe, complete with fitted storage and a dressing table. There are two further bedrooms, ideal for children or guests, and a beautifully finished four-piece family bathroom with a bath, a separate shower enclosure, a wash basin and a WC.</p><p>But it's the garden that steals the show. Raised above the plot on a smart stone-walled terrace sits a superb louvred pergola with an outdoor lounge beneath it — the ultimate spot for entertaining whatever the weather — while an easy-care lawn, a large pool and an Indian-stone patio complete a space made for children, summer parties and long evenings outside. Better still, the elevated position delivers wonderful far-reaching views across the valley. To the front, a wide in-and-out driveway provides ample off-road parking, with a garage alongside.</p><p>Superbly placed in popular Wibsey, you're within easy reach of well-regarded local schools, with shops and everyday amenities close by and quick access across Bradford and toward the M606. Extended, immaculate and genuinely special — 14 Eltham Grove is one to see quickly. To arrange your viewing, get in touch with me today.</p>